Welcome to 198 Ridge Pike, a beautifully refreshed three-bedroom townhome located in the Lafayette Hill neighborhood of Whitemarsh Township and the oh-so desirable Colonial School District. This inviting two-story colonial home combines classic character with thoughtful updates, convenient off and on street parking, and a nice size yard. Inside, the main level features a spacious living room, comfortable dining room, open eat-in-kitchen, and powder room. Updated flooring and fresh paint create a bright, clean, move-in ready feel. Upstairs you'll find three bedrooms, a full bath with access from the main bedroom and hallway, laundry room, and pull down stairs to attic storage. And the full, finished basement provides all sorts of options for additional living space. There's also a large (20' x 15') deck off the kitchen where you can fire up the barbeque, soak up some sun, or simply relax and unwind from the day's challenges. This home is conveniently located near schools, parks, shopping, and restaurants in Conshohocken, Plymouth Meeting, Blue Bell, and King of Prussia. And commuters will appreciate easy access to Ridge Pk, Germantown Pk, Rt 202, Rt 73, the Schuylkill Expressway, and the PA Turnpike. Reasonable real estate taxes, no HOA fees, and a highly regarded school district. What a terrific opportunity at affordable homeownership! Make your appointment today! Note: some photos include virtual furnishings.
For sale
$440,000
198 Ridge Pike, Lafayette Hill, PA 19444
3beds
2,031sqft
Townhouse
Built in 1976
3,193 Square Feet Lot
$433,100 Zestimate®
$217/sqft
$-- HOA
What's special
Inviting two-story colonial homeNice size yardLaundry roomThree bedroomsUpdated flooringComfortable dining roomOpen eat-in-kitchen
- 6 days
- 358
- 40
Zillow last checked:
Listing updated:
Listed by:
Rick Sheppard 610-864-9872,
EXP Realty, LLC 8883977352
Source: Bright MLS,MLS#: PAMC2197950
Facts & features
Interior
Bedrooms & bathrooms
- Bedrooms: 3
- Bathrooms: 2
- Full bathrooms: 1
- 1/2 bathrooms: 1
- Main level bathrooms: 1
Rooms
- Room types: Living Room, Dining Room, Bedroom 2, Bedroom 3, Kitchen, Foyer, Bedroom 1, Laundry, Full Bath, Half Bath
Bedroom 1
- Level: Upper
- Area: 204 Square Feet
- Dimensions: 12 X 17
Bedroom 2
- Level: Upper
- Area: 130 Square Feet
- Dimensions: 10 X 13
Bedroom 3
- Level: Upper
- Area: 117 Square Feet
- Dimensions: 9 X 13
Dining room
- Level: Main
- Area: 117 Square Feet
- Dimensions: 9 X 13
Foyer
- Level: Main
- Area: 30 Square Feet
- Dimensions: 5 X 6
Other
- Level: Upper
Half bath
- Level: Main
Kitchen
- Level: Main
Laundry
- Level: Upper
Living room
- Level: Main
- Area: 260 Square Feet
- Dimensions: 13 X 20
Heating
- Central, Electric
Cooling
- Central Air, Electric
Appliances
- Included: Microwave, Dishwasher, Dryer, Oven/Range - Electric, Refrigerator, Washer, Electric Water Heater
- Laundry: Upper Level, Laundry Room
Features
- Ceiling Fan(s), Combination Dining/Living, Eat-in Kitchen, Pantry
- Basement: Finished,Sump Pump
- Has fireplace: No
Interior area
- Total structure area: 2,031
- Total interior livable area: 2,031 sqft
- Finished area above ground: 1,527
- Finished area below ground: 504
Property
Parking
- Total spaces: 2
- Parking features: Driveway
- Uncovered spaces: 2
Accessibility
- Accessibility features: None
Features
- Levels: Two
- Stories: 2
- Patio & porch: Deck
- Exterior features: Lighting, Sidewalks
- Pool features: None
Lot
- Size: 3,193 Square Feet
Details
- Additional structures: Above Grade, Below Grade
- Parcel number: 650009976273
- Zoning: RES
- Special conditions: Standard
Construction
Type & style
- Home type: Townhouse
- Architectural style: Colonial
- Property subtype: Townhouse
Materials
- Frame, Vinyl Siding
- Foundation: Block
Condition
- New construction: No
- Year built: 1976
Utilities & green energy
- Sewer: Public Sewer
- Water: Public
Community & HOA
Community
- Subdivision: Lafayette Hill
HOA
- Has HOA: No
Location
- Region: Lafayette Hill
- Municipality: WHITEMARSH TWP
Financial & listing details
- Price per square foot: $217/sqft
- Tax assessed value: $111,230
- Annual tax amount: $3,975
- Date on market: 10/24/2026
- Listing agreement: Exclusive Right To Sell
- Listing terms: Cash,Conventional,FHA,VA Loan
- Inclusions: Refrigerator, Washer, Dryer
- Ownership: Fee Simple
Estimated market value
$433,100
$411,000 - $455,000
$2,860/mo
Price history
| Date | Event | Price |
|---|---|---|
| 10/24/2026 | Listed for sale | $440,000+76.1%$217/sqft |
Source:  Bright MLS #PAMC2197950 Report a problem | ||
| 6/26/2009 | Sold | $249,900$123/sqft |
Source: Public Record Report a problem | ||
| 4/4/2009 | Price change | $249,900-2%$123/sqft |
Source: RE/MAX Achievers Inc. #5474723 Report a problem | ||
| 1/28/2009 | Listed for sale | $254,900-1.9%$126/sqft |
Source: RE/MAX Achievers Inc. #5474723 Report a problem | ||
| 7/17/2008 | Listing removed | $259,900$128/sqft |
Source: NCI #5377693 Report a problem | ||
| 7/5/2008 | Listed for sale | $259,900+69.6%$128/sqft |
Source: NCI #5377693 Report a problem | ||
| 8/26/2003 | Sold | $153,277+337.9%$75/sqft |
Source: Public Record Report a problem | ||
| 8/29/2002 | Sold | $35,000-61.2%$17/sqft |
Source: Public Record Report a problem | ||
| 6/30/1999 | Sold | $90,300$44/sqft |
Source: Public Record Report a problem | ||
Public tax history
| Year | Property taxes | Tax assessment |
|---|---|---|
| 2025 | $3,695 +3.8% | $111,230 |
| 2024 | $3,560 | $111,230 |
| 2023 | $3,560 +4.4% | $111,230 |
| 2022 | $3,412 +3.1% | $111,230 |
| 2021 | $3,309 +2.6% | $111,230 |
| 2020 | $3,224 +4.2% | $111,230 |
| 2019 | $3,093 +1.9% | $111,230 |
| 2018 | $3,036 +3.1% | $111,230 |
| 2017 | $2,944 +1.7% | $111,230 |
| 2016 | $2,894 +2.8% | $111,230 |
| 2015 | $2,815 +2.1% | $111,230 |
| 2014 | $2,758 +2% | $111,230 |
| 2013 | $2,703 +2.7% | $111,230 |
| 2012 | $2,633 +4% | $111,230 |
| 2011 | $2,532 +3.5% | $111,230 |
| 2010 | $2,446 +3.2% | $111,230 |
| 2009 | $2,370 +2.8% | $111,230 |
| 2008 | $2,306 +1.9% | -- |
| 2007 | $2,264 +2.7% | -- |
| 2006 | $2,204 -0.4% | -- |
| 2005 | $2,213 +4.1% | -- |
| 2004 | $2,126 | -- |
| 2003 | $2,126 +2.2% | -- |
| 2002 | $2,080 +7.9% | -- |
| 2000 | $1,928 +2.3% | -- |
| 1999 | $1,884 | -- |
Find assessor info on the county website
Monthly payment
Est. payment
Payment breakdown
Explore the cost of this home by adjusting the details. Changes won't be saved.Climate risks
Neighborhood: 19444
Nearby schools
Schools provided by the listing agent
- District: Colonial
Source: Bright MLS. This data may not be complete. We recommend contacting the local school district to confirm school assignments for this home.
- $431,5003 bd2 ba1.5k sqft200 Ridge Pike, Lafayette Hill, PA 19444Off Market

- $369,5003 bd1 ba1.5k sqft196 Ridge Pike, Lafayette Hill, PA 19444Off Market
- $392,7003 bd1 ba1.5k sqft202 Ridge Pike, Lafayette Hill, PA 19444Off Market
- $409,5003 bd1 ba1.5k sqft194 Ridge Pike, Lafayette Hill, PA 19444Off Market

Similar homes
- $440,0003 bd3 ba1.4k sqft25 Yorktown Ct, Blue Bell, PA 19422For Sale
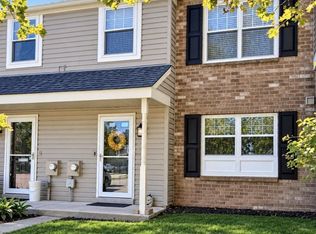
 MLS ID #PAMC2197508, Jen Evankovich, Continental Realty Co., Inc.. Bright MLS
- $399,9002 bd3 ba1.4k sqft1 Maple Dr, Conshohocken, PA 19428For Sale
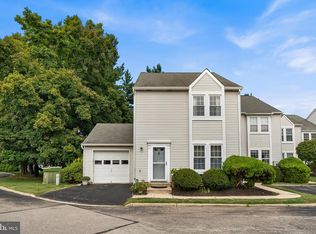 MLS ID #PAMC2194470, Pam Butera, Keller Williams Real Estate-Blue Bell. Bright MLS
- $439,9003 bd3 ba1.8k sqft771 Manatawna Ave, Philadelphia, PA 19128For Sale
 MLS ID #PAPH2641662, William Holder, Real of Pennsylvania. Bright MLS
- $515,0003 bd3 ba1.8k sqftCrooked Lane Crossing, King Of Prussia, PA 19406For Sale
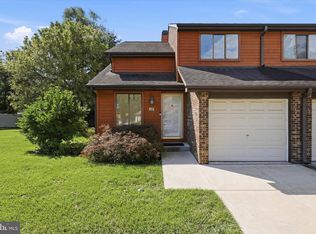 MLS ID #PAMC2193694, Jennifer Lange Hoeper, BHHS Fox & Roach-Rosemont. Bright MLS
- $399,0003 bd2 ba1.5k sqft3614 Gypsy Ln, Philadelphia, PA 19129For SaleMLS ID #PAPH2679818, Lisa Liacouras, Compass RE. Bright MLS
- $390,0003 bd2 ba1.2k sqft2845 Woodbridge Rd, Philadelphia, PA 19114For SaleMLS ID #PAPH2682670, Jason Freedman, RE/MAX Properties - Newtown. Bright MLS
- $319,9003 bd2 ba1.2k sqft172 E Tulpehocken St, Philadelphia, PA 19144For SaleMLS ID #PAPH2684970, Joseph Diamond, Realty Mark Cityscape. Bright MLS
- $475,0003 bd3 ba2k sqft250 Lauriston St APT B, Philadelphia, PA 19128For SaleMLS ID #PAPH2670610, Travus Gehret, Coldwell Banker Hearthside. Bright MLS
- $409,0003 bd3 ba2k sqft112 Hermit St, Philadelphia, PA 19127For SaleMLS ID #PAPH2662786, Michael McNally, Bodhi Real Estate Ltd. Bright MLS
- $425,0004 bd2 ba1.8k sqft4518 Ritchie St, Philadelphia, PA 19127For SaleMLS ID #PAPH2659214, Matthew DeSantis, Keller Williams Real Estate-Horsham. Bright MLS
- $449,9004 bd2 ba1.8k sqft1001 Red Lion Rd, Philadelphia, PA 19115For SaleMLS ID #PAPH2682534, Liam Coonahan, Real of Pennsylvania. Bright MLS
- $425,0004 bd4 ba1.8k sqft718 E Upsal St, Philadelphia, PA 19119For SaleMLS ID #PAPH2681282, Audrey Cover, EXP Realty, LLC. Bright MLS
- $374,5004 bd2 ba1.8k sqft206 Baldwin St, Philadelphia, PA 19127For SaleMLS ID #PAPH2666290, Joe Herzog, Compass RE. Bright MLS
- $399,9004 bd2 ba1.8k sqft169 Parker Ave, Philadelphia, PA 19128For SaleMLS ID #PAPH2669676, Patrick Joos, Keller Williams Real Estate-Blue Bell. Bright MLS
- $375,0003 bd2 ba1.1k sqft3428 Ainslie St, Philadelphia, PA 19129For SaleMLS ID #PAPH2675432, Kim DeSantis Stewart, Coldwell Banker Realty. Bright MLS
- $464,9004 bd2 ba1.2k sqft3704 Vader Dr, Philadelphia, PA 19154For SaleMLS ID #PAPH2683394, Keriann Blumenstock, Keller Williams Real Estate - Bensalem. Bright MLS
- $469,9003 bd4 ba1.8k sqft841 Perkiomen St, Philadelphia, PA 19130For SaleMLS ID #PAPH2642870, Ken Kwong, Central Realty Group LLC. Bright MLS
- $314,9005 bd2 ba1.9k sqft329 S Main St, Spring City, PA 19475For SaleMLS ID #PACT2138898, Shalani Colon, Realty One Group Alliance. Bright MLS
- $359,9903 bd2 ba1.2k sqft616 Jamestown St, Philadelphia, PA 19128For SaleMLS ID #PAPH2655952, Mike Gabriel, Keller Williams Real Estate-Horsham. Bright MLS
- $399,9003 bd3 ba1.6k sqft4438 Ludlow St, Philadelphia, PA 19104For SaleMLS ID #PAPH2645594, Jamhur Davronov, Century 21 Advantage Gold-Southampton. Bright MLS
