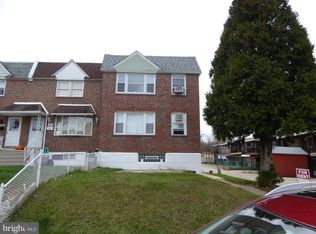
Welcome to 3704 Vader Street! This well-maintained end-unit duplex in Northeast Philadelphia offers an excellent opportunity for investors and owner-occupants alike. Each unit features two spacious bedrooms, a full bathroom, and a nicely maintained kitchen. The property also offers a basement-level two-car garage, separate locked storage areas for each unit, and individual washers and dryers for added convenience. With the first-floor unit currently vacant, the next owner has the flexibility to move right in while generating rental income from the second unit or add both units to their investment portfolio. Whether you're looking to begin your real estate investment journey, expand an existing portfolio, or enjoy the benefits of owner-occupied multifamily living, this property offers plenty of possibilities.
Pending
$464,900
3704 Vader Dr, Philadelphia, PA 19154
4beds
2baths
1,260sqft
Townhouse
Built in 1974
-- sqft lot
$460,400 Zestimate®
$369/sqft
$-- HOA
What's special
Basement-level two-car garageTwo spacious bedroomsNicely maintained kitchen
- 13 days
- 398
- 19
Likely to sell faster than
Zillow last checked:
Listing updated:
Listed by:
Keriann Blumenstock 267-229-7762,
Keller Williams Real Estate - Bensalem 2156383830,
Co-Listing Agent: Ann Marie Walsh 267-716-4597,
Keller Williams Real Estate - Bensalem
Source: Bright MLS,MLS#: PAPH2683394
Facts & features
Interior
Bedrooms & bathrooms
- Bedrooms: 4
- Bathrooms: 2
Basement
- Area: 0
Heating
- Forced Air, Natural Gas
Cooling
- Central Air, Electric
Appliances
- Included: Gas Water Heater
- Laundry: In Basement
Features
- Basement: Full
- Has fireplace: No
Interior area
- Total structure area: 1,260
- Total interior livable area: 1,260 sqft
Property
Parking
- Total spaces: 2
- Parking features: Basement, Attached
- Attached garage spaces: 2
Accessibility
- Accessibility features: None
Features
- Pool features: None
Lot
- Size: 4,000 Square Feet
Details
- Additional structures: Above Grade, Below Grade
- Parcel number: 663424100
- Zoning: RSA4
- Special conditions: Standard
Construction
Type & style
- Home type: MultiFamily
- Architectural style: Other
- Property subtype: Townhouse
Materials
- Other
- Foundation: Block
Condition
- New construction: No
- Year built: 1974
Utilities & green energy
- Electric: Other
- Sewer: Public Sewer
- Water: Public
Community & HOA
Location
- Region: Philadelphia
- Municipality: PHILADELPHIA
Financial & listing details
- Price per square foot: $369/sqft
- Tax assessed value: $374,400
- Annual tax amount: $5,240
- Date on market: 10/22/2026
- Listing agreement: Exclusive Agency
- Listing terms: Cash,Conventional
- Inclusions: 2 Sets Of Basement Washer And Dryers. Refrig - Unit 1 And 2 - As Is
- Ownership: Fee Simple
Estimated market value
$460,400
$437,000 - $483,000
$2,003/mo
Price history
| Date | Event | Price |
|---|---|---|
| 11/4/2026 | Pending sale | $464,900$369/sqft |
Source:  Bright MLS #PAPH2683394 Report a problem | ||
| 10/22/2026 | Listed for sale | $464,900$369/sqft |
Source: Bright MLS #PAPH2683394 Report a problem | ||
| 11/5/2020 | Listing removed | $1,100$1/sqft |
Source: RE/MAX Realty Services #PAPH942144 Report a problem | ||
| 10/6/2020 | Listed for rent | $1,100$1/sqft |
Source: RE/MAX Realty Services #PAPH942144 Report a problem | ||
Public tax history
Tax history is unavailable.
Monthly payment
Est. payment
Payment breakdown
Explore the cost of this home by adjusting the details. Changes won't be saved.Climate risks
Neighborhood: Parkwood Manor
Nearby schools
Similar homes
- $445,0004 bd2 ba1.8k sqft9881 Frankford Ave, Philadelphia, PA 19114For Sale
 MLS ID #PAPH2682740, Michael Barrett, Coldwell Banker Hearthside Realtors. Bright MLS
- $449,9004 bd2 ba1.8k sqft1001 Red Lion Rd, Philadelphia, PA 19115For Sale
 MLS ID #PAPH2682534, Liam Coonahan, Real of Pennsylvania. Bright MLS
- $369,0003 bd3 ba1.6k sqft12214 Medford Rd, Philadelphia, PA 19154For Sale
 MLS ID #PAPH2662896, Wei Ling Chen, Keller Williams Realty - Cherry Hill. Bright MLS
- $499,9004 bd3 ba1.7k sqft4851 Magnolia Ave, Trevose, PA 19053For Sale
 MLS ID #PABU2134544, Yan Korol, Elite Realty Group Unl. Inc.. Bright MLS
- $480,0004 bd2 ba1.4k sqft6136 Hawthorne St, Philadelphia, PA 19135For SaleMLS ID #PAPH2578570, rashmi Mundalmani, Patterson-Schwartz - Greenville. Bright MLS
- $439,9994 bd3 ba1.6k sqft662 Lawler St, Philadelphia, PA 19116For SaleMLS ID #PAPH2647728, Jim Roche, KW Empower. Bright MLS
- $479,9004 bd2 ba1.4k sqft8017 Lenola St, Philadelphia, PA 19136For SaleMLS ID #PAPH2660906, Ken Prause, Opus Elite Real Estate. Bright MLS
- $350,0003 bd3 ba1.4k sqft9749 Evans St, Philadelphia, PA 19115For SaleMLS ID #PAPH2686014, Mike Cirillo, Better Homes Realty Group. Bright MLS
- $399,9004 bd4 ba1.3k sqft8913 Dewees St, Philadelphia, PA 19152For SaleMLS ID #PAPH2654436, Natalie Martinez Balcer, Keller Williams Real Estate-Blue Bell. Bright MLS
- $299,9003 bd2 ba1.4k sqft10916 Modena Pl, Philadelphia, PA 19154For SaleMLS ID #PAPH2652152, Alexander Shulzhenko, Compass RE. Bright MLS
- $456,0003 bd2 ba1.6k sqft426 Harding Ave, Langhorne, PA 19047For SaleMLS ID #PABU2132612, Joshua McKnight, Keller Williams Real Estate-Horsham. Bright MLS
- $260,0003 bd2 ba1.5k sqft13073 Townsend Rd, Philadelphia, PA 19154For SaleMLS ID #PAPH2658652, Ken Prause, Opus Elite Real Estate. Bright MLS
- $390,0005 bd-- ba1.8k sqft7755 Oxford Ave, Philadelphia, PA 19111For SaleMLS ID #PAPH2663586, Alexa Smith, Keller Williams Real Estate - Newtown. Bright MLS
- $375,0004 bd2 ba1.4k sqft308 Brown St, Burlington, NJ 08016For SaleMLS ID #NJBL2122702, Annie Parisi, Keller Williams Premier. Bright MLS
- $377,5003 bd1 ba1.3k sqft700 Linfield Ave, Delran, NJ 08075For SaleMLS ID #NJBL2122264, Ashley Moorhouse, Keller Williams Realty - Cherry Hill. Bright MLS
- $365,0004 bd2 ba1.5k sqft66 Pine Needle Rd, Levittown, PA 19056For SaleMLS ID #PABU2134320, Ken Prause, Opus Elite Real Estate. Bright MLS
- $379,9993 bd2 ba1.2k sqft2012 Tomlinson Rd, Philadelphia, PA 19116For SaleMLS ID #PAPH2660232, Katie Smith, Homestarr Realty. Bright MLS
- $319,9003 bd3 ba1.1k sqft8909 E Roosevelt Blvd, Philadelphia, PA 19152For SaleMLS ID #PAPH2681280, Jacky Estrada, Giraldo Real Estate Group. Bright MLS
- $459,9003 bd3 ba1.5k sqft3140 Sheffield Pl, Holland, PA 18966For SaleMLS ID #PABU2127942, Alex Neff, BHHS Fox & Roach -Yardley/Newtown. Bright MLS
- $409,5003 bd2 ba1.7k sqft601 Sharon Ln, Philadelphia, PA 19115For SaleMLS ID #PAPH2622884, Adam Kiliszek, EXP Realty, LLC. Bright MLS
