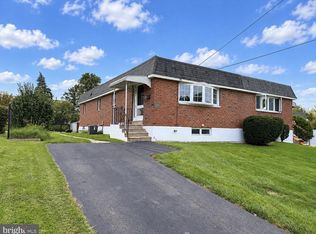
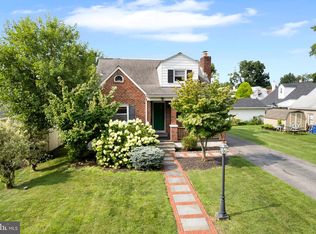
***Special Financing Available: This home may qualify for a FREE 1% interest rate reduction for the first year at zero cost to the buyer or seller when financing with Movement Mortgage (Mark Angelone)*** Welcome to your dream home in Conshohocken, ideally located in the highly desirable Colonial School District and just minutes from local shopping, dining, parks, and major transportation hubs. This charming single-family home offers an exceptionally versatile layout, featuring five spacious bedrooms and two full bathrooms. The main floor boasts brand-new flooring throughout, along with two convenient main-level bedrooms. Head upstairs to find three additional bedrooms accompanied by an extraordinary total of four walk-in closets, providing all the storage space you could ever need. Designed for entertaining and everyday living alike, the lower level features a fully finished basement that was previously utilized as a recording studio. It is now ready to become your ultimate home theater, complete with the included projector and screen. Step from the basement into the rear enclosed porch, a flexible space with endless possibilities for year-round gatherings, a home gym, or a relaxing sunroom retreat. Outdoors, you will find a spacious, fully fenced-in backyard that offers exceptional privacy, plenty of room for play or pets, and convenient additional off-street parking. Whether you are hosting movie nights or enjoying the vibrant Conshohocken community, this unique property has everything you need to feel right at home. List of improvements done by the homeowners is available in the documents section of the MLS. Upgrades include heater (2023) central air (2022) water heater (2022) windows (2023) and much more. Parking along Colwell Lane is allowed, giving plenty of off street parking in addition to the extended driveway.
For sale
Price cut: $12K (10/20)
$523,000
1509 Colwell Ln, Conshohocken, PA 19428
5beds
1,898sqft
Single Family Residence
Built in 1950
7,850 Square Feet Lot
$-- Zestimate®
$276/sqft
$-- HOA
What's special
Fully finished basementSpacious fully fenced-in backyardFive spacious bedroomsConvenient additional off-street parkingExtended drivewayIncluded projector and screenRear enclosed porch
- 26 days
- 2,130
- 166
Likely to sell faster than
Zillow last checked:
Listing updated:
Listed by:
Morgan Sheridan 267-707-4258,
Coldwell Banker Realty 6108289558
Source: Bright MLS,MLS#: PAMC2196176
Facts & features
Interior
Bedrooms & bathrooms
- Bedrooms: 5
- Bathrooms: 2
- Full bathrooms: 2
- Main level bathrooms: 1
- Main level bedrooms: 2
Heating
- Radiator, Natural Gas
Cooling
- Central Air, Electric
Appliances
- Included: Gas Water Heater
Features
- Basement: Partially Finished
- Has fireplace: No
Interior area
- Total structure area: 1,898
- Total interior livable area: 1,898 sqft
- Finished area above ground: 1,898
Property
Parking
- Total spaces: 5
- Parking features: Driveway
- Uncovered spaces: 5
Accessibility
- Accessibility features: None
Features
- Levels: Two
- Stories: 2
- Pool features: None
Lot
- Size: 7,850 Square Feet
Details
- Additional structures: Above Grade
- Parcel number: 490002503004
- Zoning: RES
- Special conditions: Standard
Construction
Type & style
- Home type: SingleFamily
- Architectural style: Traditional
- Property subtype: Single Family Residence
Materials
- Block
- Foundation: Block
Condition
- New construction: No
- Year built: 1950
Utilities & green energy
- Sewer: Public Sewer
- Water: Public
Community & HOA
Community
- Subdivision: Plymouth Valley
HOA
- Has HOA: No
Location
- Region: Conshohocken
- Municipality: PLYMOUTH TWP
Financial & listing details
- Price per square foot: $276/sqft
- Tax assessed value: $115,940
- Annual tax amount: $4,309
- Date on market: 9/30/2026
- Listing agreement: Exclusive Right To Sell
- Inclusions: Washer, Dryer, Refrigerator, Piano, Window Unit, Outdoor Playset, Projector And Screen
- Ownership: Fee Simple
Estimated market value
Not available
Estimated sales range
Not available
Not available
Price history
| Date | Event | Price |
|---|---|---|
| 10/20/2026 | Price change | $523,000-2.2%$276/sqft |
Source:  Bright MLS #PAMC2196176 Report a problem | ||
| 10/5/2026 | Price change | $535,000-7%$282/sqft |
Source: Bright MLS #PAMC2196176 Report a problem | ||
| 9/30/2026 | Listed for sale | $575,000$303/sqft |
Source: Bright MLS #PAMC2196176 Report a problem | ||
Public tax history
| Year | Property taxes | Tax assessment |
|---|---|---|
| 2025 | $3,901 +4.3% | $115,940 |
| 2024 | $3,741 | $115,940 |
| 2023 | $3,741 +4.7% | $115,940 |
| 2022 | $3,574 +3.8% | $115,940 |
| 2021 | $3,444 +2.7% | $115,940 |
| 2020 | $3,355 +3.6% | $115,940 |
| 2019 | $3,237 +2.1% | $115,940 |
| 2018 | $3,171 +3.1% | $115,940 |
| 2017 | $3,075 +2.7% | $115,940 |
| 2016 | $2,993 +3.8% | $115,940 |
| 2015 | $2,883 +2.1% | $115,940 |
| 2014 | $2,824 +2.1% | $115,940 |
| 2013 | $2,766 +2.7% | $115,940 |
| 2012 | $2,693 +4.1% | $115,940 |
| 2011 | $2,588 +3.6% | $115,940 |
| 2010 | $2,498 +3.3% | $115,940 |
| 2009 | $2,419 +2.8% | $115,940 |
| 2008 | $2,352 +1.9% | -- |
| 2007 | $2,309 +2.8% | -- |
| 2006 | $2,247 -0.4% | -- |
| 2005 | $2,256 +4.2% | -- |
| 2004 | $2,166 | -- |
| 2003 | $2,166 +2.3% | -- |
| 2002 | $2,118 +7.6% | -- |
| 2000 | $1,968 +2.2% | -- |
| 1999 | $1,925 | -- |
Find assessor info on the county website
Monthly payment
Est. payment
Payment breakdown
Explore the cost of this home by adjusting the details. Changes won't be saved.Climate risks
Neighborhood: 19428
Nearby schools
Schools provided by the listing agent
- District: Colonial
Source: Bright MLS. This data may not be complete. We recommend contacting the local school district to confirm school assignments for this home.

Similar homes
- $585,0005 bd2 ba1.9k sqft1521 Butler Pike, Conshohocken, PA 19428For Sale

 MLS ID #PAMC2196934, Nina Gupta, EXP Realty, LLC. Bright MLS
- $419,9003 bd2 ba2k sqft619 Turf Ln, Conshohocken, PA 19428For Sale
 MLS ID #PAMC2197912, Kevin J Roscioli, Realty One Group Restore - BlueBell. Bright MLS
- $550,0003 bd3 ba1.6k sqft123 Keys St, Conshohocken, PA 19428For Sale
 MLS ID #PAMC2192676, Ralph Harvey, ListWithFreedom.com. Bright MLS
- $--3 bd1 ba1k sqft325 E 9th Ave, Conshohocken, PA 19428Auction
 Auction.com 2
- $514,9004 bd2 ba1.6k sqft720 Renel Rd, Plymouth Meeting, PA 19462For SaleMLS ID #PAMC2197258, Bob Kliamovich, EXP Realty, LLC. Bright MLS
- $580,0004 bd1 ba1.8k sqft222 E North Ln, Conshohocken, PA 19428For SaleMLS ID #PAMC2183438, Paul Mazzochetti, Coldwell Banker Realty. Bright MLS
- $589,9005 bd2 ba2.6k sqft361 Spring Garden St, Conshohocken, PA 19428For SaleMLS ID #PAMC2186018, Lauren Everett, Keller Williams Real Estate -Exton. Bright MLS
- $425,0003 bd2 ba1.3k sqft104 Merion Ave, Conshohocken, PA 19428For SaleMLS ID #PAMC2197552, Deborah Dorsey, BHHS Fox & Roach-Rosemont. Bright MLS
- $574,9003 bd3 ba1.5k sqftRatoskey & Trainor, Conshohocken, PA 19428For SaleMLS ID #PAMC2191706, Joymarie DeFruscio, Keller Williams Realty Group. Bright MLS
- $425,0003 bd2 ba1.6k sqft82 Walnut St, Conshohocken, PA 19428For SaleMLS ID #PAMC2198094, Patrick Egan, Egan Real Estate. Bright MLS
- $570,0003 bd2 ba1.3k sqft337 E 9th Ave, Conshohocken, PA 19428For SaleMLS ID #PAMC2192842, Noele Stinson, Coldwell Banker Realty. Bright MLS
- $500,0003 bd3 ba1.6k sqft38 Red Rowan Ln, Plymouth Meeting, PA 19462For SaleMLS ID #PAMC2195128, Liz LaPorta, BHHS Fox & Roach-Center City Walnut. Bright MLS
- $499,9003 bd2 ba1.5k sqft23 Kormar Rd, Plymouth Meeting, PA 19462For SaleMLS ID #PAMC2195338, Tom Higgins, Keller Williams Real Estate-Blue Bell. Bright MLS
- $565,0003 bd2 ba1.5k sqft26 Camelot Dr, Plymouth Meeting, PA 19462For SaleMLS ID #PAMC2187026, Chris Carr, HomeZu. Bright MLS
- $699,9003 bd3 ba2k sqft209 Harry St, Conshohocken, PA 19428For SaleMLS ID #PAMC2197466, Binnie Bianco, Keller Williams Real Estate-Blue Bell. Bright MLS
- $675,0005 bd3 ba2.4k sqft4 Harvard Rd, Plymouth Meeting, PA 19462For SaleMLS ID #PAMC2198230, Noele Stinson, Coldwell Banker Realty. Bright MLS
- $449,0004 bd1 ba2.1k sqft220 Balligomingo Rd, Conshohocken, PA 19428For SaleMLS ID #PAMC2168138, Beth Kagan, KW Empower. Bright MLS
