Available now is this beautifully updated single home in the sought-after Plymouth Park neighborhood! Nestled amongst Plymouth Meeting, Conshohocken, and Lafayette Hill, this conveniently located home still enjoys the quiet privacy of a well-established community. The new exterior siding, gutters, and downspouts create some great curb appeal, as well as the mature landscaping. Step inside to find an open main living area with vaulted ceilings and refinished hardwood floors. The open sight lines between rooms are great for both entertaining, and spending quality time together with family. The bright modern kitchen features white cabinetry, stainless steel appliances including gas cooking range, glass tile backsplash, tall pantry cabinet, and a pass-through breakfast bar with seating on both sides. A large living room and dining room bring in nice natural light, the perfect complement to comfortable everyday living. The upper level is where you will find 3 bedrooms and a full bathroom. The primary bedroom is spacious and peaceful, with two closets for plenty of storage. The other two bedrooms also have ample space plus mirrored closet doors. Bonus: a secret hidden cabinet awaits you in a mystery location... All of the bedrooms feature walk-in closets, soft neutral colors, and the same beautiful refinished hardwood flooring for a continuous, timeless look. You will love the lower level - a great family room/den space with brand new carpet and plenty of windows to bring in natural sunlight. There is also an updated full bathroom on this level, plus separate entrances that lead to the front driveway & rear yard, so the possibilities for this space are endless (in-law suite, playroom, home gym, private office etc!). Don't forget to check out the huge laundry/mudroom with tons of cabinetry & counter space. Step out back to find a picturesque yard space, fully fenced and surrounded by mature trees. Two sheds remain with the property for storage of all your garden equipment. Speaking of gardening, you'll find a lovely patio with a built-in planter, perfect for seasonal flowers, vegetables, and herbs! Some valuable upgrades were recently completed, including: New heater (2022), New siding, gutters, and downspouts w/ 15 year warranty (2026), New basement carpet (2025), and Driveway repaved (2025). The roof was replaced in 2016 with a 20 year warranty. All of these great features are part of this comfortable home, located within the award-winning Colonial School District. Easy access to many great restaurants and shopping destinations, plus major highways for quick commuting. Schedule a private tour today and see everything this wonderful home has to offer.
For sale
$599,900
103 Blue Ridge Rd, Plymouth Meeting, PA 19462
3beds
1,708sqft
Single Family Residence
Built in 1956
0.26 Acres Lot
$-- Zestimate®
$351/sqft
$-- HOA
What's special
Tall pantry cabinetGlass tile backsplashWhite cabinetryMature landscapingRefinished hardwood floorsSoft neutral colorsBright modern kitchen
- 16 hours
- 219
- 16
Zillow last checked:
Listing updated:
Listed by:
Tandra Bowers 215-680-4652,
Keller Williams Main Line 6105200100
Source: Bright MLS,MLS#: PAMC2200520
Facts & features
Interior
Bedrooms & bathrooms
- Bedrooms: 3
- Bathrooms: 2
- Full bathrooms: 2
Heating
- Forced Air, Natural Gas
Cooling
- Central Air, Electric
Appliances
- Included: Gas Water Heater
- Laundry: Lower Level
Features
- Flooring: Hardwood, Carpet, Ceramic Tile
- Basement: Finished,Front Entrance,Exterior Entry,Rear Entrance,Walk-Out Access
- Has fireplace: No
Interior area
- Total structure area: 1,708
- Total interior livable area: 1,708 sqft
- Finished area above ground: 1,708
Property
Parking
- Total spaces: 4
- Parking features: Driveway
- Uncovered spaces: 4
Accessibility
- Accessibility features: None
Features
- Levels: Multi/Split,Three
- Stories: 3
- Patio & porch: Patio
- Pool features: None
- Fencing: Full
Lot
- Size: 0.26 Acres
Details
- Additional structures: Above Grade, Below Grade
- Parcel number: 490000862007
- Zoning: RES
- Special conditions: Standard
Construction
Type & style
- Home type: SingleFamily
- Property subtype: Single Family Residence
Materials
- Vinyl Siding
- Foundation: Block
Condition
- New construction: No
- Year built: 1956
- Major remodel year: 2016
Utilities & green energy
- Sewer: Public Sewer
- Water: Public
Community & HOA
Community
- Subdivision: Plymouth Park
HOA
- Has HOA: No
Location
- Region: Plymouth Meeting
- Municipality: PLYMOUTH TWP
Financial & listing details
- Price per square foot: $351/sqft
- Tax assessed value: $136,550
- Annual tax amount: $5,076
- Date on market: 11/17/2026
- Listing agreement: Exclusive Right To Sell
- Inclusions: Refrigerator, Washer, Dryer, 2 Sheds (all In As-is Condition, With No Monetary Value)
- Ownership: Fee Simple
Estimated market value
Not available
Estimated sales range
Not available
Not available
Price history
| Date | Event | Price |
|---|---|---|
| 11/17/2026 | Listed for sale | $599,900+71.4%$351/sqft |
Source:  Bright MLS #PAMC2200520 Report a problem | ||
| 12/1/2016 | Sold | $350,000-2.8%$205/sqft |
Source: Public Record Report a problem | ||
| 9/16/2016 | Listed for sale | $359,900+1574%$211/sqft |
Source: The Condo Shop #6861001 Report a problem | ||
| 6/28/2016 | Sold | $21,500-90.5%$13/sqft |
Source: Public Record Report a problem | ||
| 5/9/2016 | Price change | $226,800-5%$133/sqft |
Source: Connor & Connor REO #6746446 Report a problem | ||
| 4/7/2016 | Price change | $238,700-10%$140/sqft |
Source: Connor & Connor REO #6746446 Report a problem | ||
| 3/10/2016 | Listed for sale | $265,200$155/sqft |
Source: Connor & Connor REO #6746446 Report a problem | ||
Public tax history
| Year | Property taxes | Tax assessment |
|---|---|---|
| 2025 | $4,595 +4.3% | $136,550 |
| 2024 | $4,406 | $136,550 |
| 2023 | $4,406 +4.7% | $136,550 |
| 2022 | $4,210 +3.8% | $136,550 |
| 2021 | $4,056 +2.6% | $136,550 |
| 2020 | $3,952 +3.6% | $136,550 |
| 2019 | $3,813 +2.1% | $136,550 |
| 2018 | $3,735 +6.7% | $136,550 +3.5% |
| 2017 | $3,499 +2.7% | $131,950 |
| 2016 | $3,407 +3.8% | $131,950 |
| 2015 | $3,281 +2.1% | $131,950 |
| 2014 | $3,213 +2.1% | $131,950 |
| 2013 | $3,148 +2.7% | $131,950 |
| 2012 | $3,065 +4.1% | $131,950 |
| 2011 | $2,945 +3.6% | $131,950 |
| 2010 | $2,843 +3.3% | $131,950 |
| 2009 | $2,753 +2.8% | $131,950 |
| 2008 | $2,677 +1.9% | -- |
| 2007 | $2,627 +2.7% | -- |
| 2006 | $2,558 -0.4% | -- |
| 2005 | $2,568 +4.2% | -- |
| 2004 | $2,465 | -- |
| 2003 | $2,465 +2.2% | -- |
| 2002 | $2,411 +7.6% | -- |
| 2000 | $2,240 +2.2% | -- |
| 1999 | $2,191 | -- |
Find assessor info on the county website
Monthly payment
Est. payment
Payment breakdown
Explore the cost of this home by adjusting the details. Changes won't be saved.Climate risks
Neighborhood: 19462
Nearby schools
Schools provided by the listing agent
- District: Colonial
Source: Bright MLS. This data may not be complete. We recommend contacting the local school district to confirm school assignments for this home.
- $527,7003 bd2 ba1.6k sqft105 Blue Ridge Rd, Plymouth Meeting, PA 19462Off Market
- $490,9003 bd1 ba1.6k sqft101 Blue Ridge Rd, Plymouth Meeting, PA 19462Off Market
- $536,0003 bd3 ba1.8k sqft2108 Sierra Rd, Plymouth Meeting, PA 19462Sold

- $480,9003 bd1 ba1.8k sqft102 Blue Ridge Rd, Plymouth Meeting, PA 19462Off Market
Similar homes
- $599,9003 bd3 ba2k sqft230 W 9th Ave, Conshohocken, PA 19428For Sale

 MLS ID #PAMC2200192, Jon Christopher, Christopher Real Estate Services. Bright MLS
- $620,0004 bd3 ba2.1k sqft904 Township Line Rd, Plymouth Meeting, PA 19462For Sale
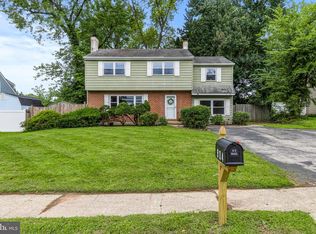 MLS ID #PAMC2192160, Jamie Erfle, Compass RE. Bright MLS
- $679,9004 bd3 ba2.2k sqft116 Hunter Rd, Plymouth Meeting, PA 19462For Sale
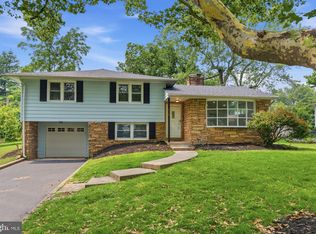 MLS ID #PAMC2185028, Nisan Miah, Realty Mark Associates. Bright MLS
- $480,0003 bd2 ba1.4k sqft483 Jefferson St, Plymouth Meeting, PA 19462For Sale
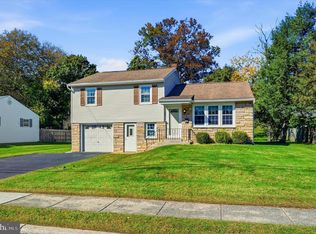 MLS ID #PAMC2198402, Frani Morrione, Keller Williams Real Estate-Blue Bell. Bright MLS
- $499,9003 bd2 ba1.5k sqft23 Kormar Rd, Plymouth Meeting, PA 19462For SaleMLS ID #PAMC2195338, Tom Higgins, Keller Williams Real Estate-Blue Bell. Bright MLS
- $498,0004 bd3 ba1.7k sqft1326 Germantown Pike, Plymouth Meeting, PA 19462For SaleMLS ID #PAMC2196798, Chris Carr, HomeZu. Bright MLS
- $575,0005 bd2 ba1.9k sqft1521 Butler Pike, Conshohocken, PA 19428For SaleMLS ID #PAMC2196934, Nina Gupta, EXP Realty, LLC. Bright MLS
- $499,0003 bd2 ba1.5k sqft807 Scotia Rd, Philadelphia, PA 19128For SaleMLS ID #PAPH2689760, Michael Saulino, Real of Pennsylvania. Bright MLS
- $515,0003 bd2 ba1.9k sqft4027 Joshua Rd, Lafayette Hill, PA 19444For SaleMLS ID #PAMC2198556, Frani Morrione, Keller Williams Real Estate-Blue Bell. Bright MLS
- $550,0003 bd3 ba1.6k sqft123 Keys St, Conshohocken, PA 19428For SaleMLS ID #PAMC2192676, Ralph Harvey, ListWithFreedom.com. Bright MLS
- $500,0003 bd3 ba1.7k sqft406 W 6th Ave, Conshohocken, PA 19428For SaleMLS ID #PAMC2198432, Mark Diviny, EXP Realty, LLC. Bright MLS
- $580,0004 bd1 ba1.8k sqft222 E North Ln, Conshohocken, PA 19428For SaleMLS ID #PAMC2183438, Paul Mazzochetti, Coldwell Banker Realty. Bright MLS
- $499,9003 bd3 ba2.1k sqft101 Marielle Ln, East Norriton, PA 19401For SaleMLS ID #PAMC2200254, Shawn Tammaro, Entourage Elite Real Estate-Conshohocken. Bright MLS
- $524,9005 bd2 ba2k sqft14 Cedar Ave, Conshohocken, PA 19428For SaleMLS ID #PAMC2200134, Pete McGuinn, RE/MAX Main Line - West Chester. Bright MLS
- $320,0003 bd2 ba1.8k sqft812 E Fornance St, Norristown, PA 19401For SaleMLS ID #PAMC2200372, Mr. Gary A Mercer SR., LPT Realty, LLC. Bright MLS
- $485,0006 bd3 ba2.5k sqft421 Ridge Pike, Lafayette Hill, PA 19444For SaleMLS ID #PAMC2200148, Joanna Bellinger, Long & Foster Real Estate, Inc.. Bright MLS
- $725,0004 bd3 ba2.1k sqft966 Blue Rock Ln, Blue Bell, PA 19422For SaleMLS ID #PAMC2198422, Bernadette Nolan, Coldwell Banker Realty. Bright MLS
- $629,0002 bd3 ba2.2k sqft147 Evergreen Ct, Blue Bell, PA 19422For SaleMLS ID #PAMC2200426, Neil Trueblood, Compass RE. Bright MLS
- $350,0003 bd2 ba1.4k sqft642 Linda Ln, Norristown, PA 19401For SaleMLS ID #PAMC2200490, Christine Quigley, Coldwell Banker Realty. Bright MLS
- $499,9005 bd2 ba1.8k sqft1509 Colwell Ln, Conshohocken, PA 19428For SaleMLS ID #PAMC2196176, Morgan Sheridan, Coldwell Banker Realty. Bright MLS
