Welcome to this Single-family Porch Front Colonial Style Home in the desirable area of Whitemarsh Township in Lafayette Hill.** Walk into an open floor plan with a blend of modern updates and finishes . Updated kitchen with granite counter tops. The main level also features a convenient laundry area and a full bathroom. Adding to the overall functionality and accessibility of the home. This 4-bedroom, 2-full-bath home boasts generously sized rooms and a flexible floor plan designed to accommodate a variety of lifestyles. Multiple upper-level bedrooms offer versatility for guest rooms, home offices, fitness areas, playrooms, or additional living space. The updated bathrooms feature modern vanities, stylish fixtures, and contemporary finishes. Throughout the home, you'll find plush carpeting, fresh paint, and a clean, move-in-ready feel. Looking for outdoor space? The combination of a rear patio and a spacious fenced-in backyard creates opportunities for various outdoor activities, gardening, or creating a customized outdoor retreat. Outdoor area for relaxation and entertainment. The unfinished basement provides walkout with bilco doors. Do not forget to mention this property is located in the award-winning Colonial school district. Come see and make 3033 Chestnut Street your home! Listing agents are related to seller
For sale
Price cut: $49.1K (9/14)
$409,900
3033 Chestnut St, Lafayette Hill, PA 19444
4beds
1,434sqft
Single Family Residence
Built in 1800
8,640 Square Feet Lot
$407,300 Zestimate®
$286/sqft
$-- HOA
What's special
Spacious fenced-in backyardFresh paintOpen floor planFlexible floor planClean move-in-ready feelMultiple upper-level bedroomsRear patio
- 115 days
- 2,189
- 164
Zillow last checked:
Listing updated:
Listed by:
Lisa Murphy 610-322-1502,
Compass RE 2673805813,
Listing Team: Lisa Murphy Team, Co-Listing Team: Lisa Murphy Team,Co-Listing Agent: Tiffany Fox 267-506-4536,
Compass RE
Source: Bright MLS,MLS#: PAMC2185552
Facts & features
Interior
Bedrooms & bathrooms
- Bedrooms: 4
- Bathrooms: 2
- Full bathrooms: 2
- Main level bathrooms: 2
- Main level bedrooms: 4
Basement
- Area: 0
Heating
- Forced Air, Natural Gas
Cooling
- Window Unit(s), Electric
Appliances
- Included: Gas Water Heater
- Laundry: Main Level
Features
- Flooring: Carpet, Ceramic Tile, Hardwood
- Basement: Full
- Has fireplace: No
Interior area
- Total structure area: 1,434
- Total interior livable area: 1,434 sqft
- Finished area above ground: 1,434
- Finished area below ground: 0
Video & virtual tour
Property
Parking
- Parking features: Driveway
- Has uncovered spaces: Yes
Accessibility
- Accessibility features: None
Features
- Levels: Three
- Stories: 3
- Patio & porch: Patio, Porch
- Pool features: None
Lot
- Size: 8,640 Square Feet
- Dimensions: 41.00 x 0.00
Details
- Additional structures: Above Grade, Below Grade
- Parcel number: 650002134006
- Zoning: 1101
- Special conditions: Standard
Construction
Type & style
- Home type: SingleFamily
- Architectural style: Colonial
- Property subtype: Single Family Residence
Materials
- Stone
- Foundation: Permanent
Condition
- New construction: No
- Year built: 1800
Utilities & green energy
- Sewer: Public Sewer
- Water: Public
Community & HOA
Community
- Subdivision: Lafayette Hill
HOA
- Has HOA: No
Location
- Region: Lafayette Hill
- Municipality: WHITEMARSH TWP
Financial & listing details
- Price per square foot: $286/sqft
- Tax assessed value: $123,640
- Annual tax amount: $4,202
- Date on market: 6/25/2026
- Listing agreement: Exclusive Right To Sell
- Inclusions: Washer, Dryer, Refrigerator, Shed As Is Condition
- Ownership: Fee Simple
Estimated market value
$407,300
$387,000 - $428,000
$2,772/mo
Price history
| Date | Event | Price |
|---|---|---|
| 9/14/2026 | Price change | $409,900-10.7%$286/sqft |
Source:  Bright MLS #PAMC2185552 Report a problem Bright MLS #PAMC2185552 Report a problem | ||
| 8/13/2026 | Price change | $459,000-5.4%$320/sqft |
Source: Bright MLS #PAMC2185552 Report a problem | ||
| 6/25/2026 | Listed for sale | $485,000+7.8%$338/sqft |
Source: Bright MLS #PAMC2185552 Report a problem | ||
| 1/3/2024 | Listing removed | -- |
Source: Bright MLS #PAMC2091274 Report a problem | ||
| 12/14/2023 | Listed for sale | $449,900-9.1%$314/sqft |
Source: Bright MLS #PAMC2091274 Report a problem | ||
| 6/4/2022 | Listing removed | -- |
Source: Owner Report a problem | ||
| 5/1/2022 | Listed for sale | $495,000+88.9%$345/sqft |
Source: Owner Report a problem | ||
| 8/27/2021 | Sold | $262,000-2.4%$183/sqft |
Source: Public Record Report a problem | ||
| 3/24/2021 | Listing removed | -- |
Source: Owner Report a problem | ||
| 7/25/2018 | Listing removed | $268,500$187/sqft |
Source: Owner Report a problem | ||
| 5/17/2018 | Price change | $268,500-2.4%$187/sqft |
Source: Owner Report a problem | ||
| 5/2/2018 | Price change | $275,000-1.4%$192/sqft |
Source: Owner Report a problem | ||
| 3/21/2018 | Price change | $279,000-6.2%$195/sqft |
Source: Owner Report a problem | ||
| 2/5/2018 | Price change | $297,500-0.8%$207/sqft |
Source: Owner Report a problem | ||
| 10/16/2017 | Price change | $299,900-6.3%$209/sqft |
Source: BHHS Fox & Roach-Center City Walnut #7059989 Report a problem | ||
| 10/3/2017 | Price change | $319,900-8.6%$223/sqft |
Source: BHHS Fox & Roach-Center City Walnut #7059989 Report a problem | ||
| 9/27/2017 | Listed for sale | $349,900+69.9%$244/sqft |
Source: BHHS Fox & Roach-Center City Walnut #7059989 Report a problem | ||
| 1/8/2014 | Sold | $206,000$144/sqft |
Source: Public Record Report a problem | ||
| 10/26/2013 | Price change | $206,000-8.4%$144/sqft |
Source: Prudential Fox and Roach #6155863 Report a problem | ||
| 8/10/2013 | Price change | $224,900-6.3%$157/sqft |
Source: Prudential Fox and Roach #6155863 Report a problem | ||
| 6/12/2013 | Price change | $239,900-4%$167/sqft |
Source: Prudential Fox and Roach #6155863 Report a problem | ||
| 2/27/2013 | Price change | $249,900-3.8%$174/sqft |
Source: Prudential Fox and Roach #6155863 Report a problem | ||
| 1/16/2013 | Listed for sale | $259,900-7.1%$181/sqft |
Source: Prudential Fox and Roach #6155863 Report a problem | ||
| 3/28/2012 | Listed for sale | $279,900-9.7%$195/sqft |
Source: Prudential Fox & Roach Realtors Report a problem | ||
| 2/2/2012 | Listing removed | $310,000$216/sqft |
Source: RE/MAX SERVICES #5928039 Report a problem | ||
| 10/14/2011 | Listed for sale | $310,000$216/sqft |
Source: RE/MAX SERVICES #5928039 Report a problem | ||
Public tax history
| Year | Property taxes | Tax assessment |
|---|---|---|
| 2025 | $4,107 +3.8% | $123,640 |
| 2024 | $3,957 | $123,640 |
| 2023 | $3,957 +4.3% | $123,640 |
| 2022 | $3,792 +3.1% | $123,640 |
| 2021 | $3,678 +2.6% | $123,640 |
| 2020 | $3,584 +4.2% | $123,640 |
| 2019 | $3,438 +1.9% | $123,640 |
| 2018 | $3,374 +3.1% | $123,640 |
| 2017 | $3,272 +1.7% | $123,640 |
| 2016 | $3,216 +2.8% | $123,640 |
| 2015 | $3,128 +2.1% | $123,640 |
| 2014 | $3,065 +2% | $123,640 |
| 2013 | $3,004 +2.7% | $123,640 |
| 2012 | $2,926 +4% | $123,640 |
| 2011 | $2,814 +3.5% | $123,640 |
| 2010 | $2,718 +3.2% | $123,640 |
| 2009 | $2,634 +2.8% | $123,640 |
| 2008 | $2,562 +1.8% | -- |
| 2007 | $2,516 +2.7% | -- |
| 2006 | $2,450 -0.4% | -- |
| 2005 | $2,460 +4.1% | -- |
| 2004 | $2,363 | -- |
| 2003 | $2,363 +2.2% | -- |
| 2002 | $2,313 +8% | -- |
| 2000 | $2,142 +2.3% | -- |
| 1999 | $2,093 | -- |
Find assessor info on the county website
Monthly payment
Est. payment
Payment breakdown
Explore the cost of this home by adjusting the details. Changes won't be saved.Climate risks
Neighborhood: 19444
Nearby schools
Schools provided by the listing agent
- District: Colonial
Source: Bright MLS. This data may not be complete. We recommend contacting the local school district to confirm school assignments for this home.
- $551,8004 bd2 ba2.5k sqft3031 Chestnut St, Lafayette Hill, PA 19444Off Market
- $688,0004 bd4 ba1.8k sqft3027 Chestnut St, Lafayette Hill, PA 19444Off Market
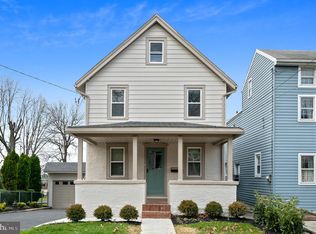
- $330,8003 bd1 ba1.1k sqft3025 Chestnut St, Lafayette Hill, PA 19444Off Market
- $---- bd2 ba4k sqft472 Germantown Pike, Lafayette Hill, PA 19444Off Market
Similar homes
- $499,0003 bd2 ba1.4k sqft25 E Germantown Pike, Plymouth Meeting, PA 19462For Sale
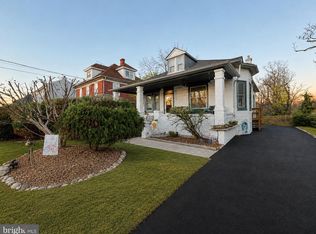
 MLS ID #PAMC2186500, Chris Shields, SERHANT PENNSYLVANIA LLC. Bright MLS
 - $399,9003 bd2 ba1.4k sqft319 Powell Rd, Springfield, PA 19064For Sale
 MLS ID #PADE2124986, Nicole Erickson, Keller Williams Main Line. Bright MLS
 - $435,0003 bd2 ba2k sqft16 Underwood Rd, Wyncote, PA 19095For Sale
 MLS ID #PAMC2191774, Laury Eugene, Homestarr Realty. Bright MLS
 - $449,0004 bd1 ba2.1k sqft220 Balligomingo Rd, Conshohocken, PA 19428For Sale
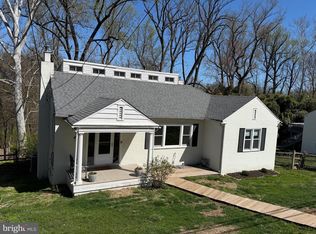 MLS ID #PAMC2168138, Beth Kagan, KW Empower. Bright MLS
 - $442,0003 bd2 ba1.6k sqft1170 S Trooper Rd, Norristown, PA 19403For SaleMLS ID #PAMC2169236, Nataliya Varava, Hometrust Realty LLC. Bright MLS
- $339,9004 bd2 ba1k sqft440 Lemonte St, Philadelphia, PA 19128For SaleMLS ID #PAPH2647624, Kathleen Lomonaco, Realty One Group Restore - Collegeville. Bright MLS
- $374,9002 bd1 ba720 sqft467 Evergreen Ave, Philadelphia, PA 19128For SaleMLS ID #PAPH2664964, Paul Malitas, Realty Mark Associates. Bright MLS
- $370,0004 bd2 ba1.6k sqft324 Aldan Ave, Aldan, PA 19018For SaleMLS ID #PADE2125066, Sanya Dayo, Real of Pennsylvania. Bright MLS
- $479,0004 bd2 ba1.6k sqft2549 W Church Rd, Glenside, PA 19038For SaleMLS ID #PAMC2179206, Max Karasick, Compass RE. Bright MLS
- $329,0004 bd2 ba1.7k sqft4709 Ramona Ave, Philadelphia, PA 19124For SaleMLS ID #PAPH2677080, Marvin Capps, Marvin Capps Realty Inc. Bright MLS
- $399,0003 bd3 ba1.8k sqft3045 N 35th St, Philadelphia, PA 19132For SaleMLS ID #PAPH2650246, Stephanie Washington, BHHS Fox & Roach-Chestnut Hill. Bright MLS
- $479,0004 bd3 ba1.9k sqft1700 Beech Ave, Elkins Park, PA 19027For SaleMLS ID #PAMC2184810, Steve Sokologorsky, Paramount Realty Inc. Bright MLS
- $300,0004 bd2 ba1.6k sqft1103 Kenwyn St, Philadelphia, PA 19124For SaleMLS ID #PAPH2679570, Jasmine Benabe, HomeSmart Realty Advisors. Bright MLS
- $429,9003 bd1 ba1.4k sqft1516 Burmont Rd, Havertown, PA 19083For SaleMLS ID #PADE2124876, Ayannah Fitzgerald, Domain Real Estate Group, LLC. Bright MLS
- $389,9003 bd2 ba1.6k sqft3422 Palace Ct, Pennsauken, NJ 08109For SaleMLS ID #NJCD2122096, Catherine Colfver, Balsley-Losco Realtors. Bright MLS
- $439,9004 bd2 ba2.1k sqft124 Glenwood Ave, Merchantville, NJ 08109For SaleMLS ID #NJCD2125600, Rita O'Brien, Garden State Properties Group - Merchantville. Bright MLS
- $419,9003 bd3 ba1.8k sqft207 Lauriston St, Philadelphia, PA 19128For SaleMLS ID #PAPH2667720, Yan (Diana) Qi, Keller Williams Real Estate-Blue Bell. Bright MLS
- $355,0005 bd4 ba1.9k sqft528 E Brinton St, Philadelphia, PA 19144For SaleMLS ID #PAPH2626720, Phill Noeun, Canaan Realty Services INC. Bright MLS
- $445,0005 bd4 ba2k sqft3022 Penn St, Pennsauken, NJ 08109For SaleMLS ID #NJCD2127896, Magdolna Toth, KW Empower. Bright MLS
- $419,0003 bd3 ba2k sqft112 Hermit St, Philadelphia, PA 19127For SaleMLS ID #PAPH2662786, Michael McNally, Bodhi Real Estate Ltd. Bright MLS
