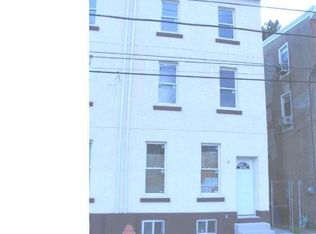
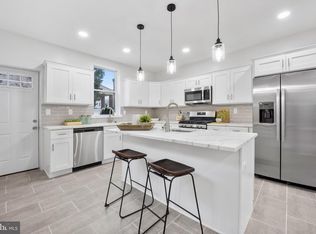
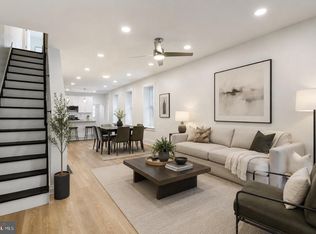
Welcome to 3045 N. 35th Street, a spacious twin home in the East Falls area offering the perfect blend of character, comfort, and outdoor living. Featuring 3 bedrooms, 2 full bathrooms, 1 half bathroom, and 1,856 square feet of living space, this home offers a functional layout designed for everyday living and entertaining. The main level features generous living and dining areas, an updated kitchen, and the convenience of a dedicated first floor laundry room just off the kitchen. Upstairs, the entire third floor is dedicated to a private primary suite complete with a spacious walk in closet and an en suite bathroom featuring double vanities, a soaking tub, and a separate shower, creating the perfect owner’s retreat. A full unfinished basement offers endless potential for additional living space, a home gym, recreation room, or abundant storage. Outside, enjoy a generous private yard, a rare find that offers plenty of room for entertaining, gardening, pets, or simply relaxing. Ideally located just minutes from East Falls favorites including Kelly Drive, Fairmount Park, neighborhood restaurants, shopping, public transportation, and Center City, this home combines space, convenience, and exceptional value. Don’t miss the opportunity to make 3045 N. 35th Street your next home.
For sale
Price cut: $76K (10/1)
$399,000
3045 N 35th St, Philadelphia, PA 19132
3beds
1,856sqft
Single Family Residence
Built in 1945
2,000 Square Feet Lot
$394,300 Zestimate®
$215/sqft
$-- HOA
What's special
Soaking tubGenerous private yardEn suite bathroomDouble vanitiesPrivate primary suiteSeparate showerUpdated kitchen
- 84 days
- 225
- 14
Zillow last checked:
Listing updated:
Listed by:
Stephanie Washington 215-897-9191,
BHHS Fox & Roach-Chestnut Hill 2152473750,
Listing Team: The Sivel Group
Source: Bright MLS,MLS#: PAPH2650246
Facts & features
Interior
Bedrooms & bathrooms
- Bedrooms: 3
- Bathrooms: 3
- Full bathrooms: 2
- 1/2 bathrooms: 1
- Main level bathrooms: 3
- Main level bedrooms: 3
Basement
- Area: 0
Heating
- Central, Natural Gas
Cooling
- Central Air, Electric
Appliances
- Included: Gas Water Heater
Features
- Basement: Unfinished,Full
- Has fireplace: No
Interior area
- Total structure area: 1,856
- Total interior livable area: 1,856 sqft
- Finished area above ground: 1,856
- Finished area below ground: 0
Property
Parking
- Parking features: On Street
- Has uncovered spaces: Yes
Accessibility
- Accessibility features: None
Features
- Levels: Three
- Stories: 3
- Pool features: None
Lot
- Size: 2,000 Square Feet
- Dimensions: 20.00 x 100.00
Details
- Additional structures: Above Grade, Below Grade
- Parcel number: 382204900
- Zoning: RSA5
- Special conditions: Standard
Construction
Type & style
- Home type: SingleFamily
- Architectural style: Traditional
- Property subtype: Single Family Residence
- Attached to another structure: Yes
Materials
- Masonry
- Foundation: Brick/Mortar
Condition
- New construction: No
- Year built: 1945
- Major remodel year: 2023
Utilities & green energy
- Sewer: Public Sewer
- Water: Public
Community & HOA
Community
- Subdivision: Allegheny West
HOA
- Has HOA: No
Location
- Region: Philadelphia
- Municipality: PHILADELPHIA
Financial & listing details
- Price per square foot: $215/sqft
- Tax assessed value: $265,100
- Annual tax amount: $3,710
- Date on market: 7/20/2026
- Listing agreement: Exclusive Right To Sell
- Ownership: Fee Simple
Estimated market value
$394,300
$375,000 - $414,000
$2,198/mo
Price history
| Date | Event | Price |
|---|---|---|
| 10/1/2026 | Price change | $399,000-16%$215/sqft |
Source:  Bright MLS #PAPH2650246 Report a problem Bright MLS #PAPH2650246 Report a problem | ||
| 7/20/2026 | Listed for sale | $475,000+143.6%$256/sqft |
Source: Bright MLS #PAPH2650246 Report a problem | ||
| 1/1/2015 | Sold | $195,000$105/sqft |
Source:  Long & Foster Broker Feed #PAPH123778_100 Report a problem Long & Foster Broker Feed #PAPH123778_100 Report a problem | ||
| 11/8/2007 | Sold | $195,000$105/sqft |
Source: Public Record Report a problem | ||
Public tax history
| Year | Property taxes | Tax assessment |
|---|---|---|
| 2025 | $4,724 +1% | $337,500 +1% |
| 2024 | $4,675 | $334,000 |
| 2023 | $4,675 +70.6% | $334,000 |
| 2022 | $2,741 | -- |
| 2021 | $2,741 +3.4% | -- |
| 2018 | $2,650 +26.8% | -- |
| 2017 | $2,090 +46.8% | -- |
| 2016 | $1,424 | -- |
| 2015 | $1,424 | -- |
| 2014 | $1,424 +4.5% | $131,700 +1957.8% |
| 2012 | $1,363 | $6,400 |
| 2011 | -- | $6,400 |
| 2010 | -- | $6,400 |
| 2009 | -- | $6,400 |
| 2008 | -- | $6,400 |
| 2007 | -- | $6,400 +566.7% |
| 2006 | -- | $960 |
| 2005 | -- | $960 -78.3% |
| 2004 | -- | $4,416 |
| 2003 | -- | $4,416 |
| 2002 | -- | $4,416 |
| 2000 | -- | $4,416 |
| 1999 | -- | $4,416 |
Find assessor info on the county website
Monthly payment
Est. payment
Payment breakdown
Explore the cost of this home by adjusting the details. Changes won't be saved.Climate risks
Neighborhood: Allegheny West
Nearby schools
Similar homes
- $398,5003 bd2 ba1.5k sqft4107 Manayunk Ave, Philadelphia, PA 19128For Sale

 MLS ID #PAPH2658592, Lisa Murphy, Compass RE. Bright MLS
 - $419,0003 bd3 ba2k sqft112 Hermit St, Philadelphia, PA 19127For Sale
 MLS ID #PAPH2662786, Michael McNally, Bodhi Real Estate Ltd. Bright MLS
 - $420,0005 bd4 ba2.5k sqft2662 Lefevre St, Philadelphia, PA 19137For Sale
 MLS ID #PAPH2668864, Walt Morris, Better Homes Realty Group. Bright MLS
 - $489,9003 bd3 ba1.8k sqft4330 Pechin St, Philadelphia, PA 19128For Sale
 MLS ID #PAPH2664236, Dylan Bear, Real of Pennsylvania. Bright MLS
 - $450,0005 bd3 ba2.3k sqft1923 N 20th St, Philadelphia, PA 19121For SaleMLS ID #PAPH2649054, Diana Rivera, Keller Williams Real Estate - Newtown. Bright MLS
- $425,0004 bd3 ba2k sqft3113 W Montgomery Ave, Philadelphia, PA 19121For SaleMLS ID #PAPH2652798, Jerry Wells, KW Empower. Bright MLS
- $399,9003 bd2 ba1.4k sqft319 Powell Rd, Springfield, PA 19064For SaleMLS ID #PADE2124986, Nicole Erickson, Keller Williams Main Line. Bright MLS
- $389,9004 bd3 ba2.7k sqft1763 N 27th St, Philadelphia, PA 19121New ConstructionMLS ID #PAPH2652260, Bayram Kose, RE/MAX Preferred - Cherry Hill. Bright MLS
- $425,0003 bd3 ba1.5k sqft510 Smithfield Ave, Philadelphia, PA 19116For SaleMLS ID #PAPH2675858, Liz Thompson, Keller Williams Real Estate-Langhorne. Bright MLS
- $325,0004 bd1 ba1.2k sqft256 E Phil Ellena St, Philadelphia, PA 19119For SaleMLS ID #PAPH2676358, Marc Bennett, KW Empower. Bright MLS
- $399,9993 bd2 ba1.2k sqft611 Pasadena Dr, Magnolia, NJ 08049For SaleMLS ID #NJCD2127062, Renee McDevitt, Redfin. Bright MLS
- $379,9004 bd2 ba1.8k sqft8037 Craig St, Philadelphia, PA 19136For SaleMLS ID #PAPH2663390, ALISHA LAN, Canaan Realty Services INC. Bright MLS
- $240,0004 bd2 ba1.6k sqft2637 N 28th St, Philadelphia, PA 19132For SaleMLS ID #PAPH2654568, Lixia Tapia, Opus Elite Real Estate. Bright MLS
- $335,0003 bd3 ba1.8k sqft1331 N Newkirk St, Philadelphia, PA 19121For SaleMLS ID #PAPH2669100, Susie Lauterborn, Compass RE. Bright MLS
- $395,0003 bd3 ba1.7k sqft38 Mandolin Ln, Willingboro, NJ 08046For SaleMLS ID #NJBL2121378, Julie Pemberton, BHHS Fox & Roach - Princeton. Bright MLS
- $400,0003 bd3 ba2.1k sqft1719 W Seybert St, Philadelphia, PA 19121New ConstructionMLS ID #PAPH2198752, ArthurRule Atalay, Tesla Realty Group, LLC. Bright MLS
- $429,0004 bd2 ba1.8k sqft4518 Ritchie St, Philadelphia, PA 19127For SaleMLS ID #PAPH2659214, Matthew DeSantis, Keller Williams Real Estate-Horsham. Bright MLS
- $415,0004 bd2 ba2k sqft9314 Academy Rd, Philadelphia, PA 19114For SaleMLS ID #PAPH2660358, Rong Lin, BY Real Estate. Bright MLS
- $365,0003 bd2 ba1.5k sqft1931 Morris St, Philadelphia, PA 19145For SaleMLS ID #PAPH2670312, Kevin Le, Realty Mark Associates-CC. Bright MLS
- $379,9004 bd3 ba1.9k sqft1739 W Seybert St, Philadelphia, PA 19121For SaleMLS ID #PAPH2600522, Jeff Palmer, BHHS Fox & Roach-Blue Bell. Bright MLS
