Welcome to 136 David Road, a beautifully renovated three-bedroom home in the heart of the sought-after King Manor neighborhood. Thoughtfully updated and move-in ready, this home offers a comfortable layout, modern finishes, and a wonderful setting close to everything.From the welcoming front porch, enter into the living room, which flows seamlessly into the dining room and beautifully updated kitchen. The kitchen features shaker cabinetry, quartz countertops, stainless steel appliances, a six-burner gas range with hood, and a classic subway tile backsplash. Just beyond the kitchen, a custom built-in bench with hooks and generous under-seat storage provides the perfect drop zone for everyday living. A convenient powder room with pedestal sink completes the first floor, along with durable, low-maintenance laminate flooring.Upstairs, you'll find three bedrooms and a spacious full bath with a step-in shower. Outside, the property continues to impress with a great backyard and a detached two-car garage, offering both additional storage and parking.Located in the heart of King Manor, the home is conveniently close to the SEPTA Route 100 high-speed trolley, King of Prussia Mall, Conshohocken, and Route 202, with easy access to I-76 and the Pennsylvania Turnpike. Enjoy nearby restaurants, shopping, and local parks, including Bob Holland Park and Bridgeport Memorial Park.
For sale
$495,000
136 David Rd, King Of Prussia, PA 19406
3beds
1,200sqft
Single Family Residence
Built in 1925
0.31 Acres Lot
$483,900 Zestimate®
$413/sqft
$-- HOA
What's special
Quartz countertopsModern finishesWelcoming front porchBeautifully renovated three-bedroom homeDurable low-maintenance laminate flooringThree bedroomsGreat backyard
- 3 days
- 935
- 86
Zillow last checked:
Listing updated:
Listed by:
Jody Kotler 610-937-1111,
Compass RE 6108223356
Source: Bright MLS,MLS#: PAMC2195064
Facts & features
Interior
Bedrooms & bathrooms
- Bedrooms: 3
- Bathrooms: 2
- Full bathrooms: 1
- 1/2 bathrooms: 1
- Main level bathrooms: 2
- Main level bedrooms: 3
Basement
- Area: 0
Heating
- Central, Oil
Cooling
- Window Unit(s)
Appliances
- Included: Electric Water Heater
Features
- Basement: Full
- Has fireplace: No
Interior area
- Total structure area: 1,200
- Total interior livable area: 1,200 sqft
- Finished area above ground: 1,200
- Finished area below ground: 0
Property
Parking
- Total spaces: 2
- Parking features: Garage Faces Front, Detached, Driveway
- Garage spaces: 2
- Has uncovered spaces: Yes
Accessibility
- Accessibility features: None
Features
- Levels: Two
- Stories: 2
- Pool features: None
Lot
- Size: 0.31 Acres
- Dimensions: 92.00 x 0.00
Details
- Additional structures: Above Grade, Below Grade
- Parcel number: 580005803007
- Zoning: R2
- Special conditions: Standard
Construction
Type & style
- Home type: SingleFamily
- Architectural style: Colonial
- Property subtype: Single Family Residence
Materials
- Vinyl Siding
- Foundation: Stone
Condition
- New construction: No
- Year built: 1925
Utilities & green energy
- Sewer: Public Sewer
- Water: Public
Community & HOA
Community
- Subdivision: King Manor
HOA
- Has HOA: No
Location
- Region: King Of Prussia
- Municipality: UPPER MERION TWP
Financial & listing details
- Price per square foot: $413/sqft
- Tax assessed value: $110,280
- Annual tax amount: $4,036
- Date on market: 9/21/2026
- Listing agreement: Exclusive Right To Sell
- Ownership: Fee Simple
Estimated market value
$483,900
$460,000 - $508,000
$2,810/mo
Price history
| Date | Event | Price |
|---|---|---|
| 9/21/2026 | Listed for sale | $495,000+47.8%$413/sqft |
Source:  Bright MLS #PAMC2195064 Report a problem Bright MLS #PAMC2195064 Report a problem | ||
| 10/6/2020 | Sold | $335,000-2.9%$279/sqft |
Source: Public Record Report a problem | ||
| 7/31/2020 | Pending sale | $345,000$288/sqft |
Source: BHHS Fox & Roach-Bryn Mawr #PAMC657790 Report a problem | ||
| 7/28/2020 | Listed for sale | $345,000+91.7%$288/sqft |
Source: BHHS Fox & Roach-Bryn Mawr #PAMC657790 Report a problem | ||
| 5/6/2004 | Sold | $180,000$150/sqft |
Source: Public Record Report a problem | ||
Public tax history
| Year | Property taxes | Tax assessment |
|---|---|---|
| 2025 | $3,569 +6.9% | $110,280 |
| 2024 | $3,337 | $110,280 |
| 2023 | $3,337 +6.3% | $110,280 |
| 2022 | $3,138 +3.2% | $110,280 |
| 2021 | $3,041 +2.2% | $110,280 |
| 2020 | $2,975 +4.2% | $110,280 |
| 2019 | $2,855 +1.8% | $110,280 |
| 2018 | $2,805 +3.5% | $110,280 |
| 2017 | $2,710 | $110,280 |
| 2016 | $2,710 +3.8% | $110,280 |
| 2015 | $2,611 +1.6% | $110,280 |
| 2014 | $2,570 +2.2% | $110,280 |
| 2013 | $2,515 +1.3% | $110,280 |
| 2012 | $2,482 +8.3% | $110,280 |
| 2011 | $2,292 +3.8% | $110,280 |
| 2010 | $2,208 +3.1% | $110,280 |
| 2009 | $2,141 +2.9% | $110,280 |
| 2008 | $2,081 +3% | -- |
| 2007 | $2,020 +4.2% | -- |
| 2006 | $1,938 +8.4% | -- |
| 2005 | $1,787 +4.6% | -- |
| 2004 | $1,708 +4.2% | -- |
| 2003 | $1,639 +2.3% | -- |
| 2002 | $1,602 +4.3% | -- |
| 2000 | $1,536 +3.4% | -- |
| 1999 | $1,485 | -- |
Find assessor info on the county website
Monthly payment
Est. payment
Payment breakdown
Explore the cost of this home by adjusting the details. Changes won't be saved.Climate risks
Neighborhood: 19406
Nearby schools
Schools provided by the listing agent
- District: Upper Merion Area
Source: Bright MLS. This data may not be complete. We recommend contacting the local school district to confirm school assignments for this home.

Similar homes
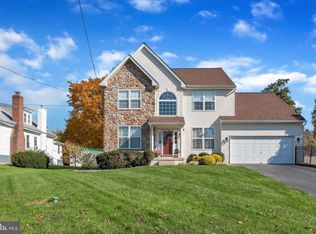
- $515,0003 bd4 ba1.6k sqft711 Mill St, Bridgeport, PA 19405For Sale

 MLS ID #PAMC2195464, Noele Stinson, Coldwell Banker Realty. Bright MLS
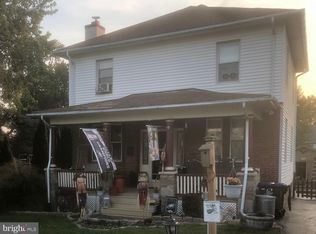
 - $519,9003 bd2 ba1.1k sqft215 S Henderson Rd, King Of Prussia, PA 19406For Sale
 MLS ID #PAMC2188248, Han Vo, Vihi Realty Co.. Bright MLS
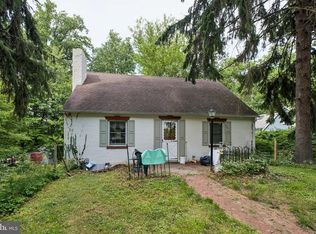
 - $483,0004 bd2 ba1.4k sqft662 Shoemaker Ln, King Of Prussia, PA 19406For Sale
 MLS ID #PAMC2187448, Steve Hull, RE/MAX One Realty. Bright MLS
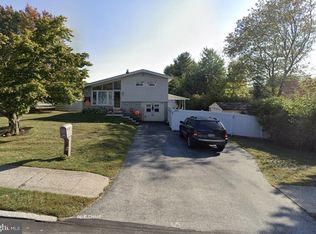
 - $449,0003 bd2 ba1.5k sqft305 W Valley Forge Rd, King Of Prussia, PA 19406For Sale
 MLS ID #PAMC2192196, Damien Michalosky, Damien Joseph Michalosky. Bright MLS
 - $495,0004 bd3 ba1.7k sqft1701 N Gravers Rd, Plymouth Meeting, PA 19462For SaleMLS ID #PAMC2195404, Sharon Laudenbach, Compass RE. Bright MLS
- $425,0003 bd2 ba1.5k sqft157 Egypt Rd W, Norristown, PA 19403For SaleMLS ID #PAMC2194282, Bonnie Pappas, EveryHome Realtors. Bright MLS
- $459,0003 bd3 ba1.5k sqft290 Lawndale Ave, King Of Prussia, PA 19406For SaleMLS ID #PAMC2193534, Tom Dooner, Duffy Real Estate-St Davids. Bright MLS
- $515,0003 bd3 ba1.6k sqft38 Red Rowan Ln, Plymouth Meeting, PA 19462For SaleMLS ID #PAMC2195128, Liz LaPorta, BHHS Fox & Roach-Center City Walnut. Bright MLS
- $399,9003 bd2 ba1.1k sqft57 Galbraith Ave, Norristown, PA 19403For SaleMLS ID #PAMC2195066, Shane Carey, Alpha Realty Group. Bright MLS
- $462,5003 bd3 ba1.5k sqft235 Lawndale Ave, King Of Prussia, PA 19406For SaleMLS ID #PAMC2192592, Colleen Whitlock, Keller Williams Main Line. Bright MLS
- $400,0003 bd2 ba1.7k sqft370 Hillside Rd, King Of Prussia, PA 19406For SaleMLS ID #PAMC2191738, Evelyn Linkins, HomeSmart Realty Advisors. Bright MLS
- $525,0003 bd3 ba1.7k sqft945 Mystic Ln, Norristown, PA 19403For SaleMLS ID #PAMC2193998, Jennifer McKnight, Keller Williams Real Estate-Horsham. Bright MLS
- $375,0003 bd3 ba1.2k sqft42 Evergreen Rd, Norristown, PA 19403For SaleMLS ID #PAMC2194278, Stephanie Washington, EveryHome Realtors. Bright MLS
- $490,0003 bd2 ba1.6k sqftValley Forge Tower, King Of Prussia, PA 19406For SaleMLS ID #PAMC2176614, Kevin Ghorbanian, Mercury Real Estate Group. Bright MLS
- $369,9003 bd3 ba1.5k sqft601 Bismark Way, King Of Prussia, PA 19406For SaleMLS ID #PAMC2181522, Rehana Syed, Springer Realty Group. Bright MLS
- $295,0003 bd-- ba1.4k sqft535 E Lafayette St, Norristown, PA 19401For SaleMLS ID #PAMC2194910, Saaj Patel, Keller Williams Realty Wilmington. Bright MLS
- $265,0002 bd1 ba720 sqft1421 W James St, Norristown, PA 19403For SaleMLS ID #PAMC2194150, Janet Rubino, Howard Hanna Real Estate Services. Bright MLS
- $565,0003 bd2 ba1.5k sqft26 Camelot Dr, Plymouth Meeting, PA 19462For SaleMLS ID #PAMC2187026, Chris Carr, HomeZu. Bright MLS
- $458,0002 bd2 ba1.3k sqftValley Forge Tower West, King Of Prussia, PA 19406For SaleMLS ID #PAMC2181354, Jon Gutkind, BHHS Fox & Roach-Haverford. Bright MLS
- $462,5003 bd2 ba1.4k sqft675 Fulton St, Conshohocken, PA 19428For SaleMLS ID #PAMC2193876, Jeff Vivian, Spectrum Real Estate, Inc.. Bright MLS
