Charming 3-bedroom, 2-full-bath home tucked away on a quiet private loop, situated at the top of a slight hill with little traffic. Step through the main entrance into the spacious living room, which flows naturally into the dining area and kitchen. The main level offers approximately 1,400 square feet of living space, with three bedrooms and one full bathroom. From the back of the home, step out to the enclosed patio and enjoy the expansive backyard, offering plenty of room to relax, entertain, garden, or simply enjoy the outdoors. The fully finished lower level features a full bathroom, 3 spacious finished rooms with windows that bring in natural light, that could be used as a home office, playroom, hobby room, or additional living space. The larger finished room offers many possibilities for a guest area, family room, personal retreat, or other use that fits your needs. A separate side entrance provides convenient direct access from the lower level to the outside. Throughout the home, you'll find multiple unique ceiling fans. The home offers central air, electric heat, beautifully tiled flooring on both the main and lower levels, and plenty of closets for storage. An attached one-car garage and a large blacktop driveway provide plenty of parking. This home offers wonderful space and flexibility, with plenty of opportunities to bring your vision to customize finishes to your taste. Conveniently located near King of Prussia Mall, major highways, shopping, dining, and the Upper Merion area. (Seller could change status to Active prior to Oct 13, 2026) (Professional Photographs will be added soon.)
Coming soon 10/13
$489,000
217 Tyler Rd, King Of Prussia, PA 19406
3beds
1,405sqft
Single Family Residence
Built in 1955
10,000 Square Feet Lot
$419,400 Zestimate®
$348/sqft
$-- HOA
What's special
- 2 days
- 183
- 19
Zillow last checked:
Listing updated:
Listed by:
Jinny Yang 215-873-5882,
RE/MAX Access 2154002600,
Co-Listing Agent: Chuong Van Tran 215-519-5057,
RE/MAX Access
Source: Bright MLS,MLS#: PAMC2196032
Facts & features
Interior
Bedrooms & bathrooms
- Bedrooms: 3
- Bathrooms: 2
- Full bathrooms: 2
- Main level bathrooms: 1
- Main level bedrooms: 3
Rooms
- Room types: Living Room, Dining Room, Kitchen, Office, Bonus Room
Bonus room
- Level: Lower
Bonus room
- Level: Lower
Dining room
- Level: Main
Kitchen
- Level: Main
Living room
- Level: Main
Office
- Level: Lower
Heating
- Baseboard, Electric
Cooling
- Central Air, Attic Fan, Ceiling Fan(s), Electric
Appliances
- Included: Electric Water Heater
- Laundry: In Basement
Features
- Ceiling Fan(s), Attic/House Fan, Bathroom - Tub Shower, Entry Level Bedroom, Pantry
- Windows: Bay/Bow
- Basement: Finished,Interior Entry,Connecting Stairway,Exterior Entry,Side Entrance,Sump Pump,Walk-Out Access,Windows
- Number of fireplaces: 1
- Fireplace features: Gas/Propane
Interior area
- Total structure area: 1,405
- Total interior livable area: 1,405 sqft
- Finished area above ground: 1,405
Property
Parking
- Total spaces: 3
- Parking features: Garage Faces Rear, Garage Faces Front, Storage, Asphalt, Attached, Driveway, Off Street
- Attached garage spaces: 1
- Uncovered spaces: 2
Accessibility
- Accessibility features: None
Features
- Levels: One
- Stories: 1
- Pool features: None
Lot
- Size: 10,000 Square Feet
Details
- Additional structures: Above Grade
- Parcel number: 580019162004
- Zoning: R2
- Special conditions: Standard
Construction
Type & style
- Home type: SingleFamily
- Architectural style: Ranch/Rambler
- Property subtype: Single Family Residence
Materials
- Brick Front, Stucco, Metal Siding
- Foundation: Other
Condition
- Good
- New construction: No
- Year built: 1955
Utilities & green energy
- Sewer: Public Sewer
- Water: Public
- Utilities for property: Electricity Available
Community & HOA
Community
- Subdivision: Henderson Park
HOA
- Has HOA: No
Location
- Region: King Of Prussia
- Municipality: UPPER MERION TWP
Financial & listing details
- Price per square foot: $348/sqft
- Tax assessed value: $130,570
- Annual tax amount: $4,778
- Date on market: 10/13/2026
- Listing agreement: Exclusive Right To Sell
- Listing terms: Cash,Conventional
- Inclusions: All Appliances, The Shed, And Slide Playset Is "as Is" With No Monetary Value.
- Ownership: Fee Simple
Estimated market value
$419,400
$373,000 - $466,000
$3,561/mo
Price history
| Date | Event | Price |
|---|---|---|
| 9/19/2026 | Listing removed | $2,900$2/sqft |
Source: Zillow Rentals Report a problem | ||
| 9/18/2026 | Price change | $2,900-6.5%$2/sqft |
Source: Zillow Rentals Report a problem | ||
| 9/17/2026 | Price change | $3,100-3.1%$2/sqft |
Source: Zillow Rentals Report a problem | ||
| 9/9/2026 | Listed for rent | $3,200$2/sqft |
Source: Zillow Rentals Report a problem | ||
| 9/16/2025 | Listing removed | $3,200$2/sqft |
Source: Zillow Rentals Report a problem | ||
| 8/28/2025 | Listed for rent | $3,200+7.4%$2/sqft |
Source: Zillow Rentals Report a problem | ||
| 9/18/2023 | Listing removed | -- |
Source: Zillow Rentals Report a problem | ||
| 8/28/2023 | Listed for rent | $2,980+7.2%$2/sqft |
Source: Zillow Rentals Report a problem | ||
| 10/12/2022 | Listing removed | -- |
Source: Zillow Rental Manager Report a problem | ||
| 9/5/2022 | Listed for rent | $2,780$2/sqft |
Source: Zillow Rental Manager Report a problem | ||
| 4/20/2020 | Sold | $221,600+10046.5%$158/sqft |
Source: Public Record Report a problem | ||
| 2/8/2020 | Listed for sale | -- |
Source: Auction.com Report a problem | ||
| 1/8/2020 | Sold | $2,184-99.2%$2/sqft |
Source: Public Record Report a problem | ||
| 1/1/2015 | Sold | $285,000+11.8%$203/sqft |
Source:  Long & Foster Broker Feed #PAMC152700_100 Report a problem Long & Foster Broker Feed #PAMC152700_100 Report a problem | ||
| 10/18/2010 | Sold | $255,000$181/sqft |
Source: Public Record Report a problem | ||
| 7/10/2010 | Price change | $255,000-3.8%$181/sqft |
Source: CENTURY 21 Alliance #5673044 Report a problem | ||
| 6/27/2010 | Price change | $265,000-1.9%$189/sqft |
Source: CENTURY 21 Alliance #5673044 Report a problem | ||
| 6/12/2010 | Price change | $270,000+1.9%$192/sqft |
Source: CENTURY 21 Alliance #5673044 Report a problem | ||
| 5/29/2010 | Price change | $265,000-1.9%$189/sqft |
Source: CENTURY 21 Alliance #5673044 Report a problem | ||
| 5/14/2010 | Price change | $270,000-2.5%$192/sqft |
Source: CENTURY 21 Alliance #5673044 Report a problem | ||
| 5/1/2010 | Price change | $276,900+2.6%$197/sqft |
Source: CENTURY 21 Alliance #5673044 Report a problem | ||
| 4/30/2010 | Price change | $270,000-2.5%$192/sqft |
Source: CENTURY 21 Alliance #5673044 Report a problem | ||
| 4/5/2010 | Listed for sale | $276,900-2.8%$197/sqft |
Source: CENTURY 21 Alliance #5673044 Report a problem | ||
| 5/31/2005 | Sold | $285,000$203/sqft |
Source: Public Record Report a problem | ||
Public tax history
| Year | Property taxes | Tax assessment |
|---|---|---|
| 2025 | $4,225 +6.9% | $130,570 |
| 2024 | $3,952 | $130,570 |
| 2023 | $3,952 +6.4% | $130,570 |
| 2022 | $3,715 +3.2% | $130,570 |
| 2021 | $3,600 +2.2% | $130,570 |
| 2020 | $3,523 +4.2% | $130,570 |
| 2019 | $3,382 +1.8% | $130,570 |
| 2018 | $3,322 +3.5% | $130,570 |
| 2017 | $3,210 | $130,570 |
| 2016 | $3,210 +3.8% | $130,570 |
| 2015 | $3,091 +1.6% | $130,570 |
| 2014 | $3,043 +2.2% | $130,570 |
| 2013 | $2,978 +1.4% | $130,570 |
| 2012 | $2,938 +8.3% | $130,570 |
| 2011 | $2,714 +3.8% | $130,570 |
| 2010 | $2,614 +3.1% | $130,570 |
| 2009 | $2,536 +2.9% | $130,570 |
| 2008 | $2,464 +3.1% | -- |
| 2007 | $2,391 +4.2% | -- |
| 2006 | $2,295 +8.5% | -- |
| 2005 | $2,116 +5.1% | -- |
| 2004 | $2,013 +4.2% | -- |
| 2003 | $1,931 +2.3% | -- |
| 2002 | $1,888 +4.3% | -- |
| 2000 | $1,810 +3.4% | -- |
| 1999 | $1,750 | -- |
Find assessor info on the county website
Monthly payment
Est. payment
Payment breakdown
Explore the cost of this home by adjusting the details. Changes won't be saved.Climate risks
Neighborhood: 19406
Nearby schools
Schools provided by the listing agent
- District: Upper Merion Area
Source: Bright MLS. This data may not be complete. We recommend contacting the local school district to confirm school assignments for this home.
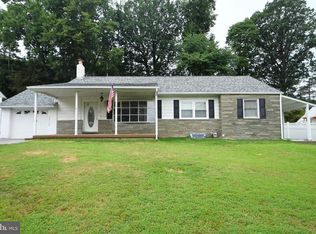
Similar homes
- $549,9004 bd2 ba1.4k sqft402 Prince Frederick St, King Of Prussia, PA 19406For Sale
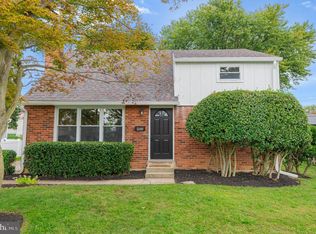
 MLS ID #PAMC2196242, Marina Zaspel, Keller Williams Real Estate-Blue Bell. Bright MLS
 - $495,0003 bd2 ba1.2k sqft136 David Rd, King Of Prussia, PA 19406For Sale
 MLS ID #PAMC2195064, Jody Kotler, Compass RE. Bright MLS
 - $519,9003 bd2 ba1.1k sqft215 S Henderson Rd, King Of Prussia, PA 19406For Sale
 MLS ID #PAMC2188248, Han Vo, Vihi Realty Co.. Bright MLS
 - $483,0004 bd2 ba1.4k sqft662 Shoemaker Ln, King Of Prussia, PA 19406For Sale
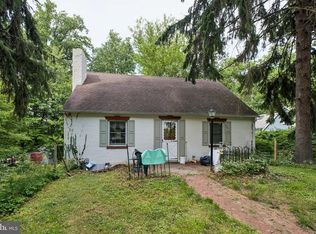 MLS ID #PAMC2187448, Steve Hull, RE/MAX One Realty. Bright MLS
 - $510,0003 bd3 ba2k sqft311 Spring Ln, King Of Prussia, PA 19406For SaleMLS ID #PAMC2191836, Andy Oei, BHHS Fox & Roach At the Harper, Rittenhouse Square. Bright MLS
- $499,5003 bd3 ba1.8k sqft716 Springdell Rd, King Of Prussia, PA 19406For SaleMLS ID #PAMC2192216, Douglas Kriebel, Coldwell Banker Hearthside. Bright MLS
- $549,9004 bd2 ba1.9k sqft252 Prince Frederick St, King Of Prussia, PA 19406For SaleMLS ID #PAMC2189814, Greg Parker, Keller Williams Real Estate-Blue Bell. Bright MLS
- $569,0004 bd2 ba1.8k sqft512 Firethorn Rd, King Of Prussia, PA 19406For SaleMLS ID #PAMC2190544, Mr. Gary A Mercer SR., LPT Realty, LLC. Bright MLS
- $399,5002 bd1 ba979 sqft160 Hillview Rd, King Of Prussia, PA 19406For SaleMLS ID #PAMC2190408, Gina McDonald, Keller Williams Real Estate -Exton. Bright MLS
- $454,5003 bd3 ba1.5k sqft235 Lawndale Ave, King Of Prussia, PA 19406For SaleMLS ID #PAMC2192592, Colleen Whitlock, Keller Williams Main Line. Bright MLS
- $515,0003 bd3 ba1.8k sqftCrooked Lane Crossing, King Of Prussia, PA 19406For SaleMLS ID #PAMC2193694, Jennifer Lange Hoeper, BHHS Fox & Roach-Rosemont. Bright MLS
- $525,0003 bd3 ba1.9k sqft243 Lawndale Ave, King Of Prussia, PA 19406For SaleMLS ID #PAMC2189178, Naz Nejadi, BHHS Fox & Roach Wayne-Devon. Bright MLS
- $515,0003 bd4 ba1.6k sqft711 Mill St, Bridgeport, PA 19405For SaleMLS ID #PAMC2195464, Noele Stinson, Coldwell Banker Realty. Bright MLS
- $520,0003 bd3 ba2k sqft945 Mystic Ln, Norristown, PA 19403For SaleMLS ID #PAMC2193998, Jennifer McKnight, Keller Williams Real Estate-Horsham. Bright MLS
- $575,0005 bd2 ba1.8k sqft1509 Colwell Ln, Conshohocken, PA 19428For SaleMLS ID #PAMC2196176, Morgan Sheridan, Coldwell Banker Realty. Bright MLS
- $619,0004 bd3 ba1.9k sqft599 Elliott Dr, King Of Prussia, PA 19406For SaleMLS ID #PAMC2187014, Tron Lam, Tron Lam Realty Group. Bright MLS
- $369,9003 bd3 ba1.5k sqft601 Bismark Way, King Of Prussia, PA 19406For SaleMLS ID #PAMC2181522, Rehana Syed, Springer Realty Group. Bright MLS
