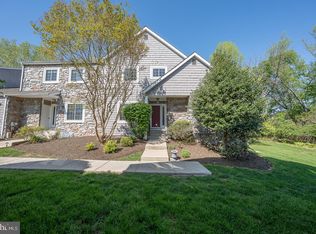
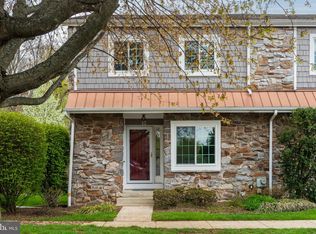
Beautiful 2 bedroom, 2.1 bathroom end unit townhouse in desirable Chesterbrook and the award winning Tredyffrin Easttown SD. This end unit has 2 large bedrooms with a loft and 2.1 bathrooms. Recent upgrades include new carpet, wood floors, fresh paint, and under cabinet lighting. Entrance foyer had pretty hardwood floors, a double coat closet and powder room. The main floor has a sunny, large living room with an open floor plan and french doors to a rear, private brick patio. Pretty eat-in kitchen with breakfast nook in a bright and sunny bay window bump out. Upstairs loft would make a great third bedroom, nursery or WFH office. Finished lower level with stone wood burning fireplace, track lighting and new flooring. Lower level has a mechanicals, a large unfinished area with washer and dryer, wood shelves and plenty of storage. The current washer and dryer located there could be EASILY moved to the upstairs hall closet which already has existing laundry hook-ups stubbed off. This unit has numerous closets for good storage. It is just a few minutes' walk to the community pool. This excellent location is close to shopping, main roads, and employment centers. Bradford Hills is looking good having just undergone a massive, total roof and siding repacement project for decades of future use and enjoyment. $40,000+ paid in full by the Seller for the recent work completed on this unit alone - looks like new!
For sale
$519,000
7 Lantern Ln #7, Wayne, PA 19087
2beds
1,896sqft
Townhouse
Built in 1986
-- sqft lot
$506,600 Zestimate®
$274/sqft
$395/mo HOA
What's special
Upstairs loftFresh paintNew carpetPretty eat-in kitchenLarge bedroomsTrack lightingUnder cabinet lighting
- 33 days
- 999
- 39
Zillow last checked:
Listing updated:
Listed by:
Bruce Kirkpatrick 610-574-4867,
BHHS Fox & Roach-Rosemont 6105276400
Source: Bright MLS,MLS#: PACT2136604
Facts & features
Interior
Bedrooms & bathrooms
- Bedrooms: 2
- Bathrooms: 3
- Full bathrooms: 2
- 1/2 bathrooms: 1
- Main level bathrooms: 3
- Main level bedrooms: 2
Basement
- Area: 400
Heating
- Forced Air, Natural Gas
Cooling
- Central Air, Electric
Appliances
- Included: Gas Water Heater
Features
- Basement: Full,Finished,Heated
- Number of fireplaces: 1
Interior area
- Total structure area: 1,896
- Total interior livable area: 1,896 sqft
- Finished area above ground: 1,496
- Finished area below ground: 400
Property
Parking
- Parking features: Parking Lot
Accessibility
- Accessibility features: None
Features
- Levels: Three
- Stories: 3
- Pool features: Community
Details
- Additional structures: Above Grade, Below Grade
- Parcel number: 4305 3405
- Zoning: R-50 CONDO
- Special conditions: Standard
Construction
Type & style
- Home type: Townhouse
- Architectural style: Straight Thru,Colonial
- Property subtype: Townhouse
Materials
- Frame
- Foundation: Concrete Perimeter
Condition
- New construction: No
- Year built: 1986
Utilities & green energy
- Sewer: Public Sewer
- Water: Public
Community & HOA
Community
- Condo and coop fee: $395 monthly
- Subdivision: Chesterbrook
HOA
- Has HOA: No
- Amenities included: Common Grounds, Dog Park, Jogging Path, Picnic Area, Tennis Court(s)
- Services included: All Ground Fee, Common Area Maintenance, Insurance, Maintenance Grounds, Management, Snow Removal, Trash
Location
- Region: Wayne
- Municipality: TREDYFFRIN TWP
Financial & listing details
- Price per square foot: $274/sqft
- Tax assessed value: $141,300
- Annual tax amount: $5,738
- Date on market: 9/24/2026
- Listing agreement: Exclusive Right To Sell
- Ownership: Condominium
Estimated market value
$506,600
$481,000 - $532,000
$2,866/mo
Price history
| Date | Event | Price |
|---|---|---|
| 9/27/2026 | Listed for sale | $519,000+88.7%$274/sqft |
Source:  Bright MLS #PACT2136604 Report a problem | ||
| 3/24/2021 | Listing removed | -- |
Source: Owner Report a problem | ||
| 4/13/2015 | Listing removed | $2,100$1/sqft |
Source: Owner Report a problem | ||
| 3/27/2015 | Listed for rent | $2,100+5%$1/sqft |
Source: Owner Report a problem | ||
| 4/29/2014 | Listing removed | $2,000$1/sqft |
Source: Owner Report a problem | ||
| 4/5/2014 | Price change | $2,000-9.1%$1/sqft |
Source: Owner Report a problem | ||
| 3/16/2014 | Listed for rent | $2,200$1/sqft |
Source: Owner Report a problem | ||
| 11/19/2012 | Sold | $275,000+62.7%$145/sqft |
Source: Public Record Report a problem | ||
| 6/6/1997 | Sold | $169,000$89/sqft |
Source: Public Record Report a problem | ||
Public tax history
| Year | Property taxes | Tax assessment |
|---|---|---|
| 2026 | $5,530 +3.9% | $141,300 |
| 2025 | $5,322 +2.3% | $141,300 |
| 2024 | $5,200 +8.3% | $141,300 |
| 2023 | $4,803 +3.1% | $141,300 |
| 2022 | $4,659 +2.3% | $141,300 |
| 2021 | $4,554 +637.8% | $141,300 |
| 2020 | $617 -85.3% | $141,300 |
| 2019 | $4,201 +1.9% | $141,300 |
| 2018 | $4,124 +9900.3% | $141,300 |
| 2017 | $41 | $141,300 |
| 2016 | -- | $141,300 |
| 2015 | -- | $141,300 |
| 2014 | -- | $141,300 |
| 2013 | -- | $141,300 |
| 2012 | -- | $141,300 |
| 2011 | -- | $141,300 |
| 2010 | -- | $141,300 |
| 2009 | -- | $141,300 |
| 2008 | -- | $141,300 |
| 2007 | -- | $141,300 |
| 2006 | -- | $141,300 |
| 2005 | -- | $141,300 |
| 2004 | -- | $141,300 |
| 2003 | -- | $141,300 |
| 2000 | -- | $141,300 |
Find assessor info on the county website
Monthly payment
Est. payment
Payment breakdown
Explore the cost of this home by adjusting the details. Changes won't be saved.Climate risks
Neighborhood: 19087
Nearby schools
Schools provided by the listing agent
- District: Tredyffrin-easttown
Source: Bright MLS. This data may not be complete. We recommend contacting the local school district to confirm school assignments for this home.
Similar homes
- $510,0002 bd3 ba1.5k sqft53 Cabot Dr, Wayne, PA 19087For Sale

 MLS ID #PACT2131924, John Collins, RE/MAX Main Line - Devon. Bright MLS
- $519,0003 bd3 ba1.9k sqft218 Archer Ct, Malvern, PA 19355For Sale
 MLS ID #PACT2134066, William Holder, Real of Pennsylvania. Bright MLS
- $499,9003 bd3 ba2k sqft1404 Weatherstone Dr, Paoli, PA 19301For Sale
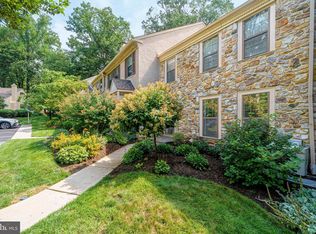 MLS ID #PACT2131858, Wendy tang, Canaan Realty Services INC. Bright MLS
- $515,0003 bd3 ba1.8k sqftCrooked Lane Crossing, King Of Prussia, PA 19406For Sale
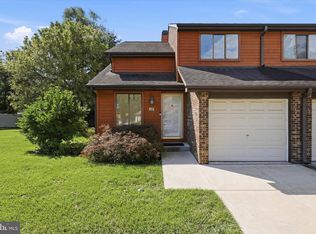 MLS ID #PAMC2193694, Jennifer Lange Hoeper, BHHS Fox & Roach-Rosemont. Bright MLS
- $500,0003 bd3 ba2.1k sqftCrooked Lane Crossing, King Of Prussia, PA 19406For SaleMLS ID #PAMC2196048, Sandy Hershey, RE/MAX 440 - Skippack. Bright MLS
- $540,0003 bd4 ba1.6k sqft218 Patriots Path, Malvern, PA 19355For SaleMLS ID #PACT2134892, Karen Wilder, BHHS Fox & Roach Wayne-Devon. Bright MLS
- $545,0003 bd3 ba2.1k sqft407 Lakeview Ct Condo 5, King Of Prussia, PA 19406For SaleMLS ID #PAMC2192702, Kelly MacCrory, BHHS Fox & Roach-Haverford. Bright MLS
- $549,5003 bd3 ba2.1k sqft706 Jacques Cir, Chester Springs, PA 19425For SaleMLS ID #PACT2137714, Betty Patterson, BHHS Fox & Roach Malvern-Paoli. Bright MLS
- $639,9003 bd3 ba2k sqft9 Avignon #9, Devon, PA 19333For SaleMLS ID #PACT2136954, Dan Zecher, Keller Williams Elite. Bright MLS
- $569,0003 bd3 ba2.2k sqft168 Regents Rd, Collegeville, PA 19426For SaleMLS ID #PAMC2198526, Richard Strahm, American Foursquare Realty LLC. Bright MLS
- $499,0003 bd4 ba2.2k sqft1051 Square Dr #3, Phoenixville, PA 19460For SaleMLS ID #PACT2130442, Linda Kennedy, RE/MAX Ace Realty. Bright MLS
- $539,9003 bd2 ba1.6k sqft304 Crescent Hill Dr, Havertown, PA 19083For SaleMLS ID #PADE2126114, Teresa Huddell, RE/MAX Preferred - Newtown Square. Bright MLS
- $499,9003 bd3 ba2.2k sqft204 Spring Ln, Royersford, PA 19468For SaleMLS ID #PAMC2193270, Mr. Gary A Mercer SR., LPT Realty, LLC. Bright MLS
- $459,0003 bd3 ba2.1k sqft2007 Eton Ct, West Chester, PA 19382For SaleMLS ID #PACT2136238, Andrea Davis, Compass RE. Bright MLS
- $479,9003 bd3 ba1.8k sqft108 Williamsburg Way, Lansdale, PA 19446For SaleMLS ID #PAMC2197650, Charlotte Pellechia, Kurfiss Sotheby's International Realty. Bright MLS
- $559,0003 bd3 ba2.1k sqft125 Chaps Ln, West Chester, PA 19382For SaleMLS ID #PACT2129554, Adam Dyer, Compass RE. Bright MLS
- $425,0002 bd3 ba2.2k sqft301 Devon Ln #301, West Chester, PA 19380For SaleMLS ID #PACT2134280, Barbara Leigh-Ranck, Engel & Volkers. Bright MLS
- $749,0003 bd3 ba2.2k sqft30 Greythorne Woods Cir, Wayne, PA 19087For SaleMLS ID #PADE2122532, Andrea Davis, Compass RE. Bright MLS
- $539,0003 bd3 ba2.7k sqft183 Fringetree Dr, West Chester, PA 19380For SaleMLS ID #PACT2136978, Serena Lin, Keller Williams Main Line. Bright MLS
- $435,0003 bd3 ba1.5k sqft235 Lawndale Ave, King Of Prussia, PA 19406For SaleMLS ID #PAMC2192592, Colleen Whitlock, Keller Williams Main Line. Bright MLS
