Three bedroom spacious newer townhouse with an open floor plan in the heart of Quakertown Borough. Finished basement, hardwood floors in the living room and dining room, a full kitchen with under counter lights, stainless appliances, granite countertops, and tile floors. Two full baths upstairs and a half bath on the first floor and all tile floors. Open staircase all the way from the basement to second floor. 1 car garage. Second floor laundry room. Off street parking. The Borough holds many community activities that you can walk to. Schedule your showing today!
Pending
Price cut: $15K (9/25)
$364,900
1015 Juniper St, Quakertown, PA 18951
3beds
1,955sqft
Townhouse
Built in 2018
0.3 Acres Lot
$362,700 Zestimate®
$187/sqft
$-- HOA
What's special
Finished basementOff street parkingOpen floor planTile floorsSecond floor laundry roomStainless appliancesGranite countertops
- 56 days
- 319
- 15
Likely to sell faster than
Zillow last checked:
Listing updated:
Listed by:
Thomas Skiffington 215-453-7653,
RE/MAX 440 - Perkasie (215) 453-7653
Source: Bright MLS,MLS#: PABU2129342
Facts & features
Interior
Bedrooms & bathrooms
- Bedrooms: 3
- Bathrooms: 3
- Full bathrooms: 2
- 1/2 bathrooms: 1
- Main level bathrooms: 1
Rooms
- Room types: Living Room, Dining Room, Primary Bedroom, Bedroom 2, Kitchen, Bedroom 1, Laundry, Other
Primary bedroom
- Level: Unspecified
Primary bedroom
- Level: Upper
- Area: 221 Square Feet
- Dimensions: 13 X 17
Bedroom 1
- Level: Upper
- Area: 143 Square Feet
- Dimensions: 11 X 13
Bedroom 2
- Level: Upper
- Area: 110 Square Feet
- Dimensions: 10 X 11
Dining room
- Level: Main
- Area: 165 Square Feet
- Dimensions: 11 X 15
Kitchen
- Level: Main
- Area: 132 Square Feet
- Dimensions: 11 X 12
Laundry
- Level: Upper
- Area: 27 Square Feet
- Dimensions: 3 X 9
Living room
- Level: Main
- Area: 195 Square Feet
- Dimensions: 13 X 15
Other
- Description: BASEMENT
- Level: Lower
- Area: 896 Square Feet
- Dimensions: 28 X 32
Other
- Description: WI CLOSE
- Level: Upper
- Area: 60 Square Feet
- Dimensions: 6 X 10
Heating
- Forced Air, Electric
Cooling
- Central Air, Electric
Appliances
- Included: Electric Water Heater
- Laundry: Upper Level, Laundry Room
Features
- Basement: Finished
- Has fireplace: No
Interior area
- Total structure area: 1,955
- Total interior livable area: 1,955 sqft
- Finished area above ground: 1,511
- Finished area below ground: 444
Property
Parking
- Total spaces: 1
- Parking features: Garage Faces Front, Other, Attached
- Attached garage spaces: 1
Accessibility
- Accessibility features: None
Features
- Levels: Two
- Stories: 2
- Pool features: None
Lot
- Size: 0.3 Acres
- Dimensions: 81 x 164
Details
- Additional structures: Above Grade, Below Grade
- Parcel number: 35004198003
- Zoning: R4
- Special conditions: Standard
Construction
Type & style
- Home type: Townhouse
- Architectural style: Colonial
- Property subtype: Townhouse
Materials
- Vinyl Siding
- Foundation: Concrete Perimeter
Condition
- New construction: No
- Year built: 2018
Utilities & green energy
- Sewer: Public Sewer
- Water: Public
Community & HOA
Community
- Subdivision: None Available
HOA
- Has HOA: No
Location
- Region: Quakertown
- Municipality: QUAKERTOWN BORO
Financial & listing details
- Price per square foot: $187/sqft
- Tax assessed value: $24,560
- Annual tax amount: $5,306
- Date on market: 8/26/2026
- Listing agreement: Exclusive Right To Sell
- Listing terms: Cash,Conventional,FHA,VA Loan
- Exclusions: All Tenants Possessions. Refrigerator
- Ownership: Fee Simple
Estimated market value
$362,700
$345,000 - $381,000
$2,742/mo
Price history
| Date | Event | Price |
|---|---|---|
| 10/2/2026 | Pending sale | $364,900$187/sqft |
Source:  Bright MLS #PABU2129342 Report a problem Bright MLS #PABU2129342 Report a problem | ||
| 9/25/2026 | Price change | $364,900-3.9%$187/sqft |
Source: Bright MLS #PABU2129342 Report a problem | ||
| 9/8/2026 | Price change | $379,900-5%$194/sqft |
Source: Bright MLS #PABU2129342 Report a problem | ||
| 8/26/2026 | Listed for sale | $399,900+196.2%$205/sqft |
Source: Bright MLS #PABU2129342 Report a problem | ||
| 6/18/2021 | Listing removed | -- |
Source:  RE/MAX International Report a problem RE/MAX International Report a problem | ||
| 6/14/2021 | Listed for rent | $1,750$1/sqft |
Source: RE/MAX International #PABU530280 Report a problem | ||
| 11/23/2016 | Sold | $135,000$69/sqft |
Source: Public Record Report a problem | ||
Public tax history
| Year | Property taxes | Tax assessment |
|---|---|---|
| 2026 | $5,156 +4.3% | $24,560 |
| 2025 | $4,944 | $24,560 |
| 2024 | $4,944 +1% | $24,560 |
| 2023 | $4,894 +1.7% | $24,560 |
| 2022 | $4,811 | $24,560 |
| 2021 | $4,811 | $24,560 |
| 2020 | $4,811 +6.6% | $24,560 |
| 2018 | $4,515 | $24,560 +1719.3% |
| 2017 | -- | $1,350 |
Find assessor info on the county website
Monthly payment
Est. payment
Payment breakdown
Explore the cost of this home by adjusting the details. Changes won't be saved.Climate risks
Neighborhood: 18951
Nearby schools
Schools provided by the listing agent
- District: Quakertown Community
Source: Bright MLS. This data may not be complete. We recommend contacting the local school district to confirm school assignments for this home.

Similar homes
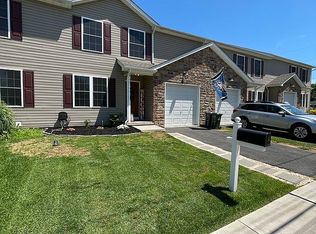
- $450,0003 bd2 ba1.5k sqft1082 Huntington Rd, Quakertown, PA 18951For Sale

 MLS ID #PABU2132002, Tina Landis, Realty One Group Exclusive. Bright MLS
 - $289,0003 bd3 ba1.4k sqft40 Mimosa Ct, Quakertown, PA 18951For Sale
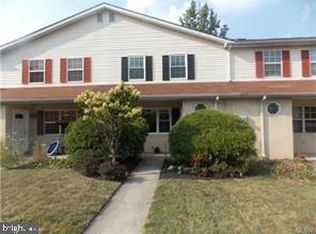 MLS ID #PABU2131216, Rehana Syed, Springer Realty Group. Bright MLS
 - $329,9003 bd2 ba1.4k sqft1107 School House Ln, Quakertown, PA 18951For Sale
 MLS ID #PABU2122646, Nina Hamaday, EXP Realty, LLC. Bright MLS
 - $490,9993 bd3 ba1.7k sqft2 Live Oak Dr, Quakertown, PA 18951For Sale
 MLS ID #PABU2128022, Angel Aponte, Better Homes and Gardens Real Estate Valley Partners. Bright MLS
 - $299,9003 bd2 ba1.3k sqft204 Andover Ct, Quakertown, PA 18951For SaleMLS ID #PABU2129954, Rich Kirk, Rich Kirk Realty. Bright MLS
- $374,9003 bd3 ba2.3k sqft215 Goshen Rd, Schwenksville, PA 19473For SaleMLS ID #PAMC2197524, Fausto Rey, Keller Williams Real Estate-Blue Bell. Bright MLS
- $534,9003 bd3 ba1.9k sqft2460 Bannerstone Dr, Quakertown, PA 18951For SaleMLS ID #PABU2128222, Pam Vollrath, RE/MAX Centre Realtors. Bright MLS
- $350,0003 bd2 ba1.5k sqftWaterford Greene, Royersford, PA 19468For SaleMLS ID #PAMC2197872, Coleen Watchorn, EveryHome Realtors. Bright MLS
- $354,9003 bd3 ba1.7k sqftTowamencin Condo, Harleysville, PA 19438For SaleMLS ID #PAMC2193382, Maryana Bodlak, Continental Realty Co., Inc.. Bright MLS
- $284,9003 bd2 ba1.5k sqft160 Hughes Ave, Sellersville, PA 18960For SaleMLS ID #PABU2127202, Scott Irvin, RE/MAX Centre Realtors. Bright MLS
- $435,0003 bd3 ba1.9k sqft102 Solway Cir, Chalfont, PA 18914For SaleMLS ID #PABU2133180, Scott Irvin, RE/MAX Centre Realtors. Bright MLS
- $465,0004 bd3 ba1.5k sqft6196 Mountain Laurel Ct, Pipersville, PA 18947For SaleMLS ID #PABU2133112, Kathleen Birkelbach, Homestarr Realty. Bright MLS
- $479,9003 bd4 ba1.7k sqft26 N Cannon Ave, Lansdale, PA 19446For SaleMLS ID #PAMC2197352, Sally Lin, Home Vista Realty. Bright MLS
- $210,0003 bd2 ba1.6k sqft21 Golfview Dr, Quakertown, PA 18951New ConstructionMLS ID #PABU2106958, Carol Richard, ABC Home Realty, LLC. Bright MLS
- $425,0004 bd2 ba1.7k sqft246-247 Washington Pl, Telford, PA 18969For SaleMLS ID #PABU2133194, Michael Stone, Market Force Realty. Bright MLS
