Nestled in the serene Richland Greene community, this charming ranch-style home offers a perfect blend of comfort. With 1,524 square feet of thoughtfully designed living space, this residence features an open floor plan that seamlessly connects the kitchen, dining, and living areas, creating an inviting atmosphere for gatherings and everyday living. The heart of the home is the open floor plan, Kitchen is equipped with appliances including a built-in microwave, range, and dishwasher, garbage disposal, Recessed lighting illuminates the space, enhancing the warm ambiance. The cozy living area, complete with a gas fireplace, invites relaxation and warmth during cooler evenings. This home boasts master bedroom with walk in closet, also 2 bedrooms with newer laminate hardwood flooring, additional full bath close by for other 2 rooms. The main floor laundry adds convenience to your daily routine, while the unfinished basement offers endless possibilities for customization. Great sunroom area off the kitchen with sliding doors to access the new back deck for entertaining. Enjoy the ease of an attached two-car garage and an asphalt driveway, providing ample parking for you and your guests. The property is situated on a manageable 0.15-acre lot, allowing for low-maintenance living without sacrificing outdoor space. Experience the exclusive lifestyle this home offers, where comfort meets elegance in a welcoming community. This residence is not just a house; it's a place to create lasting memories.
Coming soon 10/10
$450,000
1082 Huntington Rd, Quakertown, PA 18951
3beds
1,524sqft
Single Family Residence
Built in 2011
6,576 Square Feet Lot
$482,600 Zestimate®
$295/sqft
$53/mo HOA
What's special
- 1 day
- 153
- 14
Zillow last checked:
Listing updated:
Listed by:
Tina Landis 610-310-6298,
Realty One Group Exclusive 4849756400
Source: Bright MLS,MLS#: PABU2132002
Facts & features
Interior
Bedrooms & bathrooms
- Bedrooms: 3
- Bathrooms: 2
- Full bathrooms: 2
- Main level bathrooms: 2
- Main level bedrooms: 3
Basement
- Area: 0
Heating
- Forced Air, Natural Gas
Cooling
- Central Air, Electric
Appliances
- Included: Microwave, Built-In Range, Dishwasher, Disposal, Dryer, Dual Flush Toilets, Refrigerator, Range Hood, Washer, Water Heater, Gas Water Heater
- Laundry: Main Level
Features
- Combination Kitchen/Dining, Combination Kitchen/Living, Dining Area, Recessed Lighting, Open Floorplan, 9'+ Ceilings, Dry Wall, High Ceilings
- Flooring: Carpet, Laminate, Vinyl
- Windows: Double Pane Windows
- Basement: Unfinished
- Number of fireplaces: 1
- Fireplace features: Gas/Propane
Interior area
- Total structure area: 1,524
- Total interior livable area: 1,524 sqft
- Finished area above ground: 1,524
- Finished area below ground: 0
Property
Parking
- Total spaces: 4
- Parking features: Garage Faces Front, Asphalt, Attached, Driveway
- Attached garage spaces: 2
- Uncovered spaces: 2
Accessibility
- Accessibility features: No Stairs
Features
- Levels: One and One Half
- Stories: 1.5
- Pool features: None
Lot
- Size: 6,576 Square Feet
Details
- Additional structures: Above Grade, Below Grade
- Parcel number: 36025028023
- Zoning: SRM
- Special conditions: Standard
Construction
Type & style
- Home type: SingleFamily
- Architectural style: Ranch/Rambler,Raised Ranch/Rambler
- Property subtype: Single Family Residence
Materials
- Frame
- Foundation: Concrete Perimeter
- Roof: Shingle
Condition
- Good
- New construction: No
- Year built: 2011
Utilities & green energy
- Electric: 200+ Amp Service
- Sewer: Public Sewer
- Water: Public
- Utilities for property: Cable Available, Natural Gas Available, Electricity Available, Water Available
Community & HOA
Community
- Subdivision: Richland Greene
HOA
- Has HOA: Yes
- Amenities included: None
- Services included: Common Area Maintenance
- HOA fee: $159 quarterly
- HOA name: RICHLAND GREENE
Location
- Region: Quakertown
- Municipality: RICHLAND TWP
Financial & listing details
- Price per square foot: $295/sqft
- Tax assessed value: $31,550
- Annual tax amount: $7,098
- Date on market: 10/10/2026
- Listing agreement: Exclusive Right To Sell
- Listing terms: Cash,FHA,PHFA,VA Loan,USDA Loan,Conventional
- Inclusions: Kitchen Appliances
- Exclusions: Personal Property
- Ownership: Fee Simple
Estimated market value
$482,600
$458,000 - $507,000
$2,486/mo
Price history
| Date | Event | Price |
|---|---|---|
| 4/24/2023 | Sold | $405,000-2.4%$266/sqft |
Source:  GLVR #710691 Report a problem GLVR #710691 Report a problem | ||
| 2/27/2023 | Pending sale | $414,900$272/sqft |
Source: GLVR #710691 Report a problem | ||
| 2/7/2023 | Listed for sale | $414,900+29.7%$272/sqft |
Source:  Bright MLS #PABU2043354 Report a problem Bright MLS #PABU2043354 Report a problem | ||
| 11/12/2018 | Listing removed | $320,000$210/sqft |
Source: BHHS Fox & Roach - Doylestown #1002510418 Report a problem | ||
| 9/6/2018 | Listed for sale | $320,000+9.2%$210/sqft |
Source: BHHS Fox & Roach - Doylestown #1002510418 Report a problem | ||
| 8/15/2011 | Sold | $293,000$192/sqft |
Source: Public Record Report a problem | ||
Public tax history
| Year | Property taxes | Tax assessment |
|---|---|---|
| 2025 | $6,727 | $31,550 |
| 2024 | $6,727 +2% | $31,550 |
| 2023 | $6,593 +1.6% | $31,550 |
| 2022 | $6,486 | $31,550 |
| 2021 | $6,486 | $31,550 |
| 2020 | $6,486 +6.2% | $31,550 |
| 2018 | $6,106 +3% | $31,550 |
| 2017 | $5,926 | $31,550 |
| 2016 | $5,926 | $31,550 |
| 2015 | -- | $31,550 |
| 2014 | -- | $31,550 |
| 2013 | -- | $31,550 |
| 2012 | -- | $31,550 |
Find assessor info on the county website
Monthly payment
Est. payment
Payment breakdown
Explore the cost of this home by adjusting the details. Changes won't be saved.Climate risks
Neighborhood: 18951
Nearby schools
Schools provided by the listing agent
- Elementary: Quakertown
- Middle: Quakertown
- High: Quakertown Community Senior
- District: Quakertown Community
Source: Bright MLS. This data may not be complete. We recommend contacting the local school district to confirm school assignments for this home.
Similar homes
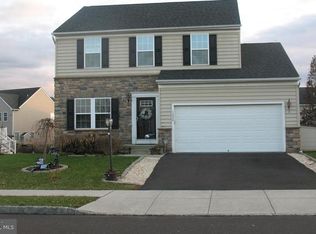
- $450,0003 bd1 ba1k sqft535 W Mill St, Quakertown, PA 18951For Sale

 MLS ID #PABU2128558, Sue Deily, RE/MAX 440 - Quakertown. Bright MLS
 - $490,9993 bd3 ba1.7k sqft2 Live Oak Dr, Quakertown, PA 18951For Sale
 MLS ID #PABU2128022, Angel Aponte, Better Homes and Gardens Real Estate Valley Partners. Bright MLS
 - $435,0003 bd2 ba2.1k sqft2160 Milford Ave, Quakertown, PA 18951For Sale
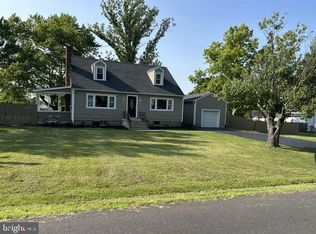 MLS ID #PABU2128692, Paulina Drabic, Better Homes and Gardens Real Estate Valley Partners. Bright MLS
 - $350,0003 bd2 ba1.6k sqft111 Cypress Dr, Quakertown, PA 18951For Sale
 MLS ID #PABU2131280, Michael Gallagher, Real of Pennsylvania. Bright MLS
 - $400,0003 bd2 ba1.8k sqft881 Depot Ln, Quakertown, PA 18951For SaleMLS ID #PABU2129532, Julia Bossert Roush, Iron Valley Real Estate Legacy. Bright MLS
- $425,0003 bd2 ba1.4k sqft140 E Walnut St, Sellersville, PA 18960For SaleMLS ID #PABU2131356, Jeffrey Torchia, Preferred Properties Plus. Bright MLS
- $289,0003 bd3 ba1.4k sqft40 Mimosa Ct, Quakertown, PA 18951For SaleMLS ID #PABU2131216, Rehana Syed, Springer Realty Group. Bright MLS
- $448,9002 bd3 ba1.6k sqft1239 Heron Ct, Quakertown, PA 18951For SaleMLS ID #PABU2128980, Joyce Rankin, RE/MAX Properties - Newtown. Bright MLS
- $439,9003 bd2 ba1.6k sqft411 E Walnut St, Perkasie, PA 18944For SaleMLS ID #PABU2130792, Michael Tatarowicz, RE/MAX Centre Realtors. Bright MLS
- $249,9003 bd2 ba1k sqft40 S 11th St, Quakertown, PA 18951For SaleMLS ID #PABU2131122, Alex McLemore, EXP Realty, LLC. Bright MLS
- $449,9003 bd2 ba1.5k sqft837 Church Rd, Richlandtown, PA 18955For SaleMLS ID #PABU2130474, Chris Jasinski, Sterling Realty & Property Management, LLC. Bright MLS
- $379,9003 bd3 ba1.9k sqft1015 Juniper St, Quakertown, PA 18951For SaleMLS ID #PABU2129342, Thomas Skiffington, RE/MAX 440 - Perkasie. Bright MLS
- $320,0004 bd3 ba1.6k sqft23 Braithwaite Ln, Quakertown, PA 18951For SaleMLS ID #PABU2131464, Christopher Morton, Valor Realty. Bright MLS
- $429,0004 bd2 ba1.9k sqft128 S Main St, Richlandtown, PA 18955For SaleMLS ID #PABU2122500, David Magagna, RE/MAX Services. Bright MLS
- $305,0003 bd2 ba1.3k sqft228 N Ambler St, Quakertown, PA 18951For SaleMLS ID #PABU2130662, Jennifer Erbrick, RE/MAX Reliance. Bright MLS
- $450,0003 bd2 ba1.7k sqft1022 Bordeaux Ln, Pennsburg, PA 18073For SaleMLS ID #PAMC2195336, Justin Kerns, Zoom Realty, LLC. Bright MLS
- $319,9003 bd2 ba1.4k sqft1107 School House Ln, Quakertown, PA 18951For SaleMLS ID #PABU2122646, Nina Hamaday, EXP Realty, LLC. Bright MLS
