Country Ranch in a great Location.... 2 Bedroom, 2 Bath with full attic for an additional 2 bedrooms with a little sweat equity. Open floor plan with galley kitchen... Living room offers gas fireplaces and sliders to rear deck and inground pool area... Large detached 2 car garage with plenty of storage... plus whole house generator.
For sale
$499,500
725 Garfield Ave, Lansdale, PA 19446
2beds
1,396sqft
Single Family Residence
Built in 1945
0.8 Acres Lot
$-- Zestimate®
$358/sqft
$-- HOA
What's special
Inground pool areaOpen floor planGalley kitchenSliders to rear deckRear deck
- 1 day
- 348
- 24
Likely to sell faster than
Zillow last checked:
Listing updated:
Listed by:
Tom McCabe 215-541-9000,
Thomas J McCabe Realty LLC 2155419000
Source: Bright MLS,MLS#: PAMC2197990
Facts & features
Interior
Bedrooms & bathrooms
- Bedrooms: 2
- Bathrooms: 2
- Full bathrooms: 2
- Main level bathrooms: 2
- Main level bedrooms: 2
Basement
- Area: 0
Heating
- Central, Oil
Cooling
- None, Electric
Appliances
- Included: Electric Water Heater
- Laundry: In Basement
Features
- Attic
- Flooring: Carpet
- Basement: Sump Pump
- Number of fireplaces: 1
- Fireplace features: Gas/Propane
Interior area
- Total structure area: 1,396
- Total interior livable area: 1,396 sqft
- Finished area above ground: 1,396
- Finished area below ground: 0
Property
Parking
- Total spaces: 2
- Parking features: Garage Faces Front, Detached
- Garage spaces: 2
Accessibility
- Accessibility features: None
Features
- Levels: One and One Half
- Stories: 1.5
- Has private pool: Yes
- Pool features: Private
Lot
- Size: 0.8 Acres
Details
- Additional structures: Above Grade, Below Grade
- Parcel number: 560002779009
- Zoning: RESIDENTIAL
- Special conditions: Standard
Construction
Type & style
- Home type: SingleFamily
- Architectural style: Ranch/Rambler
- Property subtype: Single Family Residence
Materials
- Vinyl Siding
- Foundation: Block
- Roof: Asphalt
Condition
- Below Average
- New construction: No
- Year built: 1945
Utilities & green energy
- Electric: 150 Amps
- Sewer: Public Sewer
- Water: Public
- Utilities for property: Cable Connected, Propane
Community & HOA
Community
- Subdivision: None Available
HOA
- Has HOA: No
Location
- Region: Lansdale
- Municipality: UPPER GWYNEDD TWP
Financial & listing details
- Price per square foot: $358/sqft
- Tax assessed value: $140,480
- Annual tax amount: $5,893
- Date on market: 10/24/2026
- Listing agreement: Exclusive Right To Sell
- Listing terms: Cash,Conventional,FHA,FHLMC,PHFA,VA Loan
- Ownership: Fee Simple
Estimated market value
Not available
Estimated sales range
Not available
Not available
Price history
| Date | Event | Price |
|---|---|---|
| 10/24/2026 | Listed for sale | $499,500$358/sqft |
Source:  Bright MLS #PAMC2197990 Report a problem | ||
Public tax history
| Year | Property taxes | Tax assessment |
|---|---|---|
| 2025 | $5,364 +5.7% | $140,480 |
| 2024 | $5,076 | $140,480 |
| 2023 | $5,076 +7.1% | $140,480 |
| 2022 | $4,738 +2.7% | $140,480 |
| 2021 | $4,613 +2.6% | $140,480 |
| 2020 | $4,494 +1.9% | $140,480 |
| 2019 | $4,412 +2.7% | $140,480 |
| 2018 | $4,294 +2.9% | $140,480 |
| 2017 | $4,171 +2.1% | $140,480 |
| 2016 | $4,087 +2.6% | $140,480 |
| 2015 | $3,983 +5.5% | $140,480 |
| 2014 | $3,775 +1.5% | $140,480 |
| 2013 | $3,721 +1.4% | $140,480 |
| 2012 | $3,669 +1.8% | $140,480 |
| 2011 | $3,605 +2.4% | $140,480 |
| 2010 | $3,519 +3.3% | $140,480 |
| 2009 | $3,406 +3.7% | $140,480 |
| 2008 | $3,285 +2.2% | -- |
| 2007 | $3,214 +3% | -- |
| 2006 | $3,119 +5.2% | -- |
| 2005 | $2,965 +1.1% | -- |
| 2004 | $2,933 | -- |
| 2003 | $2,933 | -- |
| 2002 | $2,933 +6.6% | -- |
| 2000 | $2,751 +1.3% | -- |
| 1999 | $2,715 | -- |
Find assessor info on the county website
Monthly payment
Est. payment
Payment breakdown
Explore the cost of this home by adjusting the details. Changes won't be saved.Climate risks
Neighborhood: 19446
Nearby schools
Schools provided by the listing agent
- High: North Penn
- District: North Penn
Source: Bright MLS. This data may not be complete. We recommend contacting the local school district to confirm school assignments for this home.
Similar homes
- $499,9003 bd2 ba1.6k sqft615 N Hills Ave, Glenside, PA 19038For Sale
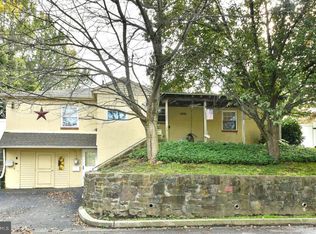
 MLS ID #PAMC2194258, Lydia Vessels, Coldwell Banker Hearthside Realtors. Bright MLS
- $535,0002 bd2 ba1.5k sqft590 Newell Dr, Huntingdon Valley, PA 19006For Sale
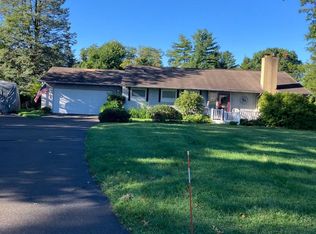 MLS ID #PAMC2196308, Lisa Munn, Compass RE. Bright MLS
- $435,0003 bd3 ba1.8k sqft1592 Morgan Way, Lansdale, PA 19446For Sale
 MLS ID #PAMC2184734, Raymond Lau, HK99 Realty LLC. Bright MLS
- $525,0003 bd2 ba1.7k sqft1042 Davis Grove Rd, Ambler, PA 19002For Sale
 MLS ID #PAMC2193520, Brian Sheppard, RE/MAX Main Line-Kimberton. Bright MLS
- $475,0003 bd3 ba1.5k sqft921 W Bristol Rd, Warminster, PA 18974For SaleMLS ID #PABU2130168, Kevin Fullam, BHHS Fox & Roach-Southampton. Bright MLS
- $499,9003 bd2 ba1.8k sqft162 Maple Ave, Collegeville, PA 19426For SaleMLS ID #PAMC2195506, Ryanne Sullivan, Compass RE. Bright MLS
- $468,0003 bd2 ba1.6k sqft176 Marian Ave, Southampton, PA 18966For SaleMLS ID #PABU2132152, Jack Malloy, Long & Foster Real Estate, Inc.. Bright MLS
- $325,0002 bd2 ba1.2k sqft3243 W Sunset Ave, Eagleville, PA 19403For SaleMLS ID #PAMC2195888, Linda Kennedy, RE/MAX Ace Realty. Bright MLS
- $575,0003 bd3 ba1.7k sqft3 Linden Way, Harleysville, PA 19438For SaleMLS ID #PAMC2195998, Paul Bresadola, Long & Foster Real Estate, Inc.. Bright MLS
- $599,9003 bd2 ba1.9k sqft714 Stratford Dr, Philadelphia, PA 19115For SaleMLS ID #PAPH2665756, Patricia DeFinis, Sovereign Home Realty. Bright MLS
- $424,4003 bd2 ba1.4k sqft24 S Park Ave, Trooper, PA 19403For SaleMLS ID #PAMC2191120, Mary Allen, EXP Realty, LLC. Bright MLS
- $499,9003 bd3 ba1.5k sqft501 Grant Ave, Willow Grove, PA 19090For SaleMLS ID #PAMC2193698, Robert Mathers Jr., R H M Real Estate Inc. Bright MLS
- $399,0003 bd1 ba1k sqft2107 Dekalb Pike, Norristown, PA 19401For SaleMLS ID #PAMC2179472, Donna Ragusa, Coldwell Banker Realty. Bright MLS
- $434,0003 bd2 ba1.9k sqft104 Farview Ave, Norristown, PA 19403For SaleMLS ID #PAMC2189674, Nina Hamaday, EXP Realty, LLC. Bright MLS
- $525,0003 bd3 ba1.9k sqft9730 Portis Rd, Philadelphia, PA 19115For SaleMLS ID #PAPH2681452, Eric Desouza, Re/Max One Realty. Bright MLS
- $449,0003 bd2 ba1.5k sqft410 Paoli Ave, Philadelphia, PA 19128For SaleMLS ID #PAPH2650542, Loretta McKeogh, Long & Foster Real Estate, Inc.. Bright MLS
- $439,9993 bd3 ba1.8k sqft111 Pleasant Hill Rd, Cheltenham, PA 19012For SaleMLS ID #PAMC2194782, Michelle Williams, Liberty Bell Real Estate Brokerage LLC. Bright MLS
- $499,9004 bd3 ba1.8k sqft1103 Hedgerow Ln, Philadelphia, PA 19115For SaleMLS ID #PAPH2659620, Joe Cunningham, Keller Williams Real Estate Tri-County. Bright MLS
- $450,0004 bd3 ba1.3k sqft313 Church Rd, Jenkintown, PA 19046For SaleMLS ID #PAMC2197910, Emily Wang, Century 21 Advantage Gold-South Philadelphia. Bright MLS
- $519,9004 bd3 ba2k sqft514 East Ave, Glenside, PA 19038For SaleMLS ID #PAMC2194936, Anthony Ramos, Ramos Realty. Bright MLS
