Skip main navigation
Sold for $505,000
  • $505,000

    3204 Lilac Ct, Upper Gwynedd, PA 19446

    2beds
    1,679sqft
    Condominium
    Built in 2005
    -- sqft lot
    $521,300 Zestimate®
    $301/sqft
    $2,687 Estimated rent

    Home value

    $521,300

    $485,000 - $563,000

    $2,687/mo

    Zestimate® history
    Loading
    Loading...

    Owner options

    List your home for rent

    $2,687/mo

    Rent Zestimate®

    Find your next renter with Zillow Rental Manager. Plus, with online applications, you can quickly screen prospective tenants – for free.

    Learn more

    $2,687/mo

    Rent Zestimate®

    Refinance and save

    $3,222/mo

    Est. payment

    Refinancing to a lower rate could help reduce your monthly payments and save thousands over the life of the loan.

    See today's rates

    $3,222/mo

    Est. payment

    Explore your selling options

    Work with a Zillow partner agent

    Leverage their expertise and Zillow's premium Showcase listings to get your home seen by more buyers.

    Get started

    List with your own agent

    Get your home in front of millions of buyers by listing it on Zillow.

    Learn how to do it

    Sell it yourself

    Take full control of how buyers see your home on Zillow by listing For Sale by Owner (FSBO).

    List your home

    What's special

    Peaceful beautifully landscaped neighborhoodThoughtful finishesRadiates elegance
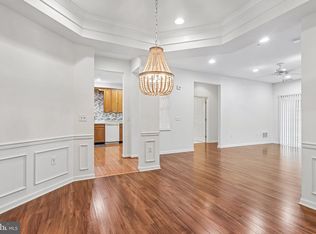
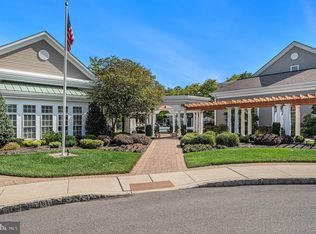
    Welcome to Your New Home at 3204 Lilac Court Nestled in the highly desirable 55+ community of The Reserve at Gwynedd, this impeccably maintained home offers the perfect blend of luxury, comfort, and convenience. Designed for those who have worked hard and are ready to enjoy life to the fullest, this vibrant community features top-tier amenities tailored to your lifestyle. Step inside to discover a residence that radiates elegance, with thoughtful finishes and spacious living areas that make every day feel like a retreat. Set in a peaceful, beautifully landscaped neighborhood, 3204 Lilac Court provides not just a home—but a refined way of living.

    Zillow last checked:

    Listing updated:

    Listed by:

    Ellen Burns 215-407-0202,

    Opus Elite Real Estate

    Bought with:

    Graham Sullivan

    Opus Elite Real Estate

    Source: Bright MLS,MLS#: PAMC2148798MLS Logo

    Facts & features

    Interior

    Bedrooms & bathrooms
    • Bedrooms: 2
    • Bathrooms: 2
    • Full bathrooms: 2
    • Main level bathrooms: 2
    • Main level bedrooms: 2
    Heating
    • Forced Air, Electric
    Cooling
    • Central Air, Electric
    Appliances
    • Included: Stainless Steel Appliance(s), Gas Water Heater
    • Laundry: Washer In Unit, Dryer In Unit, In Unit
    Features
    • Soaking Tub, Bathroom - Stall Shower, Bathroom - Tub Shower, Breakfast Area, Crown Molding, Dining Area, Family Room Off Kitchen, Open Floorplan, Eat-in Kitchen
    • Has basement: No
    • Has fireplace: No
    Interior area
    • Total structure area: 1,679
    • Total interior livable area: 1,679 sqft
    • Finished area above ground: 1,679

    Property

    Parking
    • Parking features: Other
    Accessibility
    • Accessibility features: None
    Features
    • Levels: One
    • Stories: 1
    • Patio & porch: Patio
    • Exterior features: Extensive Hardscape, Lighting, Underground Lawn Sprinkler
    • Pool features: Community
    Details
    • Additional structures: Above Grade
    • Parcel number: 560005845572
    • Zoning: R2
    • Special conditions: Standard

    Construction

    Type & style
    • Home type: Condo
    • Property subtype: Condominium
    Materials
    • Vinyl Siding
    Condition
    • Excellent
    • New construction: No
    • Year built: 2005

    Utilities & green energy

    • Sewer: Public Sewer
    • Water: Public

    Community & HOA

    Community
    • Features: Pool
    • Security: Security Gate
    • Condo and coop fee: $674 monthly
    • Senior community: Yes
    • Subdivision: Reserve At Gwynedd
    HOA
    • Has HOA: No
    • Amenities included: Billiard Room, Clubhouse, Community Center, Fitness Center, Game Room, Gated, Library, Indoor Pool, Pool, Reserved/Assigned Parking, Storage Bin
    • Services included: All Ground Fee, Common Area Maintenance, Maintenance Structure, Health Club, Maintenance Grounds, Management, Pool(s), Recreation Facility, Reserve Funds, Security, Sewer, Snow Removal, Trash, Water
    • HOA name: The Reserve At Gwynedd
    Location
    • Region: Upper Gwynedd
    • Municipality: UPPER GWYNEDD TWP

    Financial & listing details

    • Price per square foot: $301/sqft
    • Tax assessed value: $157,310
    • Annual tax amount: $6,079
    • Date on market: 7/31/2025
    • Listing agreement: Exclusive Right To Sell
    • Listing terms: Negotiable,Cash,Conventional,FHA,VA Loan,Other
    • Inclusions: All Appliances
    • Exclusions: Personal Items
    • Ownership: Other
    • Total actual rent: 0

    Price history

    DateEventPrice
    9/19/2025Sold$505,000-1%$301/sqft
    Source: Bright MLS #PAMC2148798 Report a problem
    8/18/2025Contingent$510,000$304/sqft
    Source: Bright MLS #PAMC2148798 Report a problem
    7/31/2025Listed for sale$510,000+64.5%$304/sqft
    Source: Bright MLS #PAMC2148798 Report a problem
    12/18/2017Sold$310,000-5.5%$185/sqft
    Source: Public Record Report a problem
    10/31/2017Pending sale$328,000$195/sqft
    Source: BHHS Fox & Roach-Devon #7068797 Report a problem
    10/13/2017Listed for sale$328,000+5.8%$195/sqft
    Source: BHHS Fox & Roach-Devon #7068797 Report a problem
    4/24/2015Sold$310,000-4.6%$185/sqft
    Source: Agent Provided Report a problem
    3/13/2015Pending sale$325,000$194/sqft
    Source: BHHS Fox & Roach-Blue Bell #6501577 Report a problem
    1/21/2015Price change$325,000-3%$194/sqft
    Source: Berkshire Hathaway HomeServices Fox & Roach, Realtors #6501577 Report a problem
    1/6/2015Listed for sale$335,000+21.8%$200/sqft
    Source: Berkshire Hathaway HomeServices Fox & Roach, Realtors #6501577 Report a problem
    4/30/2014Sold$275,000-14.3%$164/sqft
    Source: Public Record Report a problem
    4/20/2006Sold$320,940$191/sqft
    Source: Public Record Report a problem

    Public tax history

    YearProperty taxesTax assessment
    2025$6,007 +5.7%$157,310
    2024$5,685 $157,310
    2023$5,685 +7.2%$157,310
    2022$5,305 +2.7%$157,310
    2021$5,165 +2.7%$157,310
    2020$5,031 +1.9%$157,310
    2019$4,939 +2.7%$157,310
    2018$4,807 +2.9%$157,310
    2017$4,670 +2%$157,310
    2016$4,577 +2.6%$157,310
    2015$4,460 +5.5%$157,310
    2014$4,227 +1.4%$157,310
    2013$4,167 +1.4%$157,310
    2012$4,109 +1.8%$157,310
    2011$4,037 +2.5%$157,310
    2010$3,940 +3.3%$157,310
    2009$3,814 +3.7%$157,310
    2008$3,678 +2.2%--
    2007$3,599 --
    Find assessor info on the county website

    Neighborhood: 19446

    Nearby schools

    GreatSchools rating
    Schools provided by the listing agent
    • District: North Penn

    Source: Bright MLS. This data may not be complete. We recommend contacting the local school district to confirm school assignments for this home.

    Get a cash offer in 3 minutes
    Find out how much your home could sell for in as little as 3 minutes with a no-obligation cash offer.
    Estimated market value
    $521,300
    Get a cash offer in 3 minutes
    Find out how much your home could sell for in as little as 3 minutes with a no-obligation cash offer.
    Estimated market value
    $521,300