Skip main navigation
Sold for $505,000
  • $505,000

    3307 Lilac Ct, Upper Gwynedd, PA 19446

    2beds
    1,908sqft
    Condominium
    Built in 2005
    -- sqft lot
    $548,400 Zestimate®
    $265/sqft
    $2,868 Estimated rent

    Home value

    $548,400

    $515,000 - $581,000

    $2,868/mo

    Zestimate® history
    Loading
    Loading...

    Owner options

    List your home for rent

    $2,868/mo

    Rent Zestimate®

    Find your next renter with Zillow Rental Manager. Plus, with online applications, you can quickly screen prospective tenants – for free.

    Learn more

    $2,868/mo

    Rent Zestimate®

    Refinance and save

    $3,227/mo

    Est. payment

    Refinancing to a lower rate could help reduce your monthly payments and save thousands over the life of the loan.

    See today's rates

    $3,227/mo

    Est. payment

    Explore your selling options

    Work with a Zillow partner agent

    Leverage their expertise and Zillow's premium Showcase listings to get your home seen by more buyers.

    Get started

    List with your own agent

    Get your home in front of millions of buyers by listing it on Zillow.

    Learn how to do it

    Sell it yourself

    Take full control of how buyers see your home on Zillow by listing For Sale by Owner (FSBO).

    List your home

    What's special

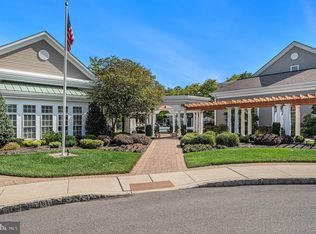
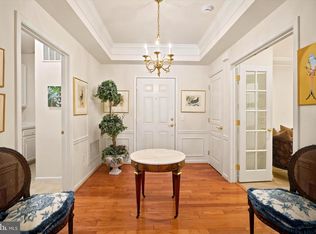
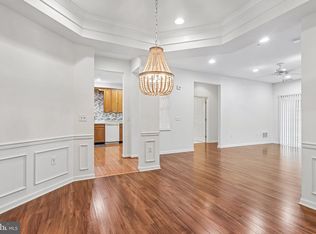
    Welcome to a beautifully updated 2 bedroom, 2 bathroom condo located in the exclusive 55+ community of The Reserve at Gwynedd, perfect for active adults. Nestled in a peaceful and beautifully landscaped community, this top-floor end unit offers a perfect blend of comfort, style, and convenience. Enter into an open concept living and dining area, ideal for entertaining guests or enjoying a quiet night in. Large windows flood the room with natural light, creating a warm and inviting atmosphere. The modern kitchen features high-end stainless steel appliances, granite countertops, ample cabinetry, and a convenient breakfast bar. Whether you’re a seasoned chef or enjoy casual cooking, this kitchen will inspire culinary creativity. The expansive primary bedroom includes a walk-in closet and a luxurious en-suite bathroom with double sinks, a soaking tub, and a separate walk-in shower. The second bedroom is generously sized, perfect for guests staying the night or for a long weekend. The adjacent full bathroom is tastefully designed with contemporary fixtures and finishes. Step out onto your private balcony to enjoy your morning coffee or unwind in the evening while taking in the serene views of the community’s lush surroundings. A convenient laundry room with a washer and dryer adds to the ease of living in this lovely home. This condo includes not 1, but 2 PARKING SPACES along with 2 STORAGE UNITS...unique to this community for sure. The community clubhouse offers a variety of social and recreational activities, including fitness classes, card games, and group outings. Enjoy year-round swimming with both indoor and outdoor pools available. Stay active with a state-of-the-art fitness center featuring the latest equipment. Scenic walking trails throughout the community provide the perfect setting for a morning jog or an evening stroll. The Reserve at Gwynedd offers gated access and 24-hour security for peace of mind. Conveniently located near shopping, dining, and healthcare facilities, The Reserve at Gwynedd provides easy access to everything you need. Major highways and public transportation options are also nearby, making travel a breeze. Don’t miss this opportunity to own a beautiful home in one of the area’s most sought-after communities. Schedule your private showing today and experience the luxury and convenience of The Reserve at Gwynedd!

    Zillow last checked:

    Listing updated:

    Listed by:

    Leslie DiMartile 215-990-1010,

    Coldwell Banker Realty

    Bought with:

    Jill Stein, RS350697

    Compass RE

    Source: Bright MLS,MLS#: PAMC2106278MLS Logo

    Facts & features

    Interior

    Bedrooms & bathrooms
    • Bedrooms: 2
    • Bathrooms: 2
    • Full bathrooms: 2
    • Main level bathrooms: 2
    • Main level bedrooms: 2
    Rooms
    • Room types: Living Room, Dining Room, Primary Bedroom, Kitchen, Den, Foyer, Bedroom 1, Laundry, Bathroom 1, Primary Bathroom
    Basement
    • Area: 0
    Heating
    • Forced Air, Natural Gas
    Cooling
    • Central Air, Natural Gas
    Appliances
    • Included: Dishwasher, Disposal, Washer/Dryer Stacked, Self Cleaning Oven, Oven/Range - Gas, Refrigerator, Stainless Steel Appliance(s), Water Heater
    • Laundry: Dryer In Unit, Washer In Unit, Main Level, Laundry Room, In Unit
    Features
    • Breakfast Area, Built-in Features, Crown Molding, Elevator, Open Floorplan, Recessed Lighting, Soaking Tub, Bathroom - Stall Shower, Bathroom - Tub Shower, Wainscotting, Walk-In Closet(s)
    • Flooring: Wood
    • Windows: Window Treatments
    • Has basement: No
    • Has fireplace: No
    Interior area
    • Total structure area: 1,908
    • Total interior livable area: 1,908 sqft
    • Finished area above ground: 1,908
    • Finished area below ground: 0

    Property

    Parking
    • Total spaces: 2
    • Parking features: Basement, Garage Door Opener, Garage
    • Attached garage spaces: 2
    Accessibility
    • Accessibility features: Accessible Elevator Installed, Grip-Accessible Features, Accessible Entrance, No Stairs
    Features
    • Levels: One
    • Stories: 1
    • Exterior features: Lawn Sprinkler, Storage, Sidewalks
    • Pool features: Community
    Lot
    • Size: 1,908 Square Feet
    • Features: Backs - Open Common Area
    Details
    • Additional structures: Above Grade, Below Grade
    • Parcel number: 560005845709
    • Zoning: RESIDENTIAL
    • Special conditions: Standard

    Construction

    Type & style
    • Home type: Condo
    • Property subtype: Condominium
    • Attached to another structure: Yes
    Materials
    • Vinyl Siding
    Condition
    • New construction: No
    • Year built: 2005

    Utilities & green energy

    • Sewer: Public Sewer
    • Water: Public

    Community & HOA

    Community
    • Security: Security Gate
    • Condo and coop fee: $623 monthly
    • Senior community: Yes
    • Subdivision: Reserve At Gwynedd
    HOA
    • Has HOA: No
    • Amenities included: Clubhouse, Elevator(s), Fitness Center, Game Room, Gated, Spa/Hot Tub, Party Room, Indoor Pool, Recreation Facilities, Retirement Community, Sauna, Storage Bin, Billiard Room, Pool
    • Services included: All Ground Fee, Common Area Maintenance, Maintenance Structure, Management, Pool(s), Recreation Facility, Sauna, Security, Snow Removal, Trash, Water
    Location
    • Region: Upper Gwynedd
    • Municipality: UPPER GWYNEDD TWP

    Financial & listing details

    • Price per square foot: $265/sqft
    • Tax assessed value: $182,070
    • Annual tax amount: $6,881
    • Date on market: 6/5/2024
    • Listing agreement: Exclusive Right To Sell
    • Listing terms: Cash,Conventional
    • Inclusions: Washer / Dryer / Refrigerator All In "as-is" Condition, Built In Desk, Baker's Rack In Kitchen
    • Ownership: Fee Simple

    Price history

    DateEventPrice
    10/30/2024Sold$505,000-2.7%$265/sqft
    Source: Bright MLS #PAMC2106278 Report a problem
    9/14/2024Pending sale$519,000$272/sqft
    Source: Bright MLS #PAMC2106278 Report a problem
    8/15/2024Price change$519,000-1.1%$272/sqft
    Source: Bright MLS #PAMC2106278 Report a problem
    6/19/2024Price change$525,000-0.9%$275/sqft
    Source: Bright MLS #PAMC2106278 Report a problem
    6/5/2024Listed for sale$530,000$278/sqft
    Source: Bright MLS #PAMC2106278 Report a problem

    Public tax history

    YearProperty taxesTax assessment
    2025$6,952 +5.7%$182,070
    2024$6,579 $182,070
    2023$6,579 +7.1%$182,070
    2022$6,140 +2.7%$182,070
    2021$5,979 +2.7%$182,070
    2020$5,824 +1.9%$182,070
    2019$5,717 +2.7%$182,070
    2018$5,565 +2.9%$182,070
    2017$5,406 +2.1%$182,070
    2016$5,297 +2.6%$182,070
    2015$5,161 +5.5%$182,070
    2014$4,892 +1.4%$182,070
    2013$4,823 +1.4%$182,070
    2012$4,756 +1.8%$182,070
    2011$4,673 +2.5%$182,070
    2010$4,560 +3.3%$182,070
    2009$4,415 +3.7%$182,070
    2008$4,257 +2.2%--
    2007$4,165 --
    Find assessor info on the county website

    Neighborhood: 19446

    Nearby schools

    GreatSchools rating
    Schools provided by the listing agent
    • District: North Penn

    Source: Bright MLS. This data may not be complete. We recommend contacting the local school district to confirm school assignments for this home.

    Get a cash offer in 3 minutes
    Find out how much your home could sell for in as little as 3 minutes with a no-obligation cash offer.
    Estimated market value
    $548,400
    Get a cash offer in 3 minutes
    Find out how much your home could sell for in as little as 3 minutes with a no-obligation cash offer.
    Estimated market value
    $548,400