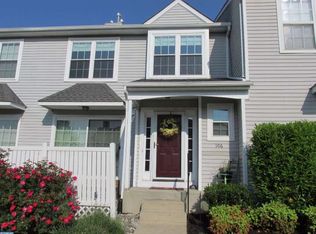
Discover the space and possibilities this 3-bedroom, 2.5-bath townhome has to offer in Jamison's established Warwick Greene community. With approximately 1,600 square feet of living space across three above-ground levels, plus an additional 500 square feet of finished basement space, this home offers a functional layout with plenty of flexibility. The main level connects the kitchen, dining area, and living room, creating a comfortable setting for everyday activities and gatherings. A gas fireplace adds character to the living area, while natural light enhances the welcoming atmosphere. A conveniently located powder room completes this level. The second floor features a primary bedroom with a vaulted ceiling and private bathroom equipped with a double-sink vanity. An additional bedroom, a full hallway bathroom, and a laundry closet with washer and dryer hookups complete this floor. The third level features another bedroom that can also serve as a home office, reading room, or creative space. The finished basement provides approximately 500 square feet of additional space for recreation, exercise, hobbies, or other activities. A second laundry area offers added convenience and flexibility. Outside, a private patio provides an inviting spot for outdoor seating, fresh air, or simply relaxing. Warwick Greene features a community playground, while the homeowner’s association handles exterior building maintenance, lawn care, snow removal, and trash collection, helping simplify routine upkeep. Located within the Central Bucks School District, the property is currently assigned to Warwick Elementary School, Holicong Middle School, and Central Bucks High School East. The location provides convenient access to shopping, restaurants, parks, and popular Bucks County destinations, including Peddler's Village and the historic towns of Doylestown and New Hope. Offering multiple levels of living space, a finished basement, and a convenient location, this Warwick Greene townhome is well worth exploring. Schedule your private showing today!
For sale
$429,900
103 Eagle Ct #103, Jamison, PA 18929
3beds
2,100sqft
Townhouse
Built in 1999
-- sqft lot
$-- Zestimate®
$205/sqft
$308/mo HOA
What's special
Community playgroundAdditional bedroomConveniently located powder roomFull hallway bathroom
- 2 days
- 324
- 17
Zillow last checked:
Listing updated:
Listed by:
Karina Tysh 215-264-9526,
Realty Mark Associates 2153764444
Source: Bright MLS,MLS#: PABU2134062
Facts & features
Interior
Bedrooms & bathrooms
- Bedrooms: 3
- Bathrooms: 3
- Full bathrooms: 2
- 1/2 bathrooms: 1
- Main level bathrooms: 1
Basement
- Description: Percent Finished: 85.0
- Area: 600
Heating
- Forced Air, Natural Gas
Cooling
- Central Air, Electric
Appliances
- Included: Microwave, Dishwasher, Disposal, Dryer, Extra Refrigerator/Freezer, Ice Maker, Self Cleaning Oven, Oven/Range - Gas, Refrigerator, Stainless Steel Appliance(s), Washer, Water Heater, Gas Water Heater
- Laundry: In Basement, Upper Level, Hookup, Washer/Dryer Hookups Only
Features
- Bathroom - Tub Shower, Breakfast Area, Ceiling Fan(s), Combination Dining/Living, Dining Area, Open Floorplan, Primary Bath(s), Recessed Lighting, Bar, Attic, Dry Wall
- Flooring: Ceramic Tile, Laminate, Carpet
- Doors: Insulated, Sliding Glass
- Windows: Skylight(s)
- Basement: Finished,Full,Partial,Interior Entry
- Number of fireplaces: 1
- Fireplace features: Gas/Propane
Interior area
- Total structure area: 2,200
- Total interior livable area: 2,100 sqft
- Finished area above ground: 1,600
- Finished area below ground: 500
Property
Parking
- Parking features: Lighted, Paved, Unassigned, Parking Lot
Accessibility
- Accessibility features: Accessible Entrance
Features
- Levels: Three
- Stories: 3
- Patio & porch: Patio
- Exterior features: Sidewalks, Street Lights, Lighting
- Pool features: None
- Fencing: Vinyl
Lot
- Features: Level
Details
- Additional structures: Above Grade, Below Grade
- Parcel number: 51028230103
- Zoning: O
- Zoning description: Office District
- Special conditions: Standard
Construction
Type & style
- Home type: Townhouse
- Architectural style: Colonial
- Property subtype: Townhouse
Materials
- Frame
- Foundation: Concrete Perimeter
- Roof: Pitched,Shingle
Condition
- Very Good
- New construction: No
- Year built: 1999
Utilities & green energy
- Electric: Underground, 200+ Amp Service
- Sewer: Public Sewer
- Water: Public
- Utilities for property: Cable Connected, Electricity Available, Natural Gas Available, Phone Available, Sewer Available, Water Available, Fiber Optic
Community & HOA
Community
- Security: Carbon Monoxide Detector(s), Electric Alarm, Main Entrance Lock, Security System, Smoke Detector(s), Fire Sprinkler System
- Subdivision: Warwick Greene
HOA
- Has HOA: Yes
- Amenities included: Tot Lots/Playground
- Services included: Common Area Maintenance, Maintenance Structure, Insurance, Maintenance Grounds, Management, Snow Removal, Trash
- HOA fee: $308 monthly
- HOA name: WARWICK GREENE
Location
- Region: Jamison
- Municipality: WARWICK TWP
Financial & listing details
- Price per square foot: $205/sqft
- Tax assessed value: $26,640
- Annual tax amount: $5,322
- Date on market: 10/24/2026
- Listing agreement: Exclusive Right To Sell
- Listing terms: Cash,Conventional,FHA,VA Loan
- Inclusions: Refrigerator, Washer & Dryer - In As-is Condition, No Monetary Value
- Ownership: Condominium
Estimated market value
Not available
Estimated sales range
Not available
Not available
Price history
| Date | Event | Price |
|---|---|---|
| 10/24/2026 | Listed for sale | $429,900$205/sqft |
Source:  Bright MLS #PABU2134062 Report a problem | ||
Public tax history
Tax history is unavailable.
Monthly payment
Est. payment
Payment breakdown
Explore the cost of this home by adjusting the details. Changes won't be saved.Climate risks
Neighborhood: 18929
Nearby schools
Schools provided by the listing agent
- Elementary: Warwick
- Middle: Holicong
- High: Central Bucks High School East
- District: Central Bucks
Source: Bright MLS. This data may not be complete. We recommend contacting the local school district to confirm school assignments for this home.

Similar homes
- $400,0002 bd3 ba1.3k sqft1426 Angela Ct, Jamison, PA 18929For Sale
 MLS ID #PABU2132118, Tim Bostwick, Keller Williams Real Estate-Blue Bell. Bright MLS
- $520,0003 bd3 ba1.9k sqft3674 W Long Ln, Doylestown, PA 18902For Sale
 MLS ID #PABU2133336, Terri Mallozzi, RE/MAX Legacy. Bright MLS
- $522,0004 bd3 ba1.5k sqft241 Hastings Ct, Doylestown, PA 18901For Sale
 MLS ID #PABU2134080, Erika Moyer, Coldwell Banker Realty. Bright MLS
- $400,0003 bd2 ba1.8k sqft194 Strawberry Ln, Perkasie, PA 18944For Sale
 MLS ID #PABU2133978, Lori McGoldrick, Keller Williams Real Estate-Doylestown. Bright MLS
- $439,0002 bd2 ba1.6k sqft224 Dorchester Dr, Sellersville, PA 18960For SaleMLS ID #PABU2133864, Fay Evans, Keller Williams Real Estate-Doylestown. Bright MLS
- $460,0003 bd3 ba1.8k sqft1707 McNelis Dr, Southampton, PA 18966For SaleMLS ID #PABU2132292, Patti Bailey-Blucas, Del Val Realty & Property Management. Bright MLS
- $489,9003 bd4 ba3k sqft712 Wisteria Dr, Warrington, PA 18976For SaleMLS ID #PABU2130526, Kevin Madden, RE/MAX Centre Realtors. Bright MLS
- $439,9004 bd3 ba1.5k sqft6196 Mountain Laurel Ct, Pipersville, PA 18947For SaleMLS ID #PABU2133112, Kathleen Birkelbach, Homestarr Realty. Bright MLS
- $419,9003 bd2 ba1.8k sqft11311 Centennial Sta, Warminster, PA 18974For SaleMLS ID #PABU2133268, Frank Faber, Faber Realty Inc. Bright MLS
- $514,9003 bd3 ba2k sqft27 Addison Ct Unit 2804, Doylestown, PA 18901For SaleMLS ID #PABU2128774, frank mayr, Weichert, Realtors - Cornerstone. Bright MLS
- $475,0003 bd3 ba1.6k sqft14 Manchester Dr, Hatboro, PA 19040For SaleMLS ID #PAMC2194486, Tim Fanning, Re/Max One Realty. Bright MLS
- $475,0003 bd3 ba1.7k sqft5704 Spruce Mill Dr #427, Morrisville, PA 19067For SaleMLS ID #PABU2133618, Maria Dwyer, BHHS Fox & Roach -Yardley/Newtown. Bright MLS
- $440,0003 bd3 ba1.4k sqft25 Yorktown Ct, Blue Bell, PA 19422For SaleMLS ID #PAMC2197508, Jen Evankovich, Continental Realty Co., Inc.. Bright MLS
- $620,0003 bd4 ba2.7k sqft3203 Whisper Ln #128, Furlong, PA 18925For SaleMLS ID #PABU2127944, Frank Purits, Premier Realty One, Inc.. Bright MLS
- $410,0003 bd3 ba1.6k sqft13 Heritage Ct, Ewing, NJ 08628For SaleMLS ID #NJME2079762, Mrs. Mikaela Arpino, NJ Real Estate Boutique, LLC. Bright MLS
- $475,0004 bd2 ba2.8k sqft66 Jacobs Creek Rd, Ewing, NJ 08628For SaleMLS ID #NJME2084000, Stacey Vannozzi, Smires & Associates. Bright MLS
- $364,5003 bd3 ba1.7k sqft9206 Wrensong Ct, Palmyra, NJ 08065For SaleMLS ID #NJBL2122078, Pishone Karumathy, Keller Williams Real Estate Tri-County. Bright MLS
- $335,0003 bd3 ba1.9k sqft36 Swan Ct, Delanco, NJ 08075For Sale
 MLS ID #2706888R, MICHAEL UKAGEBU. All Jersey MLS
- $535,0003 bd4 ba2k sqft88 Golf Club Dr, Langhorne, PA 19047For SaleMLS ID #PABU2132788, Jim Becker, Engel & Volkers. Bright MLS
- $339,9003 bd2 ba1.2k sqft3341 Red Lion Rd, Philadelphia, PA 19114For SaleMLS ID #PAPH2641788, Anita Kent, Next Home Consultants. Bright MLS
