Skip main navigation
Off market
  • $418,400

    106 Eagle Ct #107, Jamison, PA 18929

    3beds
    1,350sqft
    Townhouse
    Built in 1999
    17 Acres Lot
    $418,400 Zestimate®
    $310/sqft
    $2,749 Estimated rent

    Home value

    $418,400

    $393,000 - $444,000

    $2,749/mo

    Zestimate® history
    Loading
    Loading...

    Owner options

    List your home for rent

    $2,749/mo

    Rent Zestimate®

    Find your next renter with Zillow Rental Manager. Plus, with online applications, you can quickly screen prospective tenants – for free.

    Learn more

    $2,749/mo

    Rent Zestimate®

    Refinance and save

    $2,823/mo

    Est. payment

    Refinancing to a lower rate could help reduce your monthly payments and save thousands over the life of the loan.

    See today's rates

    $2,823/mo

    Est. payment

    Explore your selling options

    Work with a Zillow partner agent

    Leverage their expertise and Zillow's premium Showcase listings to get your home seen by more buyers.

    Get started

    List with your own agent

    Get your home in front of millions of buyers by listing it on Zillow.

    Learn how to do it

    Sell it yourself

    Take full control of how buyers see your home on Zillow by listing For Sale by Owner (FSBO).

    List your home

    What's special

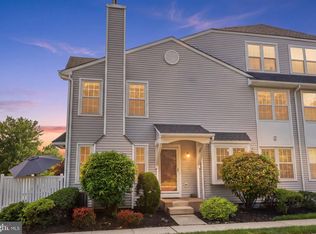
    This meticulously maintained home in the sought after neighborhood of Warwick Greene is ready to move in and please the most discerning buyer. Upon entering you will be delighted by hardwood floors and an open floor plan in the entire first level. A convenient powder room with new toilet and fixtures and coat closet are located by the door. Step into the large living room where you will enjoy a cozy gas fireplace and a sliding door leading to the serene patio. The dining room features crown molding and chair rail trim and is conveniently adjacent to the bright and airy kitchen. The kitchen features upgraded cabinets, a custom backsplacsh, upgraded fixtures and quality stainless steel appliances. The second floor offers a large master bedroom with vaulted ceilings, spacious walk-in closet, and full bath with large vanity and double sink. The second bedroom is also a good size and is serviced by a hall bath, also with a new toilet and fixtures. The third floor is currently used as a huge bedroom and has skylights and a ceiling fan, but the possibilities of usage are endless. Don't forget the tastefully finished basement boasting deep storage closets, a family room/den area, an office area, and a tucked away laundry. The whole house has a new roof and newer windows. All of this at an affordable price in the Central Bucks School District! Close to shopping, restaurants and many commuter routes.

    This property is off market, which means it's not currently listed for sale or rent on Zillow. This may be different from what's available on other websites or public sources.

    Facts & features

    Interior

    Bedrooms & bathrooms
    • Bedrooms: 3
    • Bathrooms: 3
    • Full bathrooms: 2
    • 1/2 bathrooms: 1
    Heating
    • Forced air, Gas
    Cooling
    • Central
    Appliances
    • Included: Dishwasher, Refrigerator
    Features
    • Flooring: Carpet, Hardwood
    • Has fireplace: Yes
    Interior area
    • Total interior livable area: 1,350 sqft

    Property

    Features
    • Exterior features: Vinyl
    Lot
    • Size: 17 Acres
    Details
    • Parcel number: 51028230107

    Construction

    Type & style
    • Home type: Townhouse
    Materials
    • Frame
    Condition
    • Average+
    • Year built: 1999

    Community & HOA

    HOA
    • Has HOA: Yes
    • HOA fee: $187 monthly
    Location
    • Region: Jamison

    Financial & listing details

    • Price per square foot: $310/sqft
    • Tax assessed value: $303,855
    • Annual tax amount: $4,565
    • Ownership: Condo

    Price history

    DateEventPrice
    11/21/2016Sold$230,000-6.1%$170/sqft
    Source: Public Record Report a problem
    8/23/2016Price change$245,000-2.8%$181/sqft
    Source: RE/MAX Centre Realtors #6801466 Report a problem
    8/10/2016Price change$252,000-3%$187/sqft
    Source: RE/MAX Centre Realtors #6801466 Report a problem
    5/28/2016Listed for sale$259,900-10.4%$193/sqft
    Source: RE/MAX Centre Realtors #6801466 Report a problem
    7/19/2007Sold$290,000+104%$215/sqft
    Source: Public Record Report a problem
    9/16/1999Sold$142,134$105/sqft
    Source: Public Record Report a problem

    Public tax history

    YearProperty taxesTax assessment
    2025$4,565 $25,220
    2024$4,565 +7.4%$25,220
    2023$4,251 +1.1%$25,220
    2022$4,203 +1.1%$25,220
    2021$4,156 $25,220
    2020$4,156 +0.6%$25,220
    2018$4,131 +0.8%$25,220
    2017$4,100 $25,220
    2016$4,100 $25,220
    2015-- $25,220
    2014-- $25,220
    2013-- $25,220
    2012-- $25,220
    2011-- $25,220
    2010-- $25,220 -5.3%
    2009-- $26,640
    2008-- $26,640
    2007-- $26,640
    2006-- $26,640
    2005-- $26,640 +300%
    2004-- $6,660
    2003-- $6,660
    2002-- $6,660
    2000-- $6,660
    Find assessor info on the county website

    Neighborhood: 18929

    Nearby schools

    GreatSchools rating
    Get a cash offer in 3 minutes
    Find out how much your home could sell for in as little as 3 minutes with a no-obligation cash offer.
    Estimated market value
    $418,400
    Get a cash offer in 3 minutes
    Find out how much your home could sell for in as little as 3 minutes with a no-obligation cash offer.
    Estimated market value
    $418,400