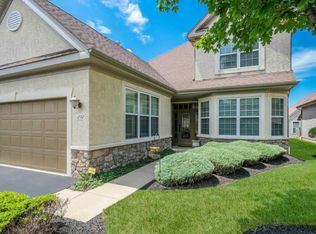
Gorgeous 2 BR, 2 full BA partial stone front Ascot model in The Villas of Lamplighter. The covered front entry leads to the Foyer with custom laminate plank flooring that flow throughout. The Foyer offers access to the full hall bath with tub/shower combination & the 2-car Garage. The bright & airy Great Room features a cathedral ceiling & triple sliding glass door leading to Trex deck. The Great room opens to the Kitchen with loads of maple cabinetry, center island with pendant lighting, stainless steel appliances, peninsula with breakfast bar, pantry, recessed lighting & eating/Breakfast room. Laundry/Utility room conveniently located off of the Kitchen. The Primary Bedroom offers tray ceiling with ceiling fan, sitting area, 2 walk-in closets & full luxury bath with double vanity, ceramic tile floor, oversized corner walk-in glass door shower with built-in seat & tiled walls. 2nd Bedroom, currently used as a sitting room/ office with ceiling fan, recessed lighting. Great location close to local parks, shopping, dining & entertainment!
For sale
$519,900
1203 Lyndhurst Ct #82, Warrington, PA 18976
2beds
1,672sqft
:
Get pre-qualified$3,729/mo
Condominium
Built in 2007
-- sqft lot
$507,600 Zestimate®
$311/sqft
$360/mo HOA
What's special
Covered front entryTrex deckRecessed lightingLoads of maple cabinetryPeninsula with breakfast barCathedral ceilingCeramic tile floor
- 6 days |
- 348 |
- 8 |
Zillow last checked:
Listing updated:
Listed by:
John Spognardi 215-431-8282,
RE/MAX Signature 2153439950
Source: Bright MLS,MLS#: PABU2125260
Facts & features
Interior
Bedrooms & bathrooms
- Bedrooms: 2
- Bathrooms: 2
- Full bathrooms: 2
- Main level bathrooms: 2
- Main level bedrooms: 2
Rooms
- Room types: Primary Bedroom, Sitting Room, Bedroom 2, Kitchen, Foyer, Breakfast Room, Great Room, Laundry, Primary Bathroom, Full Bath
Primary bedroom
- Features: Ceiling Fan(s), Flooring - Carpet, Primary Bedroom - Sitting Area, Walk-In Closet(s)
- Level: Main
- Area: 196 Square Feet
- Dimensions: 14 X 14
Bedroom 2
- Features: Ceiling Fan(s), Flooring - Carpet
- Level: Main
- Area: 130 Square Feet
- Dimensions: 13 X 10
Primary bathroom
- Features: Flooring - Tile/Brick
- Level: Main
- Area: 143 Square Feet
- Dimensions: 11 X 13
Breakfast room
- Features: Flooring - HardWood
- Level: Main
- Area: 81 Square Feet
- Dimensions: 9 X 9
Foyer
- Level: Main
- Area: 63 Square Feet
- Dimensions: 7 X 9
Other
- Level: Main
Great room
- Features: Cathedral/Vaulted Ceiling, Ceiling Fan(s), Flooring - Carpet
- Level: Main
- Area: 368 Square Feet
- Dimensions: 16 X 23
Kitchen
- Features: Breakfast Room, Countertop(s) - Solid Surface, Breakfast Bar, Flooring - HardWood, Eat-in Kitchen, Kitchen - Gas Cooking
- Level: Main
- Area: 180 Square Feet
- Dimensions: 15 X 12
Laundry
- Level: Main
- Area: 48 Square Feet
- Dimensions: 8 X 6
Sitting room
- Features: Flooring - Carpet
- Level: Main
- Area: 112 Square Feet
- Dimensions: 14 X 8
Heating
- Forced Air, Natural Gas
Cooling
- Central Air, Electric
Appliances
- Included: Microwave, Dishwasher, Disposal, Oven/Range - Gas, Refrigerator, Stainless Steel Appliance(s), Gas Water Heater
- Laundry: Main Level, Laundry Room
Features
- Breakfast Area, Ceiling Fan(s), Entry Level Bedroom, Eat-in Kitchen, Primary Bath(s), Bathroom - Stall Shower, Bathroom - Tub Shower, Family Room Off Kitchen, Kitchen Island, Recessed Lighting, Walk-In Closet(s), 9'+ Ceilings, Tray Ceiling(s), Cathedral Ceiling(s)
- Flooring: Ceramic Tile, Laminate, Carpet, Wood
- Doors: Sliding Glass, Six Panel
- Windows: Transom
- Has basement: No
- Has fireplace: No
Interior area
- Total structure area: 1,672
- Total interior livable area: 1,672 sqft
- Finished area above ground: 1,672
- Finished area below ground: 0
Property
Parking
- Total spaces: 4
- Parking features: Garage Faces Front, Garage Door Opener, Inside Entrance, Attached, Driveway
- Attached garage spaces: 2
- Uncovered spaces: 2
Accessibility
- Accessibility features: None
Features
- Levels: One
- Stories: 1
- Patio & porch: Deck
- Exterior features: Awning(s)
- Pool features: None
Details
- Additional structures: Above Grade, Below Grade
- Parcel number: 50010025082
- Zoning: PRD
- Special conditions: Standard
Construction
Type & style
- Home type: Condo
- Architectural style: Ranch/Rambler
- Property subtype: Condominium
Materials
- Frame
- Foundation: Slab
Condition
- New construction: No
- Year built: 2007
Details
- Builder model: ASCOT
Utilities & green energy
- Sewer: Public Sewer
- Water: Public
Community & HOA
Community
- Condo and coop fee: $360 monthly
- Senior community: Yes
- Subdivision: The Villas Of Lampli
HOA
- Has HOA: No
- Amenities included: Common Grounds, Fitness Center, Game Room, Meeting Room, Clubhouse
- Services included: Common Area Maintenance, Snow Removal, Trash, Health Club, Maintenance Grounds
Location
- Region: Warrington
- Municipality: WARRINGTON TWP
Financial & listing details
- Price per square foot: $311/sqft
- Tax assessed value: $33,100
- Annual tax amount: $6,685
- Date on market: 7/20/2026
- Listing agreement: Exclusive Right To Sell
- Ownership: Condominium
Estimated market value
$507,600
$482,000 - $533,000
$2,834/mo
Price history
| Date | Event | Price |
|---|---|---|
| 7/20/2026 | Listed for sale | $519,900+15.5%$311/sqft |
Source:  Bright MLS #PABU2125260 Report a problem Bright MLS #PABU2125260 Report a problem | ||
| 6/30/2023 | Sold | $450,000+2.3%$269/sqft |
Source: Bright MLS #PABU2048352 Report a problem | ||
| 6/5/2023 | Pending sale | $439,900$263/sqft |
Source: Bright MLS #PABU2048352 Report a problem | ||
| 5/11/2023 | Contingent | $439,900$263/sqft |
Source: Bright MLS #PABU2048352 Report a problem | ||
| 5/8/2023 | Listed for sale | $439,900+29.9%$263/sqft |
Source: Bright MLS #PABU2048352 Report a problem | ||
| 3/1/2007 | Sold | $338,606$203/sqft |
Source: Public Record Report a problem | ||
Public tax history
| Year | Property taxes | Tax assessment |
|---|---|---|
| 2025 | $6,341 | $33,100 |
| 2024 | $6,341 +12.1% | $33,100 |
| 2023 | $5,657 +2% | $33,100 |
| 2022 | $5,545 +1.1% | $33,100 |
| 2021 | $5,484 | $33,100 |
| 2020 | $5,484 +1.7% | $33,100 |
| 2018 | $5,390 +1.7% | $33,100 |
| 2017 | $5,301 +3.7% | $33,100 |
| 2016 | $5,109 | $33,100 |
| 2015 | -- | $33,100 |
| 2014 | -- | $33,100 |
| 2013 | -- | $33,100 |
| 2012 | -- | $33,100 |
| 2011 | -- | $33,100 |
| 2010 | -- | $33,100 |
| 2009 | -- | $33,100 |
| 2008 | -- | $33,100 |
| 2007 | -- | -- |
Find assessor info on the county website
Monthly payment
Est. payment
Payment breakdown
Explore the cost of this home by adjusting the details. Changes won't be saved.Climate risks
Neighborhood: 18976
Nearby schools
GreatSchools rating
- 8/10Titus El SchoolGrades: K-6Distance: 1.2 mi
- 7/10Tamanend Middle SchoolGrades: 7-9Distance: 2.1 mi
- 10/10Central Bucks High School-SouthGrades: 10-12Distance: 2 mi
Schools provided by the listing agent
- District: Central Bucks
Source: Bright MLS. This data may not be complete. We recommend contacting the local school district to confirm school assignments for this home.
- $586,7003 bd3 ba2k sqft1202 Lyndhurst Ct #83, Warrington, PA 18976Off Market
- $---- bd-- ba-- sqft1202 Lyndhurst Ct, Warrington, PA 18976Off Market
- $691,0003 bd3 ba2.4k sqft1204 Lyndhurst Ct #81, Warrington, PA 18976Sold

- $604,5002 bd2 ba1.9k sqft1201 Lyndhurst Ct #84, Warrington, PA 18976Off Market
- $607,7002 bd3 ba1.9k sqft1003 Malvern Ct #87, Warrington, PA 18976Off Market
- $664,9002 bd2 ba1.9k sqft1004 Malvern Ct #86, Warrington, PA 18976Off Market
- $634,5003 bd2 ba1.9k sqft1004 Malvern Ct, Warrington, PA 18976Off Market
- $558,7002 bd2 ba1.6k sqft1205 Lyndhurst Ct #80, Warrington, PA 18976Off Market
A local agent can set up tours, give advice and negotiate with sellers.
Similar homes
- $499,9002 bd2 ba1.8k sqft2207 Meridian Blvd #2207, Warrington, PA 18976For Sale
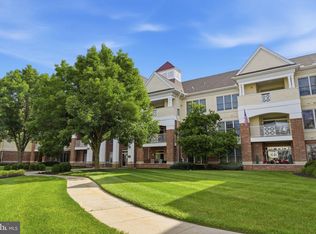
 MLS ID #PABU2123926, Robert Misner, Keller Williams Real Estate - Newtown. Bright MLS
 - $495,0002 bd2 ba1.8k sqft1218 Meridian Blvd #1218, Warrington, PA 18976For Sale
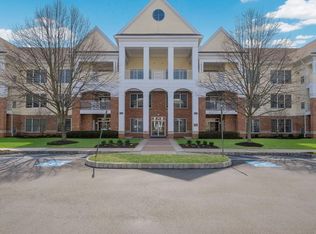 MLS ID #PABU2117110, Melanie Rush, Class-Harlan Real Estate, LLC. Bright MLS
 - $575,0002 bd4 ba1.7k sqft301 Eaton Ct #20, Warrington, PA 18976For Sale
 MLS ID #PABU2124028, Larry Minsky, Keller Williams Real Estate - Newtown. Bright MLS
 - $444,9002 bd2 ba1.4k sqft3106 Lilac Ct, Upper Gwynedd, PA 19446For Sale
 MLS ID #PAMC2188768, Jeff Petzak, Howard Hanna Real Estate Services. Bright MLS
 - $525,0002 bd2 ba1.9k sqft2101 Lilac Ct, Upper Gwynedd, PA 19446For SaleMLS ID #PAMC2186520, Julia Cooper, BHHS Fox & Roach-Blue Bell. Bright MLS
- $515,0002 bd2 ba1.7k sqft1102 Lilac Ct, Upper Gwynedd, PA 19446For SaleMLS ID #PAMC2186050, Myrna Josephs, BHHS Fox & Roach-Blue Bell. Bright MLS
- $499,7003 bd3 ba1.9k sqft104 Suffield Ct, Chalfont, PA 18914For SaleMLS ID #PABU2126594, Frank Dolski, Coldwell Banker Hearthside-Lahaska. Bright MLS
- $520,0003 bd2 ba1.8k sqft3203 Lilac Ct, Lansdale, PA 19446For SaleMLS ID #PAMC2185982, Myrna Josephs, BHHS Fox & Roach-Blue Bell. Bright MLS
- $439,0002 bd2 ba1.3k sqft5309 Knox Ct #5309, Warminster, PA 18974For SaleMLS ID #PABU2125004, Larry Minsky, Keller Williams Real Estate - Newtown. Bright MLS
- $515,0003 bd3 ba2k sqft32 Charter Oak Ct, Doylestown, PA 18901For SaleMLS ID #PABU2126142, Mike Bottaro, Homestarr Realty. Bright MLS
- $534,0003 bd2 ba1.8k sqft4205 Lilac Ct, Upper Gwynedd, PA 19446For SaleMLS ID #PAMC2181034, Julia Cooper, BHHS Fox & Roach-Blue Bell. Bright MLS
- $549,9904 bd3 ba2.1k sqft57 Williams Dr, Fountainville, PA 18923For SaleMLS ID #PABU2126462, Valarie Stock, Howard Hanna Real Estate Services. Bright MLS
- $549,0003 bd4 ba2k sqft4 Addison Ct, Doylestown, PA 18901For SaleMLS ID #PABU2121540, Jane Colletti, Legacy Realty Properties, LLC. Bright MLS
- $435,0002 bd2 ba1.8k sqft506 Carson Ter, Huntingdon Valley, PA 19006For SaleMLS ID #PAMC2187838, Marie Pogue, Keller Williams Main Line. Bright MLS
- $619,9003 bd4 ba1.9k sqft3268 Waterstone Ct #185, Furlong, PA 18925For SaleMLS ID #PABU2125472, Brian Kang, RE/MAX Services. Bright MLS
- $520,0003 bd2 ba1.2k sqft405 W 11th Ave, Conshohocken, PA 19428For SaleMLS ID #PAMC2186922, Lynne DiDonato, Coldwell Banker Hearthside-Doylestown. Bright MLS
- $485,0003 bd3 ba2k sqft475 Glenn Rose Cir, King Of Prussia, PA 19406For SaleMLS ID #PAMC2188332, Mr. Gary A Mercer SR., LPT Realty, LLC. Bright MLS
- $595,0003 bd3 ba2k sqft13 Addison Ct, Doylestown, PA 18901For SaleMLS ID #PABU2125848, Daniel Leuzzi, Kurfiss Sotheby's International Realty. Bright MLS
- $555,0003 bd2 ba2k sqft2049 Hawthorne Ln, Hatfield, PA 19440For SaleMLS ID #PAMC2181506, Bob Kelley, BHHS Fox & Roach-Blue Bell. Bright MLS
- $589,0003 bd3 ba2k sqft19 Addison Ct, Doylestown, PA 18901For SaleMLS ID #PABU2122252, Sherry Lamelza, Coldwell Banker Hearthside-Doylestown. Bright MLS
