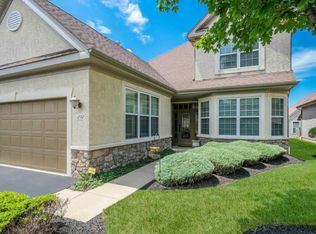
Welcome to the Villas of Lamplighter Village – An Active Adult Community in the Heart of Beautiful Bucks County. We are delighted to introduce you to this elegant single-family home nestled on a peaceful cul-de-sac in one of Bucks County’s most desirable 55+ communities. Designed with comfort, convenience, and style in mind, this residence offers ideal one-floor living and has three spacious bedrooms and three full bathrooms. Step into a gracious two-story foyer with soaring ceilings and sun-filled windows that bathe the home in natural light. Beautiful hardwood flooring flows through much of the main level, creating warmth and elegance. The expansive first-floor primary suite includes a cozy sitting area, cathedral ceilings, two closets including a large walk-in with custom built-ins, and a luxurious ensuite bathroom featuring dual granite vanities, a deep soaking tub, and an oversized stall shower. Bedroom #2 is conveniently located near a full hall bath, ideal for guests or family. The gourmet kitchen is a chef’s delight, boasting 42” cabinetry, solid surface countertops, a classic tiled backsplash, a center island, and stainless-steel appliances. It opens to the inviting family room with vaulted ceilings, dramatic windows, recessed lighting, and direct access to the backyard deck – perfect for relaxing or entertaining. Additional highlights include decorative ceiling and floor molding, a main-level laundry room conveniently located near the bedrooms, and a versatile loft space ideal for a home office or den. Off the loft is Bedroom #3 with a full bath, offering privacy and comfort for overnight guests. A full, enormous basement and a 2-car garage provide abundant storage and functionality. This home also features a series of thoughtful updates, including: No need to worry about major expenses with a top-of-the-line HVAC system installed only a year ago, and a total roof replacement in 2121. Other recent improvements include GE Café appliances (2017), New carpet and paint in primary bedroom (2023), Great room and kitchen paint (2022), exotic wood hardwood floors (2022), and plantation shutters leading to an extended deck. Residents enjoy a continuous walking trail for daily exercise and a vibrant clubhouse that serves as the heart of the community – a hub for social gatherings, activities, and new friendships. Conveniently located near shopping, dining, and all the charm and culture that Bucks County has to offer, this is more than just a home – it’s a lifestyle.
Sold for $691,000
$691,000
1204 Lyndhurst Ct #81, Warrington, PA 18976
3beds
2,486sqft
Single Family Residence
Built in 2006
-- sqft lot
$724,800 Zestimate®
$278/sqft
$3,538 Estimated rent
Home value
$724,800
$674,000 - $783,000
$3,538/mo
Zestimate® history
Owner options
List your home for rent
$3,538/mo
Rent Zestimate®
Find your next renter with Zillow Rental Manager. Plus, with online applications, you can quickly screen prospective tenants – for free.
$3,538/mo
Rent Zestimate®
Refinance and save
$4,767/mo
Est. payment
Refinancing to a lower rate could help reduce your monthly payments and save thousands over the life of the loan.
$4,767/mo
Est. payment
Explore your selling options
Work with a Zillow partner agent
Leverage their expertise and Zillow's premium Showcase listings to get your home seen by more buyers.
Get startedList with your own agent
Get your home in front of millions of buyers by listing it on Zillow.
Learn how to do itSell it yourself
Take full control of how buyers see your home on Zillow by listing For Sale by Owner (FSBO).
List your homeWhat's special
Backyard deckExpansive first-floor primary suiteVersatile loft spaceInviting family roomSun-filled windowsPeaceful cul-de-sacMain-level laundry room
Zillow last checked:
Listing updated:
Listed by:
Larry Minsky 610-618-0880,
Keller Williams Real Estate - Newtown
Bought with:
Carrie Sullivan, 1862422
Keller Williams Real Estate-Langhorne
Source: Bright MLS,MLS#: PABU2092144
Facts & features
Interior
Bedrooms & bathrooms
- Bedrooms: 3
- Bathrooms: 3
- Full bathrooms: 3
- Main level bathrooms: 2
- Main level bedrooms: 2
Basement
- Area: 0
Heating
- Forced Air, Natural Gas
Cooling
- Central Air, Electric
Appliances
- Included: Gas Water Heater
Features
- Basement: Concrete,Full
- Has fireplace: No
Interior area
- Total structure area: 2,486
- Total interior livable area: 2,486 sqft
- Finished area above ground: 2,486
- Finished area below ground: 0
Property
Parking
- Total spaces: 2
- Parking features: Garage Faces Front, Attached
- Attached garage spaces: 2
Accessibility
- Accessibility features: None
Features
- Levels: One and One Half
- Stories: 1.5
- Pool features: None
Details
- Additional structures: Above Grade, Below Grade
- Parcel number: 50010025081
- Zoning: AGE RESTRICTED 55+
- Special conditions: Standard
Construction
Type & style
- Home type: SingleFamily
- Architectural style: Ranch/Rambler
- Property subtype: Single Family Residence
Materials
- Frame
- Foundation: Concrete Perimeter
Condition
- New construction: No
- Year built: 2006
Utilities & green energy
- Sewer: Public Sewer
- Water: Public
Community & HOA
Community
- Senior community: Yes
- Subdivision: The Villas Of Lampli
HOA
- Has HOA: Yes
- HOA fee: $355 monthly
- HOA name: VILLAS AT LAMPLIGHTER VILLAGE
Location
- Region: Warrington
- Municipality: WARRINGTON TWP
Financial & listing details
- Price per square foot: $278/sqft
- Tax assessed value: $39,550
- Annual tax amount: $7,576
- Date on market: 5/8/2025
- Listing agreement: Exclusive Right To Sell
- Ownership: Fee Simple
Price history
| Date | Event | Price |
|---|---|---|
| 7/15/2025 | Sold | $691,000+5.5%$278/sqft |
Source:  Bright MLS #PABU2092144 Report a problem Bright MLS #PABU2092144 Report a problem | ||
| 5/17/2025 | Pending sale | $655,000$263/sqft |
Source: Bright MLS #PABU2092144 Report a problem | ||
| 5/12/2025 | Contingent | $655,000$263/sqft |
Source: Bright MLS #PABU2092144 Report a problem | ||
| 5/8/2025 | Listed for sale | $655,000+53.3%$263/sqft |
Source: Bright MLS #PABU2092144 Report a problem | ||
| 12/29/2006 | Sold | $427,190$172/sqft |
Source: Public Record Report a problem | ||
Public tax history
| Year | Property taxes | Tax assessment |
|---|---|---|
| 2025 | $7,576 | $39,550 |
| 2024 | $7,576 +12.1% | $39,550 |
| 2023 | $6,759 +2% | $39,550 |
| 2022 | $6,626 +1.1% | $39,550 |
| 2021 | $6,552 | $39,550 |
| 2020 | $6,552 +1.7% | $39,550 |
| 2018 | $6,440 +1.7% | $39,550 |
| 2017 | $6,334 +3.1% | $39,550 |
| 2016 | $6,144 | $39,550 |
| 2015 | -- | $39,550 |
| 2014 | -- | $39,550 |
| 2013 | -- | $39,550 |
| 2012 | -- | $39,550 -9.7% |
| 2011 | -- | $43,780 |
| 2010 | -- | $43,780 -7.1% |
| 2009 | -- | $47,150 |
| 2008 | -- | $47,150 |
| 2007 | -- | -- |
Find assessor info on the county website
Neighborhood: 18976
Nearby homes
- $519,9002 bd2 ba1.6k sqft1203 Lyndhurst Ct #82, Warrington, PA 18976For Sale

- $558,7002 bd2 ba1.6k sqft1205 Lyndhurst Ct #80, Warrington, PA 18976Off Market
- $557,7002 bd2 ba1.9k sqft405 Prescot Ct #102, Warrington, PA 18976Off Market
- $586,7003 bd3 ba2k sqft1202 Lyndhurst Ct #83, Warrington, PA 18976Off Market
- $---- bd-- ba-- sqft1202 Lyndhurst Ct, Warrington, PA 18976Off Market
- $587,6002 bd3 ba1.8k sqft406 Prescot Ct #101, Warrington, PA 18976Off Market
- $649,9002 bd3 ba1.6k sqft404 Prescot Ct #103, Warrington, PA 18976Coming Soon
- $636,2002 bd3 ba2.1k sqft404 Prescot Ct, Warrington, PA 18976Off Market
Nearby schools
GreatSchools rating
- 8/10Titus El SchoolGrades: K-6Distance: 1.1 mi
- 7/10Tamanend Middle SchoolGrades: 7-9Distance: 2.1 mi
- 10/10Central Bucks High School-SouthGrades: 10-12Distance: 2 mi
Schools provided by the listing agent
- District: Central Bucks
Source: Bright MLS. This data may not be complete. We recommend contacting the local school district to confirm school assignments for this home.
Get a cash offer in 3 minutes
Find out how much your home could sell for in as little as 3 minutes with a no-obligation cash offer.
Estimated market value
$724,800
Get a cash offer in 3 minutes
Find out how much your home could sell for in as little as 3 minutes with a no-obligation cash offer.
Estimated market value
$724,800
- Pennsylvania
- Bucks County
- Warrington
- 18976
- 1204 Lyndhurst Ct Unit 81
Nearby cities
Nearby zip codes
Other Warrington Topics
