Showings start Thursday at Open house! Welcome to this well-loved and highly sought-after Brittany Grand model in the desirable Hunt Club community of Upper Providence Township, within the award-winning Spring-Ford School District! Ideally situated toward the rear of the community, this home offers peaceful views of open space from the extended deck, along with the convenience of guest parking directly across the street. Step inside to a dramatic two-story foyer featuring hardwood flooring that extends through the lower-level hallway. The inviting living room offers neutral carpeting, a charming bay window, and recessed lighting. Adjacent is the well-appointed dining room, perfectly positioned for entertaining and conveniently located next to the spacious eat-in kitchen. The updated kitchen features granite countertops, a tile backsplash, newer refrigerator and dishwasher, upgraded lighting, and a generous pantry. Sliding glass doors lead to the extended deck, creating the perfect space for outdoor dining, relaxing, or enjoying the scenic open-space views. A convenient powder room completes the main level. Upstairs, the spacious primary suite serves as a private retreat with a cathedral ceiling, ceiling fan, bay window, and walk-in closet. The luxurious primary bath includes double vanities, a soaking tub, and a separate stall shower. Two additional generously sized bedrooms share a well-appointed hall bath, and the second-floor laundry room adds everyday convenience. The finished daylight walkout basement provides exceptional additional living and entertaining space with newer carpeting, while the oversized garage offers abundant storage. Major updates provide added peace of mind, including a newer HVAC system and water heater —2021 ! Don't miss this opportunity to own one of Hunt Club's most popular floor plans in an exceptional location with beautiful views, modern updates, and outstanding convenience! 30 day settlement preferred.
Pending
$460,000
64 Hunt Club Dr, Collegeville, PA 19426
3beds
2,148sqft
Townhouse
Built in 2001
2,481 Square Feet Lot
$-- Zestimate®
$214/sqft
$155/mo HOA
What's special
Soaking tubWell-appointed dining roomConvenient powder roomGenerous pantryRecessed lightingTile backsplashBeautiful views
- 29 days |
- 600 |
- 54 |
Likely to sell faster than
Zillow last checked:
Listing updated:
Listed by:
Linda Teliha 610-745-4701,
Long & Foster Real Estate, Inc. 6104892100
Source: Bright MLS,MLS#: PAMC2186604
Facts & features
Interior
Bedrooms & bathrooms
- Bedrooms: 3
- Bathrooms: 3
- Full bathrooms: 2
- 1/2 bathrooms: 1
- Main level bathrooms: 1
Rooms
- Room types: Living Room, Dining Room, Primary Bedroom, Bedroom 2, Bedroom 3, Kitchen, Family Room
Primary bedroom
- Level: Upper
- Dimensions: 17 X 14
Bedroom 2
- Level: Upper
- Dimensions: 11 X 11
Bedroom 3
- Level: Upper
Dining room
- Level: Main
- Dimensions: 17 X 9
Family room
- Level: Lower
Kitchen
- Features: Kitchen - Gas Cooking, Pantry
- Level: Main
- Dimensions: 15 X 13
Living room
- Level: Main
- Dimensions: 17 X 16
Heating
- Forced Air, Natural Gas
Cooling
- Central Air, Natural Gas
Appliances
- Included: Self Cleaning Oven, Dishwasher, Disposal, Gas Water Heater
- Laundry: Upper Level
Features
- Primary Bath(s), Butlers Pantry, Ceiling Fan(s), Bathroom - Stall Shower, Eat-in Kitchen, Cathedral Ceiling(s)
- Flooring: Wood, Carpet, Vinyl
- Windows: Bay/Bow
- Basement: Full,Finished,Walk-Out Access
- Has fireplace: No
Interior area
- Total structure area: 2,148
- Total interior livable area: 2,148 sqft
- Finished area above ground: 1,848
- Finished area below ground: 300
Video & virtual tour
Property
Parking
- Total spaces: 3
- Parking features: Inside Entrance, Garage Door Opener, Attached, Driveway
- Attached garage spaces: 1
- Uncovered spaces: 2
Accessibility
- Accessibility features: None
Features
- Levels: Two
- Stories: 2
- Patio & porch: Deck
- Exterior features: Sidewalks, Street Lights
- Pool features: None
Lot
- Size: 2,481 Square Feet
- Dimensions: 24.00 x 2481.00
- Features: Level, Rear Yard, Adjoins - Open Space
Details
- Additional structures: Above Grade, Below Grade
- Parcel number: 610002579735
- Zoning: R3
- Special conditions: Standard
Construction
Type & style
- Home type: Townhouse
- Architectural style: Colonial
- Property subtype: Townhouse
Materials
- Vinyl Siding
- Foundation: Concrete Perimeter
- Roof: Pitched
Condition
- Very Good
- New construction: No
- Year built: 2001
Details
- Builder model: BRITTNEY GRAND
- Builder name: JUDD
Utilities & green energy
- Electric: Underground, 200+ Amp Service
- Sewer: Public Sewer
- Water: Public
- Utilities for property: Cable Connected
Community & HOA
Community
- Subdivision: Hunt Club
HOA
- Has HOA: Yes
- Services included: Common Area Maintenance, Maintenance Grounds, Snow Removal, Trash
- HOA fee: $155 monthly
Location
- Region: Collegeville
- Municipality: UPPER PROVIDENCE TWP
Financial & listing details
- Price per square foot: $214/sqft
- Tax assessed value: $149,680
- Annual tax amount: $6,169
- Date on market: 7/22/2026
- Listing agreement: Exclusive Right To Sell
- Listing terms: Conventional,VA Loan,FHA,Cash
- Inclusions: Washer, dryer, refrigerator
- Ownership: Fee Simple
Estimated market value
Not available
Estimated sales range
Not available
Not available
Price history
| Date | Event | Price |
|---|---|---|
| 7/27/2026 | Pending sale | $460,000$214/sqft |
Source:  Bright MLS #PAMC2186604 Report a problem Bright MLS #PAMC2186604 Report a problem | ||
| 7/22/2026 | Listed for sale | $460,000+60.3%$214/sqft |
Source: Bright MLS #PAMC2186604 Report a problem | ||
| 1/1/2015 | Sold | $287,000$134/sqft |
Source:  Long & Foster Broker Feed #1003450286_100 Report a problem Long & Foster Broker Feed #1003450286_100 Report a problem | ||
| 8/1/2013 | Sold | $287,000$134/sqft |
Source: Public Record Report a problem | ||
| 7/19/2013 | Pending sale | $287,000$134/sqft |
Source: CENTURY 21 Alliance #6219245 Report a problem | ||
| 5/16/2013 | Listed for sale | $287,000+11.2%$134/sqft |
Source: CENTURY 21 Alliance #6219245 Report a problem | ||
| 8/31/2004 | Sold | $258,000+50.2%$120/sqft |
Source: Public Record Report a problem | ||
| 7/12/2001 | Sold | $171,758$80/sqft |
Source: Public Record Report a problem | ||
Public tax history
| Year | Property taxes | Tax assessment |
|---|---|---|
| 2025 | $6,016 +5.8% | $149,680 |
| 2024 | $5,688 | $149,680 |
| 2023 | $5,688 +6.9% | $149,680 |
| 2022 | $5,321 +6.4% | $149,680 |
| 2021 | $5,001 +2.7% | $149,680 |
| 2020 | $4,869 +1.9% | $149,680 |
| 2019 | $4,776 +2% | $149,680 |
| 2018 | $4,684 +1.3% | $149,680 |
| 2017 | $4,626 +4.7% | $149,680 |
| 2016 | $4,419 +2.1% | $149,680 |
| 2015 | $4,326 +1.7% | $149,680 |
| 2014 | $4,252 +1.7% | $149,680 |
| 2013 | $4,179 +1.7% | $149,680 |
| 2012 | $4,108 +4.7% | $149,680 |
| 2011 | $3,925 +1.8% | $149,680 |
| 2010 | $3,856 +3.5% | $149,680 |
| 2009 | $3,724 +3.8% | $149,680 |
| 2008 | $3,587 +3.1% | -- |
| 2007 | $3,478 +2.9% | -- |
| 2006 | $3,379 +3.5% | -- |
| 2005 | $3,266 +4.1% | -- |
| 2004 | $3,138 +5.1% | -- |
| 2003 | $2,986 +5.1% | -- |
| 2002 | $2,840 +1208.8% | -- |
| 2000 | $217 | -- |
Find assessor info on the county website
Monthly payment
Est. payment
Payment breakdown
Explore the cost of this home by adjusting the details. Changes won't be saved.Climate risks
Neighborhood: 19426
Nearby schools
GreatSchools rating
- 9/10Oaks El SchoolGrades: K-4Distance: 0.8 mi
- 9/10Spring-Ford Middle School 7th Grade CenterGrades: 7Distance: 4.4 mi
- 9/10Spring-Ford Senior High School 10-12 Grade CenterGrades: 9-12Distance: 5 mi
Schools provided by the listing agent
- Elementary: Oaks
- District: Spring-ford Area
Source: Bright MLS. This data may not be complete. We recommend contacting the local school district to confirm school assignments for this home.
- $493,3003 bd2 ba1.9k sqft62 Hunt Club Dr, Collegeville, PA 19426Off Market
- $467,7003 bd2 ba1.7k sqft66 Hunt Club Dr, Collegeville, PA 19426Off Market
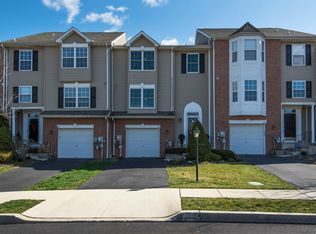
- $511,3003 bd3 ba1.8k sqft68 Hunt Club Dr, Trappe, PA 19426Off Market

- $470,5003 bd3 ba1.7k sqft70 Hunt Club Dr, Collegeville, PA 19426Sold
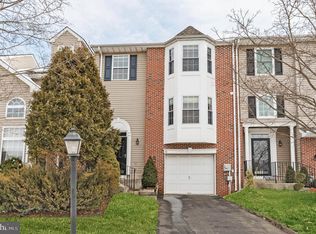
- $560,9003 bd2 ba2.8k sqft72 Hunt Club Dr, Collegeville, PA 19426Off Market
- $506,6003 bd2 ba2.1k sqft22 Norsham Way, Collegeville, PA 19426Off Market
- $465,0003 bd3 ba2.2k sqft74 Hunt Club Dr, Collegeville, PA 19426For Sale
- $454,4003 bd2 ba2k sqft20 Norsham Way, Collegeville, PA 19426Off Market
A local agent can set up tours, give advice and negotiate with sellers.
Similar homes
- $525,0002 bd3 ba1.9k sqft140 Lattice Ln, Collegeville, PA 19426For Sale
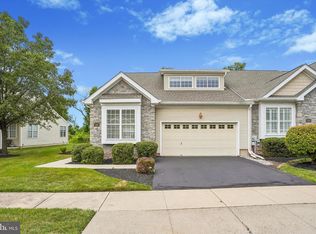
 MLS ID #PAMC2190568, Harry Green, Keller Williams Real Estate-Blue Bell. Bright MLS
 - $472,9003 bd3 ba1.7k sqft55 Windsor Pl, Collegeville, PA 19426For Sale
 MLS ID #PAMC2178596, Ron Woytowich, Coldwell Banker Realty. Bright MLS
 - $359,9003 bd3 ba1.6k sqftHeritage Park, Trappe, PA 19426For Sale
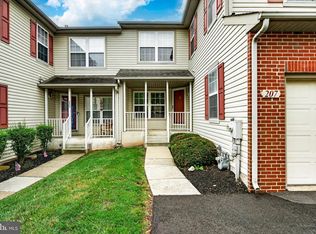 MLS ID #PAMC2189494, JEANINE BRIERLEY, Keller Williams Main Line. Bright MLS
 - $455,0003 bd3 ba1.7k sqft81 Chadwick Cir, Norristown, PA 19403For Sale
 MLS ID #PAMC2189608, Kimberly Chadwick, Keller Williams Realty Group. Bright MLS
 - $422,9003 bd3 ba2k sqft43 Hampton Ct, Norristown, PA 19403For SaleMLS ID #PAMC2186450, gina aiello, Keller Williams Realty Group. Bright MLS
- $389,9003 bd2 ba1.3k sqft106 Stephanie Ln, Collegeville, PA 19426For SaleMLS ID #PAMC2190664, Eric Andrew Cui, EXP Realty, LLC. Bright MLS
- $425,0003 bd3 ba1.7k sqft237 Georgetowne Ct, Royersford, PA 19468For SaleMLS ID #PAMC2190670, Adrienne Hutson, Springer Realty Group. Bright MLS
- $525,0003 bd4 ba2.2k sqft1051 Square Dr #3, Phoenixville, PA 19460For SaleMLS ID #PACT2130442, Linda Kennedy, RE/MAX Ace Realty. Bright MLS
- $465,0003 bd4 ba2k sqft325 Schmidt Rd, Phoenixville, PA 19460For SaleMLS ID #PACT2127926, Ed Sudol, RE/MAX Main Line-Kimberton. Bright MLS
- $545,9003 bd2 ba1.7k sqft641 Stewart Rd, Collegeville, PA 19426For SaleMLS ID #PAMC2189662, Vicky Homrani, Realty One Group Restore - Collegeville. Bright MLS
- $485,0003 bd3 ba2.4k sqft80 Chadwick Cir, Norristown, PA 19403For SaleMLS ID #PAMC2182772, Shanta Aitha, United Real Estate. Bright MLS
- $449,9003 bd3 ba1.7k sqft1103 Utley Aly, Phoenixville, PA 19460For SaleMLS ID #PACT2124274, Dave Cary, Prime Real Estate Team. Bright MLS
- $470,0003 bd3 ba1.7k sqft46 Rampart Dr, Chesterbrook, PA 19087For SaleMLS ID #PACT2126820, Ryan Petrucci, RE/MAX Main Line-Paoli. Bright MLS
- $475,0004 bd3 ba2.3k sqft703 Green St, Bridgeport, PA 19405For SaleMLS ID #PAMC2187186, Andy Bell, KW Greater West Chester. Bright MLS
- $465,0003 bd3 ba1.7k sqft1801 Westfield Ct #1801, Newtown Square, PA 19073For SaleMLS ID #PACT2131894, Samantha Figures, EveryHome Realtors. Bright MLS
- $465,0003 bd3 ba1.8k sqft381 Manor Cir, Harleysville, PA 19438For SaleMLS ID #PAMC2189108, Jim Stevenson, Real of Pennsylvania. Bright MLS
- $369,9003 bd3 ba1.6k sqft1303 Black Walnut Dr #1303, Phoenixville, PA 19460For SaleMLS ID #PACT2129584, Ann Fonash, Four Oaks Real Estate LLC. Bright MLS
- $525,0003 bd3 ba1.5k sqft303 Hanover Ct, Chesterbrook, PA 19087For SaleMLS ID #PACT2129302, Susan Mangigian, RE/MAX Preferred - Newtown Square. Bright MLS
- $614,9002 bd2 ba1.9k sqft757 Wisteria Way, Collegeville, PA 19426For SaleMLS ID #PAMC2186090, Maryann Matteo, BHHS Fox & Roach-Blue Bell. Bright MLS
- $415,0003 bd3 ba1.4k sqft29 Barclay Ct Building 204-U-29, Blue Bell, PA 19422For SaleMLS ID #PAMC2189042, Ben Friggle, Keller Williams Real Estate-Montgomeryville. Bright MLS
