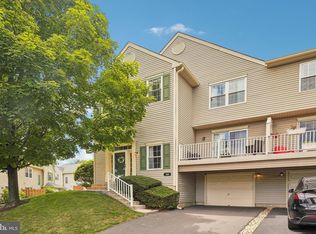
Welcome to 74 Hunt Club Drive! This beautifully maintained end-unit townhome backs to peaceful woods and offers a bright, airy, and inviting layout. The main level features a spacious living room, well-appointed kitchen, and double doors leading to a composite deck overlooking the wooded setting—perfect for relaxing or entertaining. The lower level offers a finished basement with double-door access to the backyard, providing versatile additional living space. Upstairs, the spacious primary bedroom features a cathedral ceiling and walk-in closet, along with two additional bedrooms, a hall bath, and convenient second-floor laundry. Ideally located just minutes from Route 422, Providence Town Center, Valley Forge National Historical Park, shopping, dining, and entertainment. Come see this hidden gem and make it your next home!
Under contract
$465,000
74 Hunt Club Dr, Collegeville, PA 19426
3beds
2,248sqft
Townhouse
Built in 2001
2,614 Square Feet Lot
$475,000 Zestimate®
$207/sqft
$155/mo HOA
What's special
Backs to peaceful woodsVersatile additional living spaceCathedral ceilingWalk-in closetSpacious primary bedroomConvenient second-floor laundryWell-appointed kitchen
- 9 days |
- 663 |
- 36 |
Likely to sell faster than
Zillow last checked:
Listing updated:
Listed by:
Mr. Maharshi Patel 215-219-5604,
Keller Williams Real Estate-Blue Bell 2156462900,
Co-Listing Agent: Paurav Patel 848-333-6709,
Keller Williams Real Estate-Blue Bell
Source: Bright MLS,MLS#: PAMC2190438
Facts & features
Interior
Bedrooms & bathrooms
- Bedrooms: 3
- Bathrooms: 3
- Full bathrooms: 2
- 1/2 bathrooms: 1
- Main level bathrooms: 3
- Main level bedrooms: 3
Basement
- Area: 400
Heating
- Forced Air, Natural Gas
Cooling
- Central Air, Electric
Appliances
- Included: Gas Water Heater
Features
- Basement: Front Entrance,Finished,Garage Access,Heated,Interior Entry,Exterior Entry
- Has fireplace: No
Interior area
- Total structure area: 2,248
- Total interior livable area: 2,248 sqft
- Finished area above ground: 1,848
- Finished area below ground: 400
Property
Parking
- Total spaces: 3
- Parking features: Storage, Built In, Garage Faces Front, Garage Door Opener, Inside Entrance, Attached, Driveway, Parking Lot
- Attached garage spaces: 1
- Uncovered spaces: 2
Accessibility
- Accessibility features: >84" Garage Door, 2+ Access Exits, Accessible Doors, Accessible Entrance
Features
- Levels: Three
- Stories: 3
- Pool features: None
Lot
- Size: 2,614 Square Feet
Details
- Additional structures: Above Grade, Below Grade
- Parcel number: 610002579672
- Zoning: R3
- Special conditions: Standard
Construction
Type & style
- Home type: Townhouse
- Architectural style: A-Frame
- Property subtype: Townhouse
Materials
- Vinyl Siding
- Foundation: Concrete Perimeter
- Roof: Architectural Shingle
Condition
- New construction: No
- Year built: 2001
Utilities & green energy
- Electric: 200+ Amp Service
- Sewer: Public Sewer
- Water: Public
Community & HOA
Community
- Subdivision: Hunt Club
HOA
- Has HOA: Yes
- Services included: Common Area Maintenance, Trash, Snow Removal
- HOA fee: $155 monthly
Location
- Region: Collegeville
- Municipality: UPPER PROVIDENCE TWP
Financial & listing details
- Price per square foot: $207/sqft
- Tax assessed value: $142,440
- Annual tax amount: $5,870
- Date on market: 8/13/2026
- Listing agreement: Exclusive Agency
- Listing terms: Cash,Conventional,FHA,VA Loan,Other
- Inclusions: Refrigerator
- Ownership: Fee Simple
Estimated market value
$475,000
$451,000 - $499,000
$3,221/mo
Price history
| Date | Event | Price |
|---|---|---|
| 8/16/2026 | Contingent | $465,000$207/sqft |
Source:  Bright MLS #PAMC2190438 Report a problem Bright MLS #PAMC2190438 Report a problem | ||
| 8/13/2026 | Listed for sale | $465,000-1.1%$207/sqft |
Source: Bright MLS #PAMC2190438 Report a problem | ||
| 2/18/2025 | Sold | $470,000$209/sqft |
Source: Public Record Report a problem | ||
| 9/24/2024 | Sold | $470,000+1.1%$209/sqft |
Source: Bright MLS #PAMC2110676 Report a problem | ||
| 8/4/2024 | Pending sale | $465,000$207/sqft |
Source: Bright MLS #PAMC2110676 Report a problem | ||
| 8/1/2024 | Listed for sale | $465,000+73.2%$207/sqft |
Source:  Long & Foster Broker Feed #PAMC2110676 Report a problem Long & Foster Broker Feed #PAMC2110676 Report a problem | ||
| 12/19/2012 | Sold | $268,500-2.3%$119/sqft |
Source: Public Record Report a problem | ||
| 10/17/2012 | Price change | $274,900-1.8%$122/sqft |
Source: Prudential Fox and Roach #6117985 Report a problem | ||
| 10/2/2012 | Listed for sale | $279,900+9.8%$125/sqft |
Source: Prudential Fox and Roach #6117985 Report a problem | ||
| 6/7/2004 | Sold | $255,000+45.6%$113/sqft |
Source: Public Record Report a problem | ||
| 7/12/2001 | Sold | $175,113$78/sqft |
Source: Public Record Report a problem | ||
Public tax history
| Year | Property taxes | Tax assessment |
|---|---|---|
| 2025 | $5,725 +5.7% | $142,440 |
| 2024 | $5,414 | $142,440 |
| 2023 | $5,414 +6.9% | $142,440 |
| 2022 | $5,064 +6.4% | $142,440 |
| 2021 | $4,759 +2.7% | $142,440 |
| 2020 | $4,634 +1.9% | $142,440 |
| 2019 | $4,546 +2% | $142,440 |
| 2018 | $4,458 +1.3% | $142,440 |
| 2017 | $4,402 +4.7% | $142,440 |
| 2016 | $4,205 +2.2% | $142,440 |
| 2015 | $4,116 +1.7% | $142,440 |
| 2014 | $4,046 +1.7% | $142,440 |
| 2013 | $3,977 +1.7% | $142,440 |
| 2012 | $3,909 +4.6% | $142,440 |
| 2011 | $3,736 +1.8% | $142,440 |
| 2010 | $3,670 +3.5% | $142,440 |
| 2009 | $3,545 +3.8% | $142,440 |
| 2008 | $3,414 +3.1% | -- |
| 2007 | $3,311 +3% | -- |
| 2006 | $3,215 +3.4% | -- |
| 2005 | $3,108 +4.1% | -- |
| 2004 | $2,986 +5.1% | -- |
| 2003 | $2,841 +5.1% | -- |
| 2002 | $2,702 +1145.2% | -- |
| 2000 | $217 | -- |
Find assessor info on the county website
Monthly payment
Est. payment
Payment breakdown
Explore the cost of this home by adjusting the details. Changes won't be saved.Climate risks
Neighborhood: 19426
Nearby schools
GreatSchools rating
- 9/10Oaks El SchoolGrades: K-4Distance: 0.8 mi
- 9/10Spring-Ford Middle School 7th Grade CenterGrades: 7Distance: 4.4 mi
- 9/10Spring-Ford Senior High School 10-12 Grade CenterGrades: 9-12Distance: 5 mi
Schools provided by the listing agent
- Elementary: Oaks
- High: Spring-frd
- District: Spring-ford Area
Source: Bright MLS. This data may not be complete. We recommend contacting the local school district to confirm school assignments for this home.
- $558,8003 bd2 ba2.8k sqft72 Hunt Club Dr, Collegeville, PA 19426Off Market
- $470,5003 bd3 ba1.7k sqft70 Hunt Club Dr, Collegeville, PA 19426Sold
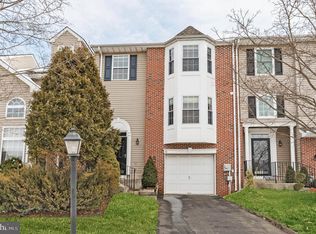
- $507,7003 bd3 ba1.8k sqft68 Hunt Club Dr, Trappe, PA 19426Off Market

- $465,4003 bd2 ba1.7k sqft66 Hunt Club Dr, Collegeville, PA 19426Off Market
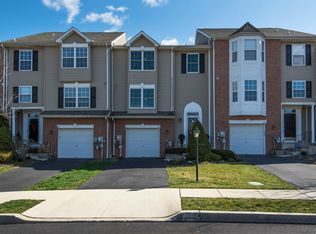
- $497,1003 bd3 ba2.1k sqft2 Penmore Pl, Collegeville, PA 19426Off Market
- $504,4003 bd3 ba2.2k sqft4 Penmore Pl, Collegeville, PA 19426Off Market
- $470,0003 bd3 ba2.1k sqft6 Penmore Pl, Collegeville, PA 19426Sold
- $471,0003 bd3 ba2.1k sqft64 Hunt Club Dr, Collegeville, PA 19426Sold
A local agent can set up tours, give advice and negotiate with sellers.
Similar homes
- $525,0002 bd3 ba1.9k sqft140 Lattice Ln, Collegeville, PA 19426For Sale
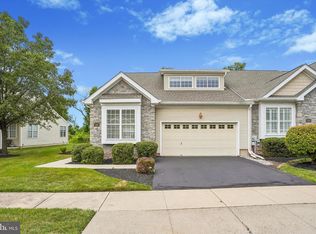
 MLS ID #PAMC2190568, Harry Green, Keller Williams Real Estate-Blue Bell. Bright MLS
 - $472,9003 bd3 ba1.7k sqft55 Windsor Pl, Collegeville, PA 19426For Sale
 MLS ID #PAMC2178596, Ron Woytowich, Coldwell Banker Realty. Bright MLS
 - $435,0003 bd3 ba1.8k sqft154 Regents Rd, Collegeville, PA 19426For Sale
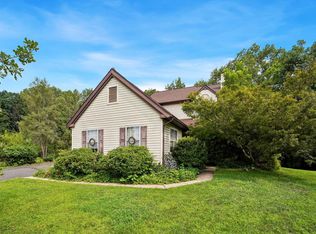 MLS ID #PAMC2189002, Jim Nuskey, Long & Foster Real Estate, Inc.. Bright MLS
 - $425,0003 bd3 ba1.5k sqftProvidence View, Collegeville, PA 19426For Sale
 MLS ID #PAMC2189316, Michael Rapp, Redfin Corporation. Bright MLS
 - $455,0003 bd3 ba1.7k sqft81 Chadwick Cir, Norristown, PA 19403For SaleMLS ID #PAMC2189608, Kimberly Chadwick, Keller Williams Realty Group. Bright MLS
- $359,9003 bd3 ba1.6k sqftHeritage Park, Trappe, PA 19426For SaleMLS ID #PAMC2189494, JEANINE BRIERLEY, Keller Williams Main Line. Bright MLS
- $525,0003 bd4 ba2.2k sqft1051 Square Dr #3, Phoenixville, PA 19460For SaleMLS ID #PACT2130442, Linda Kennedy, RE/MAX Ace Realty. Bright MLS
- $425,0003 bd3 ba1.7k sqft237 Georgetowne Ct, Royersford, PA 19468For SaleMLS ID #PAMC2190670, Adrienne Hutson, Springer Realty Group. Bright MLS
- $485,0003 bd3 ba2.4k sqft80 Chadwick Cir, Norristown, PA 19403For SaleMLS ID #PAMC2182772, Shanta Aitha, United Real Estate. Bright MLS
- $545,9003 bd2 ba1.7k sqft641 Stewart Rd, Collegeville, PA 19426For SaleMLS ID #PAMC2189662, Vicky Homrani, Realty One Group Restore - Collegeville. Bright MLS
- $430,0003 bd1 ba1.5k sqft2919 4th St, Trooper, PA 19403For SaleMLS ID #PAMC2188946, Susan Proud, HomeSmart Nexus Realty Group - Blue Bell. Bright MLS
- $475,0004 bd3 ba2.3k sqft703 Green St, Bridgeport, PA 19405For SaleMLS ID #PAMC2187186, Andy Bell, KW Greater West Chester. Bright MLS
- $470,0003 bd3 ba1.7k sqft46 Rampart Dr, Chesterbrook, PA 19087For SaleMLS ID #PACT2126820, Ryan Petrucci, RE/MAX Main Line-Paoli. Bright MLS
- $458,0003 bd2 ba1.7k sqft151 Wyndham Woods Way, Hatfield, PA 19440For SaleMLS ID #PAMC2190262, Steve Walny, Addison Wolfe Real Estate. Bright MLS
- $449,9003 bd3 ba1.8k sqft381 Manor Cir, Harleysville, PA 19438For SaleMLS ID #PAMC2189108, Jim Stevenson, Real of Pennsylvania. Bright MLS
- $450,0003 bd3 ba1.7k sqft1801 Westfield Ct #1801, Newtown Square, PA 19073For SaleMLS ID #PACT2131894, Samantha Figures, EveryHome Realtors. Bright MLS
- $615,0004 bd3 ba2k sqft721 S Park Ave, Norristown, PA 19403For SaleMLS ID #PAMC2190746, Andrew Himes, BHHS Fox & Roach-Collegeville. Bright MLS
- $525,0003 bd2 ba1.6k sqft2586 Cherry Ct, Gilbertsville, PA 19525For SaleMLS ID #PAMC2190858, Mary Jaronski, Realty One Group Restore - Collegeville. Bright MLS
- $415,0003 bd3 ba1.4k sqft29 Barclay Ct Building 204-U-29, Blue Bell, PA 19422For SaleMLS ID #PAMC2189042, Ben Friggle, Keller Williams Real Estate-Montgomeryville. Bright MLS
- $345,0003 bd2 ba2k sqft839 High St, Norristown, PA 19401For SaleMLS ID #PAMC2189740, Jesse Strange, VRA Realty. Bright MLS
