Skip main navigation
Off market
  • $516,400

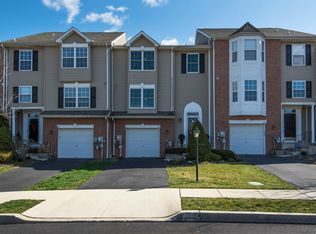
    68 Hunt Club Dr, Trappe, PA 19426

    3beds
    1,848sqft
    Townhouse
    Built in 2001
    2,613 Square Feet Lot
    $516,400 Zestimate®
    $279/sqft
    $2,960 Estimated rent

    Home value

    $516,400

    $491,000 - $542,000

    $2,960/mo

    Zestimate® history
    Loading
    Loading...

    Owner options

    List your home for rent

    $2,960/mo

    Rent Zestimate®

    Find your next renter with Zillow Rental Manager. Plus, with online applications, you can quickly screen prospective tenants – for free.

    Learn more

    $2,960/mo

    Rent Zestimate®

    Refinance and save

    $3,470/mo

    Est. payment

    Refinancing to a lower rate could help reduce your monthly payments and save thousands over the life of the loan.

    See today's rates

    $3,470/mo

    Est. payment

    Explore your selling options

    Work with a Zillow partner agent

    Leverage their expertise and Zillow's premium Showcase listings to get your home seen by more buyers.

    Get started

    List with your own agent

    Get your home in front of millions of buyers by listing it on Zillow.

    Learn how to do it

    Sell it yourself

    Take full control of how buyers see your home on Zillow by listing For Sale by Owner (FSBO).

    List your home

    What's special

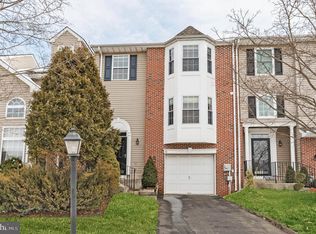
    You must see this newly renovated immaculate townhome with many upgraded features in the desirable Hunt Club neighborhood! Enter into the hardwood-floored foyer with large coat closet. From there, a few steps take you up to the main level which boasts a fabulous, open floor plan. The upgraded kitchen features white cabinets, a large island, hardwood flooring, stainless steel appliances, a touch control faucet, quartz countertops, and LED recessed lighting. A short hallway from the kitchen has an oversized pantry and access to the main floor powder room. The dining/living room combo area has hardwood floor, decorative display areas, and offers many options on how to use the space. The hardwood floor continues upstairs where you'll find a generously sized updated master bedroom with a huge walk-in closet, ceiling fan and recessed lighting, and a double window with a lovely deep sill. The renovated private master bath has a double sink vanity, a custom-built walk-in shower with plenty of shower heads. The 2 additional bedrooms have large closets. Bonus: every closet in the house has custom-built closet organization systems! And another luxury? A 2nd floor laundry room with shelves and cabinetry, conveniently located next to the hallway linen closet. The lower level has a walk-out, finished basement with waterproof laminate flooring and utility closets with extra storage. Even the oversized 1-car garage feels luxurious, with its automatic opener, painted floor, and a crawl space under the steps for additional storage. If you like to entertain, you'll love the oversized, Trex Deck that backs to a wooded area. This home also includes new Pella windows with plantation shutters throughout the house, new Andersen sliders in the kitchen and basement, a new roof was installed in 2019, and includes Lutron Caseta smart switches in every room. This property always has ample parking, as it's located near one of the neighborhood lots. Close to the Providence Town Center and the river trails. Make this your home and enjoy easy living!

    This property is off market, which means it's not currently listed for sale or rent on Zillow. This may be different from what's available on other websites or public sources.
    Facts & features

    Interior

    Bedrooms & bathrooms
    • Bedrooms: 3
    • Bathrooms: 3
    • Full bathrooms: 2
    • 1/2 bathrooms: 1
    Heating
    • Forced air, Gas
    Cooling
    • Central
    Appliances
    • Included: Dishwasher, Microwave
    Features
    • CeilngFan(s), StallShower, SecuritySys
    • Flooring: Tile, Carpet, Hardwood, Linoleum / Vinyl
    • Has fireplace: Yes
    Interior area
    • Total interior livable area: 1,848 sqft

    Property

    Parking
    • Parking features: Garage - Attached
    Features
    • Exterior features: Vinyl, Brick
    Lot
    • Size: 2,613 Square Feet
    Details
    • Parcel number: 610002579717

    Construction

    Type & style
    • Home type: Townhouse
    Materials
    • Roof: Other
    Condition
    • Year built: 2001

    Utilities & green energy

    • Sewer: Public Sewer

    Community & HOA

    HOA
    • Has HOA: Yes
    • HOA fee: $150 monthly
    Location
    • Region: Trappe

    Financial & listing details

    • Price per square foot: $279/sqft
    • Tax assessed value: $143,770
    • Annual tax amount: $5,778
    • Ownership: Fee Simple

    Price history

    DateEventPrice
    11/10/2022Sold$455,000+8.4%$246/sqft
    Source: Bright MLS #PAMC2051202 Report a problem
    9/13/2022Pending sale$419,900$227/sqft
    Source: Bright MLS #PAMC2051202 Report a problem
    9/12/2022Listing removed--
    Source: Long & Foster Broker Feed Report a problem
    9/8/2022Listed for sale$419,900+40%$227/sqft
    Source: Bright MLS #PAMC2051202 Report a problem
    6/29/2017Sold$299,900$162/sqft
    Source: Agent Provided Report a problem
    5/7/2017Pending sale$299,900$162/sqft
    Source: Long & Foster-Devon #6974928 Report a problem
    5/5/2017Listed for sale$299,900+11.1%$162/sqft
    Source: Long & Foster-Devon #6974928 Report a problem
    6/29/2012Sold$270,000-1.8%$146/sqft
    Source: Public Record Report a problem
    3/14/2012Listed for sale$275,000+45.4%$149/sqft
    Source: CENTURY 21 Alliance #6021629 Report a problem
    7/3/2001Sold$189,071$102/sqft
    Source: Public Record Report a problem

    Public tax history

    YearProperty taxesTax assessment
    2025$5,778 +5.8%$143,770
    2024$5,463 $143,770
    2023$5,463 +6.9%$143,770
    2022$5,111 +6.4%$143,770
    2021$4,803 +2.7%$143,770
    2020$4,676 +1.9%$143,770
    2019$4,588 +2%$143,770
    2018$4,499 +1.3%$143,770
    2017$4,443 +4.7%$143,770
    2016$4,244 +2.1%$143,770
    2015$4,155 +1.7%$143,770
    2014$4,084 +1.7%$143,770
    2013$4,014 +1.7%$143,770
    2012$3,945 +4.6%$143,770
    2011$3,770 +1.8%$143,770
    2010$3,704 +3.6%$143,770
    2009$3,577 +3.8%$143,770
    2008$3,445 +3.1%--
    2007$3,341 +3%--
    2006$3,245 +3.4%--
    2005$3,138 +4.1%--
    2004$3,014 +5.1%--
    2003$2,867 +5.1%--
    2002$2,728 +1157.1%--
    2000$217 --
    Find assessor info on the county website

    Neighborhood: 19426

    Nearby schools

    GreatSchools rating
    Schools provided by the listing agent
    • High: SPRING-FRD
    • District: SPRING-FORD AREA

    Source: The MLS. This data may not be complete. We recommend contacting the local school district to confirm school assignments for this home.

    Get a cash offer in 3 minutes
    Find out how much your home could sell for in as little as 3 minutes with a no-obligation cash offer.
    Estimated market value
    $516,400
    Get a cash offer in 3 minutes
    Find out how much your home could sell for in as little as 3 minutes with a no-obligation cash offer.
    Estimated market value
    $516,400