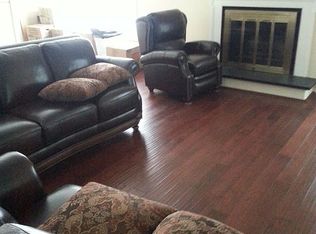
Welcome to this charming Easttown Model Home in the Village of Brighton. This is a well maintained, freshly painted one story home in Hershey's Mill. This lovely 2 bedroom, 2 bathroom home has hardwood floors, a glass enclosed wood burning fireplace, set between a long window and a sliding glass door (replaced in 2018) to a private brick patio. The updated, eat-in kitchen has triple windows (replaced in 2018) to let in ample light. The large Primary bedroom has two closets , triple windows and an adjoining updated bathroom with a walk-in glass shower, vanity and heated towel rack. The second bedroom has a lovely window seat with double windows. There is also a second full bathroom. The laundry room is conveniently located in the hallway with a washer and dryer included. The one car detached garage is a short walk from the front door and has a storage unit. The roof was replaced in 2019, Anderson windows replaced original windows in 2018 and walkway is being updated to concrete Summer 2026. Please note sidewalks are being prepared but shouldn't interfere with showings at this time. Photographs will be available 8/25. One time Village Capital Contribution fee is $4134. and one time Master HOA Capital Contribution is $2614.
For sale
$360,000
200 Chandler Dr #200, West Chester, PA 19380
2beds
1,083sqft
Townhouse
Built in 1978
1,083 Square Feet Lot
$346,200 Zestimate®
$332/sqft
$689/mo HOA
What's special
Heated towel rackFreshly paintedPrivate brick patioHardwood floorsLong windowLarge primary bedroom
- 2 days |
- 418 |
- 15 |
Zillow last checked:
Listing updated:
Listed by:
Trish Doran 610-574-3190,
Compass RE 610-436-8922
Source: Bright MLS,MLS#: PACT2132320
Facts & features
Interior
Bedrooms & bathrooms
- Bedrooms: 2
- Bathrooms: 2
- Full bathrooms: 2
- Main level bathrooms: 2
- Main level bedrooms: 2
Basement
- Area: 0
Heating
- Baseboard, Electric
Cooling
- Central Air, Electric
Appliances
- Included: Electric Water Heater
Features
- Has basement: No
- Number of fireplaces: 1
- Fireplace features: Wood Burning
Interior area
- Total structure area: 1,083
- Total interior livable area: 1,083 sqft
- Finished area above ground: 1,083
- Finished area below ground: 0
Property
Parking
- Total spaces: 1
- Parking features: Detached Carport
- Carport spaces: 1
Accessibility
- Accessibility features: Accessible Entrance
Features
- Levels: One
- Stories: 1
- Pool features: Community
Lot
- Size: 1,083 Square Feet
Details
- Additional structures: Above Grade, Below Grade
- Parcel number: 5302P0288
- Zoning: RESIDENTIAL
- Special conditions: Standard
Construction
Type & style
- Home type: Townhouse
- Architectural style: Ranch/Rambler
- Property subtype: Townhouse
Materials
- Frame
- Foundation: Slab
Condition
- Very Good
- New construction: No
- Year built: 1978
Utilities & green energy
- Sewer: Private Sewer
- Water: Public
Community & HOA
Community
- Security: Security Gate
- Senior community: Yes
- Subdivision: Hersheys Mill
HOA
- Has HOA: Yes
- Amenities included: Billiard Room, Cable TV, Clubhouse, Common Grounds, Community Center, Dog Park, Gated, Golf Course Membership Available, Jogging Path, Library, Meeting Room, Pool, Shuffleboard Court, Tennis Court(s)
- Services included: Alarm System, Cable TV, Common Area Maintenance, Internet, Maintenance Grounds, Pool(s), Recreation Facility, Security, Sewer, Snow Removal, Trash, Water
- HOA fee: $2,067 quarterly
- HOA name: PENCO MANAGEMENT
Location
- Region: West Chester
- Municipality: EAST GOSHEN TWP
Financial & listing details
- Price per square foot: $332/sqft
- Tax assessed value: $87,410
- Annual tax amount: $2,715
- Date on market: 8/25/2026
- Listing agreement: Exclusive Agency
- Inclusions: Washer, Dryer, Refrigerator, Microwave (as Is For All Appliance - No Monetary Value)
- Ownership: Fee Simple
Estimated market value
$346,200
$322,000 - $374,000
Not available
Price history
| Date | Event | Price |
|---|---|---|
| 8/25/2026 | Listed for sale | $360,000$332/sqft |
Source:  Bright MLS #PACT2132320 Report a problem Bright MLS #PACT2132320 Report a problem | ||
Public tax history
Tax history is unavailable.
Monthly payment
Est. payment
Payment breakdown
Explore the cost of this home by adjusting the details. Changes won't be saved.Climate risks
Neighborhood: 19380
Nearby schools
GreatSchools rating
- 8/10East Goshen El SchoolGrades: K-5Distance: 1 mi
- 6/10J R Fugett Middle SchoolGrades: 6-8Distance: 2.1 mi
- 8/10West Chester East High SchoolGrades: 9-12Distance: 2.1 mi
Schools provided by the listing agent
- Elementary: East Goshen
- Middle: J.r. Fugett
- High: West Chester East
- District: West Chester Area
Source: Bright MLS. This data may not be complete. We recommend contacting the local school district to confirm school assignments for this home.
- $308,0002 bd2 ba1k sqft200 Chandler Dr, West Chester, PA 19380Off Market
- $350,0002 bd2 ba1.3k sqft201 Chandler Dr, West Chester, PA 19380Sold
- $350,0002 bd2 ba1.3k sqft201 Chandler Dr #201, West Chester, PA 19380Sold

- $445,6002 bd2 ba1.5k sqft199 Chandler Dr, West Chester, PA 19380Off Market
- $505,1003 bd2 ba2k sqft204 Chandler Dr, West Chester, PA 19380Off Market
- $360,0002 bd2 ba1.3k sqft198 Chandler Dr, West Chester, PA 19380Sold
- $397,7002 bd2 ba1.3k sqft205 Chandler Dr, West Chester, PA 19380Off Market
- $398,9002 bd2 ba1.6k sqft203 Chandler Dr, West Chester, PA 19380Off Market
A local agent can set up tours, give advice and negotiate with sellers.
Similar homes
- $425,0002 bd2 ba1.3k sqft130 Chandler Dr #130, West Chester, PA 19380For Sale

 MLS ID #PACT2129990, Matt Gorham, Keller Williams Real Estate -Exton. Bright MLS
 - $375,0002 bd3 ba1.1k sqft700 Ardmore Ave APT 509, Ardmore, PA 19003For Sale
 MLS ID #PADE2122460, Joe Bonner, BHHS Fox & Roach-Haverford. Bright MLS
 - $400,0003 bd3 ba1.5k sqft104 Mulberry Ct, Collegeville, PA 19426For Sale
 MLS ID #PAMC2192392, Michael I Howell, Realty One Group Restore - Collegeville. Bright MLS
 - $310,0003 bd3 ba1.6k sqft2002 Bayless Pl, Eagleville, PA 19403For Sale
 MLS ID #PAMC2190204, Annemarie Wagner, BHHS Fox & Roach-Collegeville. Bright MLS
 - $300,0003 bd2 ba1.4k sqft132 Ascot Ct #64, Downingtown, PA 19335For SaleMLS ID #PACT2133842, Mary Beth McNally, RE/MAX Town & Country. Bright MLS
- $409,9003 bd3 ba1.5k sqft550 Coventry Ln, West Chester, PA 19382For SaleMLS ID #PACT2130010, Emily Wolski, KW Greater West Chester. Bright MLS
- $415,0003 bd2 ba1.5k sqft555 Canterbury Rd W, Norristown, PA 19403For SaleMLS ID #PAMC2192164, Ryanne Sullivan, Compass RE. Bright MLS
- $250,0002 bd2 ba1k sqft470 Summit House, West Chester, PA 19382For SaleMLS ID #PACT2131384, Brian Nowak, KW Greater West Chester. Bright MLS
- $374,9002 bd3 ba1.5k sqft9 Wendy Way #42, Phoenixville, PA 19460For SaleMLS ID #PACT2129460, Bob Hoopes, Coldwell Banker Realty. Bright MLS
- $289,9003 bd1 ba1.3k sqft120 W 3rd St, Bridgeport, PA 19405For SaleMLS ID #PAMC2190188, Marilyn Ribeiro, Network Realty. Bright MLS
- $325,0002 bd2 ba1.3k sqft2011 Yorktown N, Norristown, PA 19403For SaleMLS ID #PAMC2190142, Jon Brouse, BHHS Fox & Roach-Jenkintown. Bright MLS
- $399,9003 bd3 ba1.1k sqft5 Devon Rd, Wilmington, DE 19809For SaleMLS ID #DENC2108952, Michael Wilson, BHHS Fox & Roach-Greenville. Bright MLS
- $335,0003 bd2 ba1.2k sqft100 Campbell Cir #D-33, Downingtown, PA 19335For SaleMLS ID #PACT2133360, Hemalatha Alace, Keller Williams Real Estate -Exton. Bright MLS
- $289,9003 bd2 ba1.1k sqft5157 Westley Dr, Clifton Heights, PA 19018For SaleMLS ID #PADE2122286, Kevin Gallagher, RE/MAX Town & Country. Bright MLS
- $369,0003 bd1 ba1.1k sqft4253 Houghton St, Philadelphia, PA 19128For SaleMLS ID #PAPH2645856, Tracy Slowik, Compass RE. Bright MLS
- $324,9002 bd1 ba1.1k sqft357 W Salaignac St, Philadelphia, PA 19128For SaleMLS ID #PAPH2655254, Ryan McLaughlin, Compass RE. Bright MLS
- $312,0002 bd2 ba1.1k sqftTrent Manor, Norristown, PA 19403For SaleMLS ID #PAMC2184040, Michael Marchese, Coldwell Banker Realty. Bright MLS
- $389,5002 bd3 ba1.5k sqft22 Victoria Cir, Collegeville, PA 19426For SaleMLS ID #PAMC2172038, Fred A Altieri, Houwzer, LLC. Bright MLS
- $435,0003 bd3 ba1.5k sqftProvidence View, Collegeville, PA 19426For SaleMLS ID #PAMC2191252, Concetta Stefani, Coldwell Banker Hearthside. Bright MLS
- $319,9002 bd2 ba1k sqftNone Available, Wilmington, DE 19806For SaleMLS ID #DENC2108154, Sonny Reeves, Patterson-Schwartz - Greenville. Bright MLS
