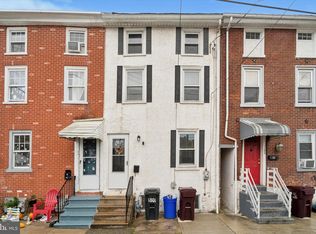
Nestled in a charming neighborhood, this exquisite interior row townhouse, built in 1875, seamlessly blends historic character with modern comforts. With 1,368 square feet of thoughtfully designed living space, this home invites you to experience a lifestyle of elegance and warmth. Step inside to discover a welcoming atmosphere enhanced by beautiful laminated flooring that flows throughout the main living areas. The spacious eat-in kitchen is a culinary enthusiast's dream, featuring stainless steel appliances, including a gas range, microwave, and refrigerator, all perfectly positioned for both functionality and style. The kitchen's generous table space is ideal for casual dining or entertaining guests, making it the heart of the home. The living area is graced by a cozy gas fireplace, providing a perfect focal point for gatherings on chilly evenings. Ceiling fans add a touch of comfort, ensuring a pleasant ambiance year-round. With three well-appointed bedrooms, this home offers ample space for relaxation and personalization, catering to your every need. The bathroom is designed with both style and practicality in mind, featuring modern fixtures that enhance the overall aesthetic of the home. A partial basement provides additional storage options and laundry facilities, complete with a washer and dryer for your convenience. Step outside to your private deck, an ideal spot for morning coffee or evening relaxation, overlooking a delightful play area that invites outdoor enjoyment. The low-maintenance exterior, crafted from durable brick, ensures lasting beauty and ease of care. Parking is a breeze with on-street options readily available, allowing you to come and go with ease. This property is not just a home; it's a lifestyle choice that offers the perfect blend of comfort, convenience, and charm. Experience the allure of this remarkable townhouse, where every detail has been curated to create a warm and inviting sanctuary. Embrace the opportunity to make this exquisite property your own and enjoy the exclusive lifestyle it offers.
For sale
$289,900
120 W 3rd St, Bridgeport, PA 19405
3beds
1,368sqft
Townhouse
Built in 1875
2,300 Square Feet Lot
$280,500 Zestimate®
$212/sqft
$-- HOA
What's special
- 50 days
- 557
- 43
Zillow last checked:
Listing updated:
Listed by:
Marilyn Ribeiro 610-207-9500,
Network Realty 6103761200
Source: Bright MLS,MLS#: PAMC2190188
Facts & features
Interior
Bedrooms & bathrooms
- Bedrooms: 3
- Bathrooms: 1
- Full bathrooms: 1
- Main level bathrooms: 1
- Main level bedrooms: 3
Basement
- Area: 0
Heating
- Forced Air, Natural Gas
Cooling
- Central Air, Electric
Appliances
- Included: Dryer, Microwave, Oven/Range - Gas, Refrigerator, Stainless Steel Appliance(s), Washer, Water Heater, Electric Water Heater
- Laundry: In Basement, Dryer In Unit, Has Laundry, Washer In Unit
Features
- Ceiling Fan(s), Eat-in Kitchen, Kitchen - Table Space, Dry Wall
- Flooring: Laminate
- Basement: Partial
- Number of fireplaces: 1
- Fireplace features: Gas/Propane
Interior area
- Total structure area: 1,368
- Total interior livable area: 1,368 sqft
- Finished area above ground: 1,368
- Finished area below ground: 0
Property
Parking
- Parking features: On Street
- Has uncovered spaces: Yes
Accessibility
- Accessibility features: None
Features
- Levels: Three
- Stories: 3
- Patio & porch: Deck
- Exterior features: Play Area
- Pool features: None
- Fencing: Chain Link
Lot
- Size: 2,300 Square Feet
- Dimensions: 15.00 x 0.00
Details
- Additional structures: Above Grade, Below Grade
- Parcel number: 020005920009
- Zoning: RES
- Special conditions: Standard
Construction
Type & style
- Home type: Townhouse
- Architectural style: Straight Thru
- Property subtype: Townhouse
Materials
- Brick
- Foundation: Stone
- Roof: Flat,Shingle
Condition
- Very Good
- New construction: No
- Year built: 1875
Utilities & green energy
- Sewer: Public Sewer
- Water: Public
Community & HOA
Community
- Subdivision: None Available
HOA
- Has HOA: No
Location
- Region: Bridgeport
- Municipality: BRIDGEPORT BORO
Financial & listing details
- Price per square foot: $212/sqft
- Tax assessed value: $63,790
- Annual tax amount: $2,672
- Date on market: 8/25/2026
- Listing agreement: Exclusive Right To Sell
- Listing terms: Cash,Conventional,FHA,VA Loan
- Ownership: Fee Simple
Estimated market value
$280,500
$266,000 - $295,000
$2,201/mo
Price history
| Date | Event | Price |
|---|---|---|
| 8/26/2026 | Listed for sale | $289,900$212/sqft |
Source:  Bright MLS #PAMC2190188 Report a problem Bright MLS #PAMC2190188 Report a problem | ||
| 1/27/2025 | Sold | $289,900+89.5%$212/sqft |
Source: Public Record Report a problem | ||
| 11/25/2019 | Sold | $153,000+2.1%$112/sqft |
Source: Public Record Report a problem | ||
| 11/1/2019 | Pending sale | $149,900$110/sqft |
Source: TCS MGT LLC #PAMC630112 Report a problem | ||
| 10/30/2019 | Listed for sale | $149,900-3.3%$110/sqft |
Source: TCS MGT LLC #PAMC630112 Report a problem | ||
| 11/1/2018 | Listing removed | $1,300$1/sqft |
Source: TCS Management LLC Report a problem | ||
| 10/29/2018 | Listed for rent | $1,300+4%$1/sqft |
Source: TCS Management LLC Report a problem | ||
| 8/16/2018 | Listing removed | $1,250$1/sqft |
Source: TCS Management LLC Report a problem | ||
| 8/10/2018 | Listed for rent | $1,250$1/sqft |
Source: TCS Management LLC Report a problem | ||
| 4/3/2009 | Sold | $155,000+93.8%$113/sqft |
Source: Public Record Report a problem | ||
| 6/15/2007 | Sold | $80,000$58/sqft |
Source: Public Record Report a problem | ||
Public tax history
| Year | Property taxes | Tax assessment |
|---|---|---|
| 2025 | $2,560 +3.3% | $63,790 |
| 2024 | $2,478 | $63,790 |
| 2023 | $2,478 +4.1% | $63,790 |
| 2022 | $2,380 +0.8% | $63,790 |
| 2021 | $2,361 +1.6% | $63,790 |
| 2020 | $2,323 +1.2% | $63,790 |
| 2019 | $2,295 +1.3% | $63,790 |
| 2018 | $2,265 +2.5% | $63,790 |
| 2017 | $2,210 | $63,790 |
| 2016 | $2,210 +2.7% | $63,790 |
| 2015 | $2,152 +0.6% | $63,790 |
| 2014 | $2,139 +2% | $63,790 |
| 2013 | $2,097 +0.9% | $63,790 |
| 2012 | $2,078 +5.6% | $63,790 |
| 2011 | $1,968 +2.3% | $63,790 |
| 2010 | $1,924 +19.6% | $63,790 |
| 2009 | $1,609 +2.2% | $63,790 |
| 2008 | $1,574 +1.9% | -- |
| 2007 | $1,544 +3.2% | -- |
| 2006 | $1,496 +4.3% | -- |
| 2005 | $1,434 +3.2% | -- |
| 2004 | $1,389 +16.8% | -- |
| 2003 | $1,189 +10.3% | -- |
| 2002 | $1,078 +10.6% | -- |
| 2000 | $975 +8.2% | -- |
| 1999 | $901 | -- |
Find assessor info on the county website
Monthly payment
Est. payment
Payment breakdown
Explore the cost of this home by adjusting the details. Changes won't be saved.Climate risks
Neighborhood: 19405
Nearby schools
Schools provided by the listing agent
- District: Upper Merion Area
Source: Bright MLS. This data may not be complete. We recommend contacting the local school district to confirm school assignments for this home.
Similar homes
- $279,9003 bd2 ba1.1k sqft186 Crum Creek Dr, Woodlyn, PA 19094For Sale

 MLS ID #PADE2125428, John D'Ambrosio, EXP Realty, LLC. Bright MLS
 - $280,0003 bd1 ba1.1k sqft2606 Wharton St, Philadelphia, PA 19146For Sale
 MLS ID #PAPH2674360, Ms. Thanh Doan, Realty Mark Cityscape. Bright MLS
 - $299,9003 bd1 ba1.2k sqft2823 S Marshall St, Philadelphia, PA 19148For Sale
 MLS ID #PAPH2677226, Cindy Fan, Triamond Realty. Bright MLS
 - $279,9003 bd2 ba1.2k sqft1840 73rd Ave, Philadelphia, PA 19126For Sale
 MLS ID #PAPH2662776, Kathleen Aviles-Robles, Century 21 Advantage Gold-Castor. Bright MLS
 - $289,9004 bd3 ba1.4k sqft1906 Plymouth St, Philadelphia, PA 19138For SaleMLS ID #PAPH2638496, Ausra Anusauskas, Archstone Realty. Bright MLS
- $289,0003 bd2 ba1.5k sqft8100 Terry St, Philadelphia, PA 19136For SaleMLS ID #PAPH2667566, Anny Ding, First Choice Real Estate Group. Bright MLS
- $329,9004 bd3 ba1.8k sqft5428 W Montgomery Ave, Philadelphia, PA 19131For SaleMLS ID #PAPH2677418, Gary Umansky, Absolute Realty Group. Bright MLS
- $299,9003 bd2 ba1.5k sqft5652 W Berks St, Philadelphia, PA 19131For SaleMLS ID #PAPH2584204, Tanya Howie, GW Property Management Inc. Bright MLS
- $309,0003 bd3 ba1.3k sqft6062 N Camac St, Philadelphia, PA 19141For SaleMLS ID #PAPH2663154, Lina Balanta, Keller Williams Real Estate Tri-County. Bright MLS
- $279,9004 bd3 ba1.3k sqft6719 N Smedley St, Philadelphia, PA 19126For SaleMLS ID #PAPH2647452, Ausra Anusauskas, Archstone Realty. Bright MLS
- $250,0003 bd2 ba1.1k sqft205 Devereaux Ave, Philadelphia, PA 19111For SaleMLS ID #PAPH2673470, WALAA ELABSY, Realty Mark Associates. Bright MLS
- $289,0003 bd2 ba1.4k sqft2034 S 3rd St, Philadelphia, PA 19148For SaleMLS ID #PAPH2641620, Patrick Conway, BHHS Fox & Roach-Center City Walnut. Bright MLS
- $319,9004 bd3 ba1.6k sqft1835 Dallas St, Philadelphia, PA 19126For SaleMLS ID #PAPH2668994, Ausra Anusauskas, Archstone Realty. Bright MLS
- $284,9003 bd1 ba1.5k sqft6735 Grovers Ave, Philadelphia, PA 19142For SaleMLS ID #PAPH2603728, Phong Lam, Century 21 Advantage Gold-South Philadelphia. Bright MLS
- $259,7003 bd2 ba1.2k sqft4616 Vista St, Philadelphia, PA 19136For SaleMLS ID #PAPH2673654, Sergio Giraldo, Rehobot Real Estate, LLC. Bright MLS
- $274,9003 bd3 ba1.4k sqft5518 Larchwood Ave, Philadelphia, PA 19143For SaleMLS ID #PAPH2344202, Eleanor Chen, Prosperity Real Estate Company. Bright MLS
- $299,0004 bd3 ba1.9k sqft5730 Kemble Ave, Philadelphia, PA 19141For SaleMLS ID #PAPH2655884, Gregory Burris, RE/MAX Select Group. Bright MLS
- $275,0003 bd2 ba1.6k sqft4243 Cottman Ave, Philadelphia, PA 19135For SaleMLS ID #PAPH2655242, Bryan Weng, 20/20 Real Estate - Bensalem. Bright MLS
- $285,0003 bd1 ba1.4k sqft423 Knorr St, Philadelphia, PA 19111For SaleMLS ID #PAPH2657616, Mr. Alexis Trujillo-Ortiz, United Real Estate Group. Bright MLS
- $255,0003 bd1 ba1.5k sqft7625 Thouron Ave, Philadelphia, PA 19150For SaleMLS ID #PAPH2614634, Yve Banks, Valor Real Estate, LLC.. Bright MLS
