Move right in! This FOR SALE house is conveniently located in a quite Wynnfield in close proximity to schools, parks and shopping. This beautiful 4 bedrooms 3 full bathrooms home is fully updated with elegance and comfort in mind. Open concept layout living and dining area with new hard wood flooring thru out the house, chair and base molding and recessed lighting. Living room also features one of a kind fireplace that is a statement piece. Beautiful chandelier completes a spacious dining room. The lavish kitchen features brand new cabinets with state-of-the-art self-closing doors, granite countertop, sleek backsplash, and all stainless-steel appliances. The upstairs offers a Primary suite with on suite bathroom and his and her closet and another gorgeous fireplace there are two additional bedrooms with plenty of closet space. Second floor also features a European spa like bathroom with imported vanity and elegant tile. No detail was overlooked. The finished basement with brand new carpet and full bathroom that could be used as another bedroom, office playroom or anything else your heart desires boast plenty of open space for entertaining. House also comes with new roof with warranty updated plumbing with new water heater and updated electrical. Come and see this beauty and you will fall in love with as soon as you will take your first step inside. Owner is a licensed real estate agent
Under contract
$329,900
5428 W Montgomery Ave, Philadelphia, PA 19131
4beds
1,876sqft
Townhouse
Built in ----
1,575 Square Feet Lot
$329,100 Zestimate®
$176/sqft
$-- HOA
What's special
Lavish kitchenNew roof with warrantyRecessed lightingSleek backsplashChair and base moldingHis and her closetGranite countertop
- 14 days
- 335
- 39
Likely to sell faster than
Zillow last checked:
Listing updated:
Listed by:
Gary Umansky 215-953-9500,
Absolute Realty Group 2159539500
Source: Bright MLS,MLS#: PAPH2677418
Facts & features
Interior
Bedrooms & bathrooms
- Bedrooms: 4
- Bathrooms: 3
- Full bathrooms: 3
Basement
- Description: Percent Finished: 100.0
- Area: 600
Heating
- Forced Air, Natural Gas
Cooling
- Central Air, Ceiling Fan(s), Electric
Appliances
- Included: Refrigerator, Cooktop, Self Cleaning Oven, Microwave, Energy Efficient Appliances, Electric Water Heater
- Laundry: Lower Level
Features
- Ceiling Fan(s), Chair Railings, Combination Dining/Living, Dining Area, Kitchen - Table Space, Recessed Lighting, Primary Bath(s), Open Floorplan
- Basement: Finished
- Number of fireplaces: 2
- Fireplace features: Electric
Interior area
- Total structure area: 1,876
- Total interior livable area: 1,876 sqft
- Finished area above ground: 1,276
- Finished area below ground: 600
Property
Parking
- Parking features: Alley Access, On Street
- Has uncovered spaces: Yes
Accessibility
- Accessibility features: None
Features
- Levels: Two
- Stories: 2
- Pool features: None
Lot
- Size: 1,575 Square Feet
Details
- Additional structures: Above Grade, Below Grade
- Parcel number: 522014200
- Zoning: RSA5
- Special conditions: Standard
Construction
Type & style
- Home type: Townhouse
- Architectural style: Straight Thru
- Property subtype: Townhouse
Materials
- Brick, Masonry
- Foundation: Concrete Perimeter
Condition
- New construction: No
- Major remodel year: 2026
Utilities & green energy
- Electric: 110 Volts, 100 Amp Service
- Sewer: Public Septic
- Water: Public
- Utilities for property: Natural Gas Available, Electricity Available, Cable Connected, Cable Available
Community & HOA
Community
- Subdivision: Wynnefield
HOA
- Has HOA: No
Location
- Region: Philadelphia
- Municipality: PHILADELPHIA
Financial & listing details
- Price per square foot: $176/sqft
- Tax assessed value: $181,000
- Annual tax amount: $2,534
- Date on market: 10/6/2026
- Listing agreement: Exclusive Right To Sell
- Listing terms: FHA,VA Loan,PHFA,Conventional,Cash,Other
- Inclusions: Everything In The House
- Ownership: Fee Simple
Estimated market value
$329,100
$313,000 - $346,000
$1,850/mo
Price history
| Date | Event | Price |
|---|---|---|
| 10/14/2026 | Contingent | $329,900$176/sqft |
Source:  Bright MLS #PAPH2677418 Report a problem Bright MLS #PAPH2677418 Report a problem | ||
| 10/6/2026 | Listed for sale | $329,900+132.3%$176/sqft |
Source: Bright MLS #PAPH2677418 Report a problem | ||
| 7/18/2025 | Sold | $142,000+1.5%$76/sqft |
Source: Bright MLS #PAPH2492390 Report a problem | ||
| 7/3/2025 | Pending sale | $139,900$75/sqft |
Source: Bright MLS #PAPH2492390 Report a problem | ||
| 6/13/2025 | Contingent | $139,900$75/sqft |
Source: Bright MLS #PAPH2492390 Report a problem | ||
| 6/11/2025 | Listed for sale | $139,900$75/sqft |
Source: Bright MLS #PAPH2492390 Report a problem | ||
Public tax history
| Year | Property taxes | Tax assessment |
|---|---|---|
| 2025 | $2,553 +42.9% | $182,400 +42.9% |
| 2024 | $1,786 | $127,600 |
| 2023 | $1,786 +16.7% | $127,600 |
| 2022 | $1,530 | -- |
| 2021 | $1,530 +3.9% | -- |
| 2018 | $1,473 +61.3% | -- |
| 2017 | $913 -13.3% | -- |
| 2016 | $1,053 | -- |
| 2015 | $1,053 | -- |
| 2014 | $1,053 +90.3% | $105,200 +614.7% |
| 2012 | $553 | $14,720 |
| 2011 | -- | $14,720 |
| 2010 | -- | $14,720 |
| 2009 | -- | $14,720 |
| 2008 | -- | $14,720 |
| 2007 | -- | $14,720 |
| 2006 | -- | $14,720 |
| 2005 | -- | $14,720 |
| 2004 | -- | $14,720 |
| 2003 | -- | $14,720 +29.6% |
| 2002 | -- | $11,360 +12.3% |
| 2000 | -- | $10,112 |
| 1999 | -- | $10,112 |
Find assessor info on the county website
Monthly payment
Est. payment
Payment breakdown
Explore the cost of this home by adjusting the details. Changes won't be saved.Climate risks
Neighborhood: Wynnefield
Nearby schools
- $244,1003 bd2 ba1.2k sqft5426 W Montgomery Ave, Philadelphia, PA 19131Off Market
- $65,0003 bd1 ba1.2k sqft5430 W Montgomery Ave, Philadelphia, PA 19131Sold
- $155,0003 bd1 ba1.2k sqft5424 W Montgomery Ave, Philadelphia, PA 19131Sold
- $231,5003 bd2 ba1.2k sqft5432 W Montgomery Ave, Philadelphia, PA 19131Off Market
Similar homes
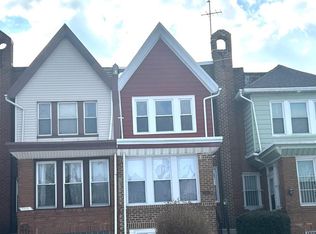
- $299,9003 bd2 ba1.5k sqft5652 W Berks St, Philadelphia, PA 19131For Sale
 MLS ID #PAPH2584204, Tanya Howie, GW Property Management Inc. Bright MLS
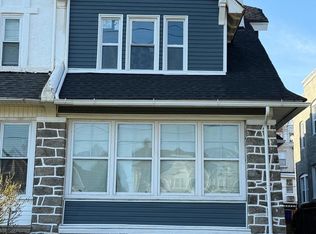
 - $399,9994 bd4 ba2.2k sqft5413 Gainor Rd, Philadelphia, PA 19131For Sale
 MLS ID #PAPH2610588, OwnerEntry.com White, OwnerEntry.com. Bright MLS
 - $370,0004 bd3 ba1.5k sqft5931 Chestnut St, Philadelphia, PA 19139For Sale
 MLS ID #PAPH2679032, Collette Walsh, Century 21 Advantage Gold-Southampton. Bright MLS
 - $299,9002 bd2 ba1.7k sqft6 Rhodes Ave, Collingdale, PA 19023For Sale
 MLS ID #PADE2126070, Teresa Tomlinson, RE/MAX Centre Realtors. Bright MLS
 - $319,9004 bd3 ba1.6k sqft1835 Dallas St, Philadelphia, PA 19126For SaleMLS ID #PAPH2668994, Ausra Anusauskas, Archstone Realty. Bright MLS
- $345,0003 bd3 ba1.7k sqft2517 E Somerset St, Philadelphia, PA 19134For SaleMLS ID #PAPH2646164, Art Mefsha, Coldwell Banker Hearthside Realtors. Bright MLS
- $279,0004 bd2 ba1.1k sqft7529 Brentwood Rd, Philadelphia, PA 19151For SaleMLS ID #PAPH2653938, Zhongzhi Liu, Homelink Realty. Bright MLS
- $175,0003 bd1 ba1.2k sqft5107 Diamond St, Philadelphia, PA 19131For SaleMLS ID #PAPH2643212, Chris Carr, HomeZu. Bright MLS
- $325,0004 bd2 ba1.6k sqft3523 Jasper St, Philadelphia, PA 19134For SaleMLS ID #PAPH2658750, Lexi Matos, Realty ONE Group Focus. Bright MLS
- $295,0003 bd1 ba1.1k sqft1722 S Taylor St, Philadelphia, PA 19145For SaleMLS ID #PAPH2678884, Desiraee Davis, Next Home Consultants. Bright MLS
- $165,0003 bd2 ba1.1k sqft5829 Lansdowne Ave, Philadelphia, PA 19131For SaleMLS ID #PAPH2635962, Kaula Edwards, KW Empower. Bright MLS
- $359,5003 bd2 ba998 sqft912 N 30th St, Philadelphia, PA 19130For SaleMLS ID #PAPH2616674, Scott Mendelsohn, HG Realty Services, Ltd.. Bright MLS
- $325,0003 bd2 ba1.3k sqft2224 S Reese St, Philadelphia, PA 19148For SaleMLS ID #PAPH2670840, Michael McColgan, Realty Mark Associates. Bright MLS
- $264,0004 bd3 ba1.4k sqft5712 Springfield Ave, Philadelphia, PA 19143For SaleMLS ID #PAPH2632146, Marisa Mango, Mango & August Inc. Bright MLS
- $327,9004 bd3 ba2.3k sqft6723 N Carlisle St, Philadelphia, PA 19126For SaleMLS ID #PAPH2663798, Gary Umansky, Absolute Realty Group. Bright MLS
- $309,0003 bd3 ba1.3k sqft6062 N Camac St, Philadelphia, PA 19141For SaleMLS ID #PAPH2663154, Lina Balanta, Keller Williams Real Estate Tri-County. Bright MLS
- $289,0005 bd2 ba1.2k sqft3848 Bennington St, Philadelphia, PA 19124For SaleMLS ID #PAPH2676602, Ramona Rodriguez, Keller Williams Real Estate Tri-County. Bright MLS
- $319,0003 bd2 ba1k sqft2634 S 10th St, Philadelphia, PA 19148For SaleMLS ID #PAPH2669040, Krystal Wang, Tesla Realty Group, LLC. Bright MLS
- $290,0003 bd2 ba1.4k sqft2603 Shields St, Philadelphia, PA 19142For SaleMLS ID #PAPH2667018, Emily Chan, Philly Real Estate. Bright MLS
- $299,9003 bd3 ba1.2k sqft1909 73rd Ave, Philadelphia, PA 19138For SaleMLS ID #PAPH2669328, Trent Pettus, Integrity Real Estate Services. Bright MLS
