Welcome to 133 Village Way, a renovated 1-story home nestled in the desirable Villas at French Creek, a 55+ active adult community located in East Pikeland Phoenixville. This newly renovated low maintenance residence offers a comfortable, peaceful and relaxed lifestyle for active adults. Upon entering, you'll be greeted by a spacious living room featuring arched ceiling that create an airy and open atmosphere. A cozy gas fireplace adds warmth and a touch of elegance to the living room, providing the perfect setting for gatherings or quiet evenings. As you move through the living room, you'll find a seamless transition into the inviting dining area and kitchen. The primary bedroom is complete with an en-suite bathroom for your convenience and privacy. An additional bedroom, hallway full bath and large laundry room complete the interior of this great home. Outside, the inviting patio with retractable awning is the perfect place to relax and enjoy your morning coffee. A single-car garage provides space for your vehicle, additional storage space and entrance into the laundry room/mud room. Take advantage of the community fitness room, library, game room, full kitchen for hosting large events and a heated saltwater pool for refreshing swims during warmer months, just a short walk across the street. Conveniently located near the scenic French Creek, outdoor enthusiasts will have ample opportunities for hiking, picnicking, and exploring nature. Great shopping, dining, and entertainment options are nearby. Experience the comfort, convenience, and sense of community that define 133 Village Way. Renovations include New floors throughout, granite kitchen countertops and both bathroom vanities tops with 3 new sinks and faucets, 2 new toilets, Newer HVAC system, Newer hot water heater with expansion tank…truly a “turn key” home ready for you!
Sold for $380,000
$380,000
133 Village Way #5A, Phoenixville, PA 19460
2beds
1,141sqft
Apartment
Built in 1999
-- sqft lot
$-- Zestimate®
$333/sqft
$2,138 Estimated rent
Home value
Not available
Estimated sales range
Not available
$2,138/mo
Zestimate® history
Owner options
List your home for rent
$2,138/mo
Rent Zestimate®
Find your next renter with Zillow Rental Manager. Plus, with online applications, you can quickly screen prospective tenants – for free.
$2,138/mo
Rent Zestimate®
Refinance and save
$2,878/mo
Est. payment
Refinancing to a lower rate could help reduce your monthly payments and save thousands over the life of the loan.
$2,878/mo
Est. payment
Explore your selling options
Work with a Zillow partner agent
Leverage their expertise and Zillow's premium Showcase listings to get your home seen by more buyers.
Get startedList with your own agent
Get your home in front of millions of buyers by listing it on Zillow.
Learn how to do itSell it yourself
Take full control of how buyers see your home on Zillow by listing For Sale by Owner (FSBO).
List your homeWhat's special
Single-car garageInviting dining areaLarge laundry roomCozy gas fireplaceGranite kitchen countertopsArched ceiling
Zillow last checked:
Listing updated:
Listed by:
Carolyn Boyd 484-629-9386,
Better Homes and Gardens Real Estate Phoenixville
Bought with:
Betty Patterson, RS218237L
BHHS Fox & Roach-Exton
Source: Bright MLS,MLS#: PACT2091388
Facts & features
Interior
Bedrooms & bathrooms
- Bedrooms: 2
- Bathrooms: 2
- Full bathrooms: 2
- Main level bathrooms: 2
- Main level bedrooms: 2
Basement
- Area: 0
Heating
- Forced Air, Natural Gas
Cooling
- Central Air, Electric
Appliances
- Included: Microwave, Built-In Range, Cooktop, Dishwasher, Exhaust Fan, Self Cleaning Oven, Refrigerator, Stainless Steel Appliance(s), Electric Water Heater
- Laundry: In Unit
Features
- Soaking Tub, Bathroom - Stall Shower, Bathroom - Walk-In Shower, Breakfast Area, Built-in Features, Ceiling Fan(s), Combination Dining/Living, Combination Kitchen/Dining, Entry Level Bedroom, Family Room Off Kitchen, Flat, Open Floorplan, Walk-In Closet(s), Upgraded Countertops
- Flooring: Wood
- Doors: Insulated, Storm Door(s)
- Has basement: No
- Number of fireplaces: 1
- Fireplace features: Glass Doors, Gas/Propane, Mantel(s)
Interior area
- Total structure area: 1,141
- Total interior livable area: 1,141 sqft
- Finished area above ground: 1,141
- Finished area below ground: 0
Property
Parking
- Total spaces: 2
- Parking features: Garage Faces Side, Garage Door Opener, Inside Entrance, Oversized, Attached, Driveway, Off Street, On Street, Parking Lot
- Attached garage spaces: 1
- Uncovered spaces: 1
Accessibility
- Accessibility features: Grip-Accessible Features, Accessible Entrance, No Stairs
Features
- Levels: One
- Stories: 1
- Exterior features: Awning(s), Lighting, Rain Gutters, Sidewalks, Street Lights
- Pool features: Community
- Fencing: Vinyl
Lot
- Size: 10,114 Square Feet
Details
- Additional structures: Above Grade, Below Grade
- Parcel number: 2603J0765
- Zoning: RESIDENTIAL
- Special conditions: Standard
Construction
Type & style
- Home type: Apartment
- Architectural style: Carriage House
- Property subtype: Apartment
- Attached to another structure: Yes
Materials
- Brick, Aluminum Siding, Vinyl Siding
Condition
- Excellent
- New construction: No
- Year built: 1999
Utilities & green energy
- Sewer: Public Sewer
- Water: Public
Community & HOA
Community
- Features: Pool
- Security: Fire Sprinkler System, Smoke Detector(s)
- Senior community: Yes
- Subdivision: Villas At French C
HOA
- Has HOA: Yes
- Amenities included: Clubhouse, Common Grounds, Community Center, Fitness Center, Game Room, Library, Meeting Room, Party Room, Pool, Retirement Community
- Services included: Common Area Maintenance, Maintenance Structure, Health Club, Maintenance Grounds, Pool(s), Recreation Facility, Road Maintenance, Trash, Snow Removal
- HOA fee: $420 monthly
- HOA name: DIAMOND COMMUNITY SERVICES
Location
- Region: Phoenixville
- Municipality: EAST PIKELAND TWP
Financial & listing details
- Price per square foot: $333/sqft
- Tax assessed value: $123,160
- Annual tax amount: $4,749
- Date on market: 3/1/2025
- Listing agreement: Exclusive Right To Sell
- Inclusions: Refrigerator, Washer & Dryer (no Monetary Value)
- Ownership: Fee Simple
Price history
| Date | Event | Price |
|---|---|---|
| 4/30/2025 | Sold | $380,000+0%$333/sqft |
Source:  Bright MLS #PACT2091388 Report a problem Bright MLS #PACT2091388 Report a problem | ||
| 3/14/2025 | Contingent | $379,900$333/sqft |
Source: Bright MLS #PACT2091388 Report a problem | ||
| 3/1/2025 | Listed for sale | $379,900+43.4%$333/sqft |
Source: Bright MLS #PACT2091388 Report a problem | ||
| 10/21/2020 | Sold | $265,000+2%$232/sqft |
Source: Agent Provided Report a problem | ||
| 9/29/2020 | Pending sale | $259,900$228/sqft |
Source: Century 21 Advantage Gold - Newtown Square #PACT508020 Report a problem | ||
| 8/22/2020 | Price change | $259,900-1.9%$228/sqft |
Source: Century 21 Advantage Gold - Newtown Square #PACT508020 Report a problem | ||
| 8/12/2020 | Price change | $264,900-1.9%$232/sqft |
Source: Century 21 Advantage Gold - Newtown Square #PACT508020 Report a problem | ||
| 7/21/2020 | Price change | $269,900-3.6%$237/sqft |
Source: Century 21 Advantage Gold - Newtown Square #PACT508020 Report a problem | ||
| 6/16/2020 | Listed for sale | $280,000$245/sqft |
Source: Century 21 Advantage Gold - Newtown Square #PACT508020 Report a problem | ||
Public tax history
Tax history is unavailable.
Neighborhood: 19460
Nearby homes
- $419,9002 bd2 ba1.1k sqft104 Village Way #16C, Phoenixville, PA 19460Pending
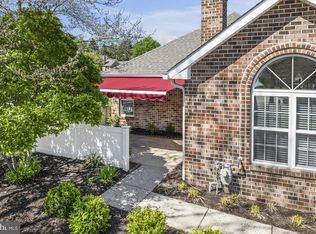
- $381,4002 bd2 ba1.1k sqft137 Village Way, Phoenixville, PA 19460Off Market
- $379,0002 bd2 ba1.1k sqft137 Village Way #5C, Phoenixville, PA 19460Sold
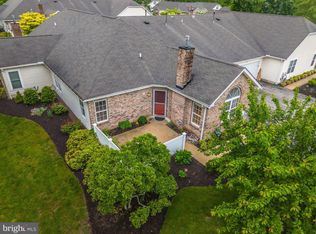
- $404,8002 bd2 ba1.1k sqft139 Village Way, Phoenixville, PA 19460Off Market
- $460,8003 bd2 ba1.4k sqft131 Village Way, Phoenixville, PA 19460Off Market
- $444,8003 bd3 ba1.4k sqft131 Village Way #4D, Phoenixville, PA 19460Off Market
- $427,0002 bd2 ba1.1k sqft135 Village Way, Phoenixville, PA 19460Sold
- $432,9003 bd2 ba1.4k sqft304 Newport Ln, Phoenixville, PA 19460Off Market
Nearby schools
GreatSchools rating
- NAPhoenixville Early Learning CenterGrades: K-1Distance: 1.5 mi
- 6/10Phoenixville Area Middle SchoolGrades: 6-8Distance: 1.7 mi
- 8/10Phoenixville Area High SchoolGrades: 9-12Distance: 1.6 mi
Schools provided by the listing agent
- District: Phoenixville Area
Source: Bright MLS. This data may not be complete. We recommend contacting the local school district to confirm school assignments for this home.


Get pre-qualified for a loan
At Zillow Home Loans, we can pre-qualify you in as little as 5 minutes with no impact to your credit score.An equal housing lender. NMLS #10287.
- Pennsylvania
- Chester County
- Phoenixville
- 19460
- 133 Village Way Unit 5A
Nearby cities
Nearby neighborhoods
Nearby zip codes
Other Phoenixville Topics
