Exceptional Value –Don't Miss This Opportunity! Welcome to 1005 N. Glen Drive, a beautifully maintained townhome in the highly desirable Springhill Farm community of Glen Mills, located within the award-winning Unionville-Chadds Ford School District. Thoughtfully updated, professionally maintained, and truly move-in ready, this 2-bedroom, 2.5-bath home offers the perfect blend of comfort, convenience, and low-maintenance living. Step inside to a warm and inviting main level featuring hardwood flooring, fresh paint, and a flexible open layout that easily accommodates both living and dining spaces. Whether you need a comfortable place to relax, entertain, work from home, read, or enjoy a quiet morning, this home adapts beautifully to your lifestyle. The updated kitchen features granite countertops, upgraded cabinetry, under-cabinet lighting, abundant storage, a pantry, and space for a breakfast table. Just beyond the living area, a rear door opens to a private patio overlooking a peaceful common area — the perfect spot for morning coffee, evening unwinding, or simply enjoying the birds and natural surroundings. Upstairs, you’ll find two generously sized bedrooms, including a spacious primary suite with an en-suite bath and ample closet space. Two of the three bedroom closets feature California Closet systems, offering thoughtful organization and a polished, custom feel. A convenient second-floor laundry room is located just steps from both bedrooms, making everyday living easy and efficient. This home has been exceptionally cared for and is truly move-in ready. It has been repainted throughout, all carpets have been professionally cleaned, and the home has received professional bi-weekly cleaning throughout the owner’s time here. Additional updates, including a newer HVAC system and newer roof, provide added peace of mind for years to come. Springhill Farm is a picturesque, pet-friendly community known for its beautifully maintained grounds, quiet setting, and welcoming neighborhood feel. Residents enjoy scenic areas for evening walks, green space, and a tranquil atmosphere while still being close to everything Glen Mills has to offer. The location is outstanding. You are within walking distance to Glen Eagle Square, home to Whole Foods Market, Harvest Seasonal Grill with farm-to-table dining, Not Your Average Joe’s, shopping, fitness options, and everyday conveniences. Commuters will appreciate easy access to Routes 202, 1, 100, and I-95, along with a convenient drive to Philadelphia International Airport. Nearby West Chester, Kennett Square, Media, and Chadds Ford offer endless options for restaurants, entertainment, parks, culture, and community events. The HOA provides true low-maintenance living by covering lawn care, snow removal, trash removal, and exterior building maintenance, allowing you to spend more time enjoying your home and less time maintaining it. Beautifully updated, carefully maintained, ideally located, and move-in ready — 1005 N. Glen Drive is a wonderful opportunity to own a home in one of Glen Mills’ most sought-after communities. Schedule your private showing today.
Under contract
Price cut: $9.9K (7/20)
$349,999
1005 N Glen Dr #1005, Glen Mills, PA 19342
2beds
1,400sqft
Townhouse
Built in 1987
871 Square Feet Lot
$345,000 Zestimate®
$250/sqft
$388/mo HOA
What's special
Fresh paintThoughtfully updatedNewer roofBeautifully maintained groundsUpgraded cabinetryUnder-cabinet lightingFlexible open layout
- 63 days
- 432
- 12
Likely to sell faster than
Zillow last checked:
Listing updated:
Listed by:
Jim Arcidiacono 302-983-4640,
Empower Real Estate, LLC 3027382300
Source: Bright MLS,MLS#: PADE2117276
Facts & features
Interior
Bedrooms & bathrooms
- Bedrooms: 2
- Bathrooms: 3
- Full bathrooms: 2
- 1/2 bathrooms: 1
- Main level bathrooms: 1
Rooms
- Room types: Living Room, Dining Room, Primary Bedroom, Kitchen, Family Room, Bedroom 1, Attic
Primary bedroom
- Level: Upper
- Area: 204 Square Feet
- Dimensions: 12 X 17
Primary bedroom
- Level: Unspecified
Bedroom 1
- Level: Upper
- Area: 228 Square Feet
- Dimensions: 12 X 19
Other
- Features: Attic - Pull-Down Stairs
- Level: Unspecified
Dining room
- Level: Main
- Area: 96 Square Feet
- Dimensions: 8 X 12
Family room
- Level: Unspecified
Kitchen
- Features: Kitchen - Electric Cooking, Pantry
- Level: Main
- Area: 150 Square Feet
- Dimensions: 10 X 15
Living room
- Level: Main
- Area: 190 Square Feet
- Dimensions: 10 X 19
Heating
- Forced Air, Electric
Cooling
- Central Air, Electric
Appliances
- Included: Built-In Range, Self Cleaning Oven, Dishwasher, Disposal, Microwave, Electric Water Heater
- Laundry: Upper Level
Features
- Primary Bath(s), Butlers Pantry, Ceiling Fan(s), Bathroom - Stall Shower, Eat-in Kitchen
- Windows: Replacement
- Has basement: No
- Has fireplace: No
Interior area
- Total structure area: 1,400
- Total interior livable area: 1,400 sqft
- Finished area above ground: 1,400
- Finished area below ground: 0
Property
Parking
- Parking features: Parking Lot
Accessibility
- Accessibility features: None
Features
- Levels: Two
- Stories: 2
- Patio & porch: Patio
- Pool features: None
Lot
- Size: 871 Square Feet
- Features: Level, Front Yard, Rear Yard
Details
- Additional structures: Above Grade, Below Grade
- Parcel number: 04000018629
- Zoning: RESI
- Special conditions: Standard
Construction
Type & style
- Home type: Townhouse
- Architectural style: Traditional
- Property subtype: Townhouse
Materials
- Concrete
- Foundation: Concrete Perimeter
- Roof: Shingle
Condition
- New construction: No
- Year built: 1987
Utilities & green energy
- Sewer: Public Sewer
- Water: Public
Community & HOA
Community
- Condo and coop fee: $388 monthly
- Subdivision: Springhill Farm
HOA
- Has HOA: No
- Services included: Common Area Maintenance, Maintenance Structure, Maintenance Grounds, Snow Removal, Trash
Location
- Region: Glen Mills
- Municipality: CHADDS FORD TWP
Financial & listing details
- Price per square foot: $250/sqft
- Tax assessed value: $208,600
- Annual tax amount: $6,138
- Date on market: 6/30/2026
- Listing agreement: Exclusive Right To Sell
- Listing terms: Conventional,Cash,FHA,VA Loan
- Inclusions: All Appliances As-is Condition
- Exclusions: All Personal Belongings
- Ownership: Fee Simple
Estimated market value
$345,000
$328,000 - $362,000
$2,472/mo
Price history
| Date | Event | Price |
|---|---|---|
| 8/8/2026 | Contingent | $349,999$250/sqft |
Source:  Bright MLS #PADE2117276 Report a problem Bright MLS #PADE2117276 Report a problem | ||
| 7/20/2026 | Price change | $349,999-2.8%$250/sqft |
Source: Bright MLS #PADE2117276 Report a problem | ||
| 7/6/2026 | Price change | $359,900-2.7%$257/sqft |
Source: Bright MLS #PADE2117276 Report a problem | ||
| 6/30/2026 | Listed for sale | $369,900$264/sqft |
Source: Bright MLS #PADE2117276 Report a problem | ||
Public tax history
Tax history is unavailable.
Monthly payment
Est. payment
Payment breakdown
Explore the cost of this home by adjusting the details. Changes won't be saved.Climate risks
Neighborhood: 19342
Nearby schools
Schools provided by the listing agent
- Elementary: Chadds Ford
- Middle: Charles F. Patton
- High: Unionville
- District: Unionville-chadds Ford
Source: Bright MLS. This data may not be complete. We recommend contacting the local school district to confirm school assignments for this home.
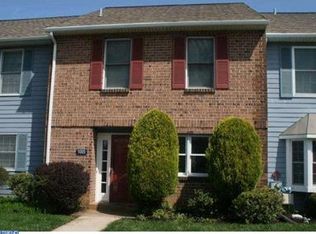
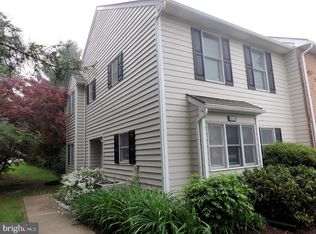
Similar homes
- $375,0002 bd2 ba1.5k sqft45 Dresner Cir, Upper Chichester, PA 19061For Sale
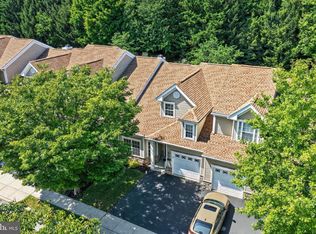
 MLS ID #PADE2122490, David Stilwell, KW Greater West Chester. Bright MLS
 - $399,9003 bd3 ba1.6k sqft1502 Quincy Pl, West Chester, PA 19382For Sale
 MLS ID #PACT2134098, Mr. Gary A Mercer SR., LPT Realty, LLC. Bright MLS
 - $380,0002 bd2 ba1.3k sqft3107 Poplar St, Garnet Valley, PA 19060For Sale
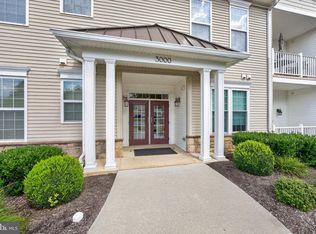 MLS ID #PADE2122642, Anthony Keane, Real of Pennsylvania. Bright MLS
 - $279,9003 bd2 ba1.3k sqft4006 Gideon Rd, Brookhaven, PA 19015For Sale
 MLS ID #PADE2122472, Lauren Quinn, Prime Realty Partners. Bright MLS
 - $339,9003 bd3 ba1.7k sqft8 O'Rourke Ct, Newark, DE 19702For SaleMLS ID #DENC2109980, Ross Weiner, RE/MAX Associates-Wilmington. Bright MLS
- $329,9003 bd3 ba1.2k sqft825 N Lincoln St, Wilmington, DE 19805For SaleMLS ID #DENC2109606, Rachel Burroughs, Long & Foster Real Estate, Inc.. Bright MLS
- $300,0003 bd2 ba1.4k sqft132 Ascot Ct #64, Downingtown, PA 19335For SaleMLS ID #PACT2133842, Mary Beth McNally, RE/MAX Town & Country. Bright MLS
- $348,0003 bd3 ba1.7k sqft6 Shoemaker Dr, Swedesboro, NJ 08085For SaleMLS ID #NJGL2077014, Yolanda Endres, OMNI Real Estate Professionals. Bright MLS
- $374,9002 bd3 ba1.5k sqft9 Wendy Way #42, Phoenixville, PA 19460For SaleMLS ID #PACT2129460, Bob Hoopes, Coldwell Banker Realty. Bright MLS
- $419,9003 bd3 ba1.9k sqft205 Sloan Ct, Wilmington, DE 19808For SaleMLS ID #DENC2110246, Ryan Zinn, RE/MAX Elite. Bright MLS
- $355,0003 bd3 ba1.7k sqft1902 Lexington Mews, Swedesboro, NJ 08085For SaleMLS ID #NJGL2073474, David Marcantuno, Keller Williams Hometown. Bright MLS
- $356,5003 bd1 ba1.1k sqft3630 Topaz Dr, Claymont, DE 19703For SaleMLS ID #DENC2108724, Ned Bates, Foraker Realty Co.. Bright MLS
- $450,0003 bd4 ba1.9k sqft1125 N Broom St, Wilmington, DE 19806For SaleMLS ID #DENC2109842, Erica Walker, Keller Williams Real Estate -Exton. Bright MLS
- $425,0003 bd3 ba2k sqft53 Hoag Ln, Aston, PA 19014For SaleMLS ID #PADE2119048, Ann Marie Peticca, Long & Foster Real Estate, Inc.. Bright MLS
- $324,9002 bd2 ba1.5k sqft626 Kendall Dr, Bear, DE 19701For SaleMLS ID #DENC2108876, Rick Brown, Crown Homes Real Estate. Bright MLS
- $419,9003 bd2 ba1.5k sqft4012 Greenwood Ave, Upper Chichester, PA 19061For SaleMLS ID #PADE2122338, Pete Todd-Burke, Property Merchants, LLC. Bright MLS
- $210,0002 bd2 ba1k sqft815 Painters Xing #815, Chadds Ford, PA 19317For SaleMLS ID #PADE2097788, Lewis Esposito, RE/MAX Preferred - Newtown Square. Bright MLS
- $250,0002 bd2 ba1k sqft470 Summit House, West Chester, PA 19382For SaleMLS ID #PACT2131384, Brian Nowak, KW Greater West Chester. Bright MLS
- $300,0003 bd2 ba1.5k sqft5406 Doral Dr, Wilmington, DE 19808For SaleMLS ID #DENC2107618, Octavia Williams, Century 21 Gold Key Realty. Bright MLS
- $390,0003 bd2 ba1.8k sqft10 Terry Ct, Downingtown, PA 19335For SaleMLS ID #PACT2133664, Karen Dougherty, Coldwell Banker Realty. Bright MLS
