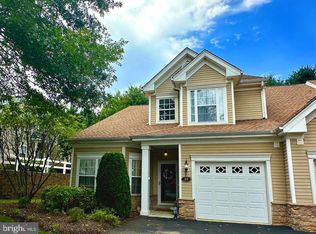
Welcome to easy, low-maintenance living in **Creekside Village**, one of Delaware County’s premier 55+ communities! This inviting Carriage Home offers comfortable one-floor living, a flexible floor plan, an attached one-car garage and an excellent opportunity to enjoy all that this sought-after community has to offer. Step inside to find gleaming hardwood floors extending through the spacious living and dining areas, primary bedroom and versatile den. The den offers wonderful flexibility and can easily serve as a second bedroom, home office, reading room or comfortable guest space. The primary bedroom features a private ceramic tile bath with double vanity and stall shower, while a similarly styled powder room is conveniently located for guests. The spacious ceramic tile kitchen offers abundant 42-inch cabinetry along with a gas range, microwave, dishwasher and refrigerator, providing plenty of workspace and storage for everyday living and entertaining. The kitchen and baths have been well maintained in their original finishes, presenting the next owner with an opportunity to update and personalize these spaces to suit their individual style. **Value-priced with this in mind, the home offers an appealing combination of location, lifestyle and potential.** An attached one-car garage provides the convenience of protected parking and additional storage, complemented by an off-street parking space directly in front of the garage. Beyond the home itself, **Creekside Village offers an impressive array of amenities designed for an active and engaging 55+ lifestyle.** The stunning clubhouse serves as the heart of the community and features a dramatic two-story main hall with fireplace, multiple gathering and dining areas, a fully equipped kitchen, library, billiard and card/game rooms, and a fitness center. Outdoor amenities are equally impressive and include a swimming pool, walking and jogging trails, tennis & pickleball courts, bocce courts, a putting green and shuffleboard. An active social calendar and variety of community events provide plenty of opportunities to meet neighbors, pursue interests and enjoy the Creekside Village lifestyle. The location adds yet another level of convenience. Creekside Village provides easy access to major routes including **I-95 and Route 202**, making travel throughout the region a breeze. Tax-free Delaware shopping is nearby, along with the ever-popular Booth’s Corner Farmers Market, restaurants, supermarkets, everyday shopping and conveniences. Whether you’re looking to simplify, downsize or simply enjoy the benefits of one-floor, low-maintenance living, this Carriage Home represents a wonderful opportunity to become part of one of Delaware County’s most desirable 55+ communities. **Bring your personal touches and make it your own while enjoying everything Creekside Village has to offer!**
For sale
Price cut: $10K (9/29)
$365,000
45 Dresner Cir, Upper Chichester, PA 19061
2beds
1,535sqft
Townhouse
Built in 2004
-- sqft lot
$-- Zestimate®
$238/sqft
$265/mo HOA
What's special
Den offers wonderful flexibilityPrimary bedroomPrivate ceramic tile bathAttached one-car garageFlexible floor planSimilarly styled powder roomGas range
- 46 days
- 521
- 29
Zillow last checked:
Listing updated:
Listed by:
David Stilwell 484-645-4452,
KW Greater West Chester (610) 436-6500
Source: Bright MLS,MLS#: PADE2122490
Facts & features
Interior
Bedrooms & bathrooms
- Bedrooms: 2
- Bathrooms: 2
- Full bathrooms: 1
- 1/2 bathrooms: 1
- Main level bathrooms: 2
- Main level bedrooms: 2
Basement
- Area: 0
Heating
- Forced Air, Natural Gas
Cooling
- Central Air, Electric
Appliances
- Included: Gas Water Heater
Features
- Has basement: No
- Has fireplace: No
Interior area
- Total structure area: 1,535
- Total interior livable area: 1,535 sqft
- Finished area above ground: 1,535
- Finished area below ground: 0
Video & virtual tour
Property
Parking
- Total spaces: 2
- Parking features: Garage Faces Front, Garage Door Opener, Inside Entrance, Attached, Driveway, On Street
- Attached garage spaces: 1
- Uncovered spaces: 1
Accessibility
- Accessibility features: None
Features
- Levels: One
- Stories: 1
- Pool features: Community
Details
- Additional structures: Above Grade, Below Grade
- Parcel number: 09000111421
- Zoning: R-53
- Special conditions: Standard
Construction
Type & style
- Home type: Townhouse
- Architectural style: Carriage House
- Property subtype: Townhouse
Materials
- Vinyl Siding, Aluminum Siding
- Foundation: Slab
Condition
- New construction: No
- Year built: 2004
Utilities & green energy
- Sewer: Public Sewer
- Water: Public
Community & HOA
Community
- Senior community: Yes
- Subdivision: Creekside Village
HOA
- Has HOA: Yes
- Amenities included: Community Center, Dining Rooms, Fitness Center, Putting Green, Shuffleboard Court, Pool, Tennis Court(s)
- Services included: Common Area Maintenance, Maintenance Grounds, Pool(s), Recreation Facility, Snow Removal, Trash
- HOA fee: $265 monthly
- HOA name: CREEKSIDE VILLAGE
Location
- Region: Upper Chichester
- Municipality: UPPER CHICHESTER TWP
Financial & listing details
- Price per square foot: $238/sqft
- Tax assessed value: $213,020
- Annual tax amount: $8,337
- Date on market: 8/29/2026
- Listing agreement: Exclusive Right To Sell
- Inclusions: Washer, Dryer, Refrigerator In As-is Condition With No Monetary Value. 1 Year Ahs (shield Essential) Home Warranty.
- Ownership: Fee Simple
Estimated market value
Not available
Estimated sales range
Not available
Not available
Price history
| Date | Event | Price |
|---|---|---|
| 9/29/2026 | Price change | $365,000-2.7%$238/sqft |
Source:  Bright MLS #PADE2122490 Report a problem Bright MLS #PADE2122490 Report a problem | ||
| 8/29/2026 | Listed for sale | $375,000+82.4%$244/sqft |
Source: Bright MLS #PADE2122490 Report a problem | ||
| 2/12/2004 | Sold | $205,549$134/sqft |
Source: Public Record Report a problem | ||
Public tax history
| Year | Property taxes | Tax assessment |
|---|---|---|
| 2026 | $8,043 +11.2% | $213,020 |
| 2025 | $7,232 +2.2% | $213,020 |
| 2024 | $7,077 +3.3% | $213,020 |
| 2023 | $6,851 +2.5% | $213,020 |
| 2022 | $6,683 | $213,020 |
| 2021 | $6,683 +899.6% | $213,020 +74% |
| 2020 | $669 -89.2% | $122,430 |
| 2019 | $6,173 -0.3% | $122,430 |
| 2018 | $6,190 +821.3% | $122,430 |
| 2017 | $672 | $122,430 |
| 2016 | $672 | $122,430 |
| 2015 | $672 | $122,430 |
| 2014 | $672 +0.7% | $122,430 |
| 2013 | $667 +2.8% | $122,430 |
| 2012 | $649 +2.3% | $122,430 |
| 2011 | $634 | $122,430 |
| 2010 | $634 +7.5% | $122,430 |
| 2009 | $590 -2.6% | $122,430 -4.6% |
| 2008 | $606 -8.6% | $128,310 -13.9% |
| 2007 | $663 +2% | $149,027 |
| 2006 | $650 -10.5% | $149,027 -8.6% |
| 2005 | $726 | $163,114 |
Find assessor info on the county website
Monthly payment
Est. payment
Payment breakdown
Explore the cost of this home by adjusting the details. Changes won't be saved.Climate risks
Neighborhood: 19061
Nearby schools
Schools provided by the listing agent
- District: Chichester
Source: Bright MLS. This data may not be complete. We recommend contacting the local school district to confirm school assignments for this home.
- $389,1002 bd3 ba1.9k sqft43 Dresner Cir, Upper Chichester, PA 19061Off Market
- $403,0002 bd2 ba2.1k sqft47 Dresner Cir, Upper Chichester, PA 19061Off Market
- $336,4001 bd2 ba1.5k sqft41 Dresner Cir, Upper Chichester, PA 19061Off Market
- $380,0003 bd3 ba1.5k sqft49 Dresner Cir, Upper Chichester, PA 19061Sold
Similar homes
- $380,0002 bd2 ba1.3k sqft3107 Poplar St, Garnet Valley, PA 19060For Sale
 MLS ID #PADE2122642, Anthony Keane, Real of Pennsylvania. Bright MLS
 - $364,9003 bd3 ba1.7k sqft1130 Putnam Blvd #86, Wallingford, PA 19086For Sale
 MLS ID #PADE2124776, Joymarie DeFruscio, Keller Williams Realty Group. Bright MLS
 - $370,0002 bd3 ba1.4k sqft255 Stanton Ct #255, Glen Mills, PA 19342For Sale
 MLS ID #PADE2122218, Beth Wheeler, BHHS Fox & Roach-Greenville. Bright MLS
 - $380,0002 bd2 ba1.3k sqft351 Danbury Ln, Glen Mills, PA 19342For Sale
 MLS ID #PADE2122944, Terry Marker-Goodman, Keller Williams Real Estate - Media. Bright MLS
 - $325,0002 bd3 ba1.4k sqft141 Knollwood Ct, Aston, PA 19014For SaleMLS ID #PADE2121436, Laurie Komorowski, Compass RE. Bright MLS
- $469,9002 bd2 ba1.3k sqft172 E Tally Ho Turn, Glen Mills, PA 19342For SaleMLS ID #PADE2120580, Geoff Wilkinson, Springer Realty Group. Bright MLS
- $369,9003 bd3 ba1.7k sqft11 Carper St, Bear, DE 19701For SaleMLS ID #DENC2111260, Earl Endrich, BHHS Fox & Roach - Hockessin. Bright MLS
- $349,0002 bd3 ba1.4k sqft150 W Kenilworth Cir, Newtown Square, PA 19073For SaleMLS ID #PADE2125314, Maria Doyle, Compass RE. Bright MLS
- $410,0003 bd3 ba1.7k sqft1313 Fairview Ave, Wilmington, DE 19809For SaleMLS ID #DENC2110906, Danielle Benson, Century 21 Gold Key Realty. Bright MLS
- $409,0003 bd3 ba1.4k sqft2805 Crestline Ct #2805, Glen Mills, PA 19342For SaleMLS ID #PADE2123430, Phyllis Lynch, Keller Williams Real Estate - Media. Bright MLS
- $349,9003 bd3 ba1.7k sqft2301 Lexington Mews, Swedesboro, NJ 08085For SaleMLS ID #NJGL2078030, Beth Sawyer, Sawyer Realty Group, LLC. Bright MLS
- $350,0003 bd3 ba1.7k sqft1902 Lexington Mews, Swedesboro, NJ 08085For SaleMLS ID #NJGL2073474, David Marcantuno, Keller Williams Hometown. Bright MLS
- $359,0002 bd2 ba1.6k sqft4427 Driftwood Dr #105, Philadelphia, PA 19129For SaleMLS ID #PAPH2664162, Tom Stupak, JMG Pennsylvania. Bright MLS
- $324,9003 bd2 ba975 sqft27 W Delaware Ave, Wilmington, DE 19809For SaleMLS ID #DENC2112032, Michael Doyle, Century 21 Emerald. Bright MLS
- $369,5002 bd2 ba1.3k sqft1110 Pritchard Pl, Newtown Square, PA 19073For SaleMLS ID #PADE2123076, Bob Cervone, Compass RE. Bright MLS
- $349,9002 bd2 ba1.3k sqft36 Ashley Ct Unit 36, Glen Mills, PA 19342For SaleMLS ID #PADE2118350, Brooke Grohol, Compass RE. Bright MLS
- $324,9002 bd2 ba1.1k sqft1802 N Glen Dr #1802, Glen Mills, PA 19342For SaleMLS ID #PADE2125058, Lee Warren, BHHS Fox & Roach-Media. Bright MLS
- $399,0003 bd3 ba1.9k sqft2109 Lamington Ct, Clarksboro, NJ 08020New ConstructionMLS ID #NJGL2078516, Steph Zola, Space & Company. Bright MLS
- $345,0003 bd4 ba2.3k sqft1802 N Washington St, Wilmington, DE 19802For SaleMLS ID #DENC2092078, Lescine Stroman, Empower Real Estate, LLC. Bright MLS
- $399,9003 bd3 ba1.8k sqft1100 Brinton Place Rd APT 6, West Chester, PA 19380For SaleMLS ID #PACT2133936, Bill McCormick, Keller Williams Real Estate -Exton. Bright MLS
