Welcome to 1110 Pritchard Place, where easy living meets modern comfort in the heart of Runnymeade Farms. This sun drenched, second floor fully furnished corner unit offers 1,380 square feet of living space. The open concept living and dining area features luxury vinyl plank flooring. One of the standout features of this home is the private, wrap-around rear deck with two sets of sliding doors. Unlike many units, this home also includes its own deeded carport, providing added convenience and protection from the elements. The primary suite serves as a true retreat, featuring a dedicated dressing area, a walk-in closet, and a private full bathroom. There is also a second bedroom, and a full hall bathroom with washer and dryer. Storage is also a breeze thanks to a dedicated outside storage closet located right outside the front door where the HVAC and water heater are housed. Runnymeade Farms has wonderful amenities including an outdoor swimming pool, tennis and pickleball courts, and scenic walking/jogging trails. With its prime location, you’re just minutes away from major roadways, premier shopping, and local dining. Experience the best of one-floor living in a community that truly has it all. Schedule your showing today!
For sale
$385,000
1110 Pritchard Pl, Newtown Square, PA 19073
2beds
1,380sqft
Condominium
Built in 1985
-- sqft lot
$-- Zestimate®
$279/sqft
$495/mo HOA
What's special
- 2 days
- 83
- 2
Zillow last checked:
Listing updated:
Listed by:
Bob Cervone 215-313-0883,
Compass RE 2153484848
Source: Bright MLS,MLS#: PADE2123076
Facts & features
Interior
Bedrooms & bathrooms
- Bedrooms: 2
- Bathrooms: 2
- Full bathrooms: 2
- Main level bathrooms: 2
- Main level bedrooms: 2
Basement
- Area: 0
Heating
- Heat Pump, Electric
Cooling
- Central Air, Electric
Appliances
- Included: Microwave, Oven/Range - Electric, Dishwasher, Disposal, Refrigerator, Washer, Dryer, Water Heater, Electric Water Heater
- Laundry: Main Level, Washer In Unit, Dryer In Unit, In Unit
Features
- Additional Stairway, Vaulted Ceiling(s)
- Flooring: Luxury Vinyl, Carpet
- Has basement: No
- Number of fireplaces: 1
- Fireplace features: Wood Burning
Interior area
- Total structure area: 1,380
- Total interior livable area: 1,380 sqft
- Finished area above ground: 1,380
- Finished area below ground: 0
Property
Parking
- Total spaces: 1
- Parking features: Parking Space Conveys, Detached Carport, Off Street, Parking Lot
- Carport spaces: 1
Accessibility
- Accessibility features: 2+ Access Exits
Features
- Levels: One
- Stories: 1
- Patio & porch: Deck
- Exterior features: Flood Lights, Sidewalks, Street Lights, Tennis Court(s), Balcony
- Pool features: Community
Details
- Additional structures: Above Grade, Below Grade
- Parcel number: 19000028531
- Zoning: RES
- Special conditions: Standard
Construction
Type & style
- Home type: Condo
- Architectural style: Traditional
- Property subtype: Condominium
- Attached to another structure: Yes
Materials
- Vinyl Siding
Condition
- Very Good,Excellent
- New construction: No
- Year built: 1985
Utilities & green energy
- Electric: Circuit Breakers
- Sewer: On Site Septic
- Water: Public
Community & HOA
Community
- Condo and coop fee: $495 monthly
- Subdivision: Runnymeade Farms
HOA
- Has HOA: No
- Amenities included: Jogging Path, Pool, Tennis Court(s)
- Services included: Common Area Maintenance, Maintenance Structure, Maintenance Grounds, Snow Removal, Trash, Water
- HOA name: Pritchard Place Condo Association
Location
- Region: Newtown Square
- Municipality: EDGMONT TWP
Financial & listing details
- Price per square foot: $279/sqft
- Tax assessed value: $226,720
- Annual tax amount: $4,917
- Date on market: 9/11/2026
- Listing agreement: Exclusive Right To Sell
- Listing terms: Cash,Conventional,FHA
- Inclusions: Washer, Dryer, Refrigerator, All Furniture.
- Ownership: Fee Simple
Estimated market value
Not available
Estimated sales range
Not available
Not available
Price history
| Date | Event | Price |
|---|---|---|
| 9/12/2026 | Listed for sale | $385,000+211.2%$279/sqft |
Source:  Bright MLS #PADE2123076 Report a problem Bright MLS #PADE2123076 Report a problem | ||
| 8/2/1996 | Sold | $123,700$90/sqft |
Source: Agent Provided Report a problem | ||
Public tax history
| Year | Property taxes | Tax assessment |
|---|---|---|
| 2026 | $4,793 +4.9% | $226,720 |
| 2025 | $4,570 +6.6% | $226,720 |
| 2024 | $4,288 +3.7% | $226,720 |
| 2023 | $4,134 +2.9% | $226,720 |
| 2022 | $4,018 0% | $226,720 |
| 2021 | $4,020 +575.7% | $226,720 +108.1% |
| 2020 | $595 -83% | $108,930 |
| 2019 | $3,492 +1.4% | $108,930 |
| 2018 | $3,443 +476% | $108,930 |
| 2017 | $598 -2% | $108,930 |
| 2016 | $610 | $108,930 |
| 2015 | $610 | $108,930 |
| 2014 | $610 +2.8% | $108,930 |
| 2013 | $594 +2.8% | $108,930 |
| 2012 | $577 +2.3% | $108,930 |
| 2011 | $564 | $108,930 |
| 2010 | $564 +9.7% | $108,930 |
| 2009 | $515 | $108,930 |
| 2008 | $515 +6.1% | $108,930 |
| 2007 | $485 | $108,930 |
| 2006 | $485 | $108,930 |
| 2005 | $485 | $108,930 |
| 2004 | $485 +8.5% | $108,930 |
| 2003 | $447 +7.9% | $108,930 |
| 2002 | $414 | $108,930 |
| 2000 | $414 | $108,930 |
Find assessor info on the county website
Monthly payment
Est. payment
Payment breakdown
Explore the cost of this home by adjusting the details. Changes won't be saved.Climate risks
Neighborhood: 19073
Nearby schools
Schools provided by the listing agent
- Elementary: Rose Tree
- Middle: Springton Lake
- High: Penncrest
- District: Rose Tree Media
Source: Bright MLS. This data may not be complete. We recommend contacting the local school district to confirm school assignments for this home.
- $365,0002 bd2 ba1.1k sqft1102 Pritchard Pl, Newtown Square, PA 19073For Sale
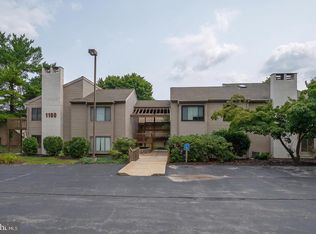
- $275,4002 bd1 ba1k sqft1101 Pritchard Pl, Newtown Square, PA 19073Off Market
- $367,7002 bd2 ba1.4k sqft1103 Pritchard Pl, Newtown Square, PA 19073Off Market
- $386,7002 bd2 ba1.3k sqft1104 Pritchard Pl, Newtown Square, PA 19073Off Market
Similar homes
- $295,0002 bd2 ba1.1k sqft905 Pritchard Pl, Newtown Square, PA 19073For Sale
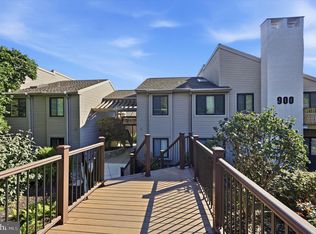
 MLS ID #PADE2123642, Brian Griffin, Keller Williams Main Line. Bright MLS
 - $429,9003 bd2 ba1.4k sqft519 Walnut Ln #1, Swarthmore, PA 19081For Sale
 MLS ID #PADE2123254, Susan Kauffman, BHHS Fox & Roach-Chadds Ford. Bright MLS
 - $400,0002 bd2 ba1.4k sqft14 Chamond #14, Devon, PA 19333For Sale
 MLS ID #PACT2135042, Sue Fitzgerald, Compass RE. Bright MLS
 - $384,9002 bd3 ba1.4k sqft255 Stanton Ct #255, Glen Mills, PA 19342For Sale
 MLS ID #PADE2122218, Beth Wheeler, BHHS Fox & Roach-Greenville. Bright MLS
 - $409,0003 bd1 ba1.2k sqft413 E Lincoln St, Media, PA 19063For SaleMLS ID #PADE2121086, Thomas McCreary, Jr., McCreary Real Estate LLC. Bright MLS
- $295,0002 bd2 ba1.1k sqft2207 Aspen Cir, Springfield, PA 19064For SaleMLS ID #PADE2123524, Bob Hoopes, Coldwell Banker Realty. Bright MLS
- $430,0003 bd2 ba1.3k sqft941 Church Rd, Springfield, PA 19064For SaleMLS ID #PADE2123282, Sara Fritz, Compass RE. Bright MLS
- $499,9004 bd2 ba1.8k sqft904 S Chester Rd, West Chester, PA 19382For SaleMLS ID #PACT2135734, Dan Zecher, Keller Williams Elite. Bright MLS
- $449,5003 bd2 ba1.2k sqft2404 Georgian Ln, Broomall, PA 19008For SaleMLS ID #PADE2122596, Norm Andrews, RE/MAX Preferred - Newtown Square. Bright MLS
- $385,0003 bd3 ba1.6k sqft1502 Quincy Pl, West Chester, PA 19382For SaleMLS ID #PACT2134098, Mr. Gary A Mercer SR., LPT Realty, LLC. Bright MLS
- $464,9003 bd2 ba1k sqft120 Summit Rd, Media, PA 19063For SaleMLS ID #PADE2122962, William Joos, Century 21 All Elite Inc-Brookhaven. Bright MLS
- $375,0002 bd2 ba1.3k sqft36 Ashley Ct Unit 36, Glen Mills, PA 19342For SaleMLS ID #PADE2118350, Diane Nelson, Compass RE. Bright MLS
- $429,9003 bd2 ba1.8k sqft228 Stanley Ave, Havertown, PA 19083For SaleMLS ID #PADE2121978, Marcus Shellenberger, EXP Realty, LLC. Bright MLS
- $265,0002 bd2 ba1.1k sqft406 Summit House, West Chester, PA 19382For SaleMLS ID #PACT2134946, Brian Crow, BHHS Fox&Roach-Newtown Square. Bright MLS
- $235,0002 bd1 ba802 sqft1304 Valley Dr #1304, West Chester, PA 19382For SaleMLS ID #PACT2135230, Kevin Houghton, KW Greater West Chester. Bright MLS
- $339,0002 bd1 ba702 sqft238 Miner St, Malvern, PA 19355For SaleMLS ID #PACT2135400, Christine Tobelmann, Long & Foster Real Estate, Inc.. Bright MLS
- $299,0002 bd2 ba1k sqft501 N Providence Rd APT 319, Media, PA 19063For SaleMLS ID #PADE2123232, Trish Dantis, Compass RE. Bright MLS
- $360,0002 bd2 ba1.3k sqftNone Available, Glen Mills, PA 19342For SaleMLS ID #PADE2118508, Ms. Kimberly J Razzano, Compass RE. Bright MLS
- $499,9003 bd2 ba1.6k sqft210 3rd Ave, Newtown Square, PA 19073For SaleMLS ID #PADE2115850, John McAleer, Keller Williams Main Line. Bright MLS
