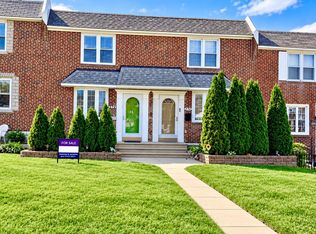
Nestled in the charming Marplewoods community, this delightful 2-bedroom, 1.5-bathroom townhouse offers a perfect blend of comfort and convenience This Colonial-style home features a warm brick exterior and a well-maintained interior, showcasing beautiful wood and vinyl flooring throughout. Step inside to discover a cozy dining area, ideal for intimate meals or entertaining friends. The main floor laundry adds to the ease of living, while the thoughtfully designed layout maximizes space and functionality. Outside, enjoy the community's inviting atmosphere with well-kept sidewalks and street lights that enhance the neighborhood's charm. Residents have access to a refreshing community swimming pool, perfect for those warm summer days. The association takes care of common area maintenance, lawn care, and snow removal, allowing you to spend more time enjoying your home and less time on upkeep. Marplewoods is not just a place to live; it's a community that offers a variety of local parks and recreational facilities, making it easy to enjoy the outdoors. The area is served by reputable schools and convenient public services, ensuring a supportive environment for all residents. This townhouse is more than just a property; it's a place to create lasting memories. Experience the warmth and comfort of Marplewoods, where community spirit thrives and every day feels like home.
For sale
$295,000
2207 Aspen Cir, Springfield, PA 19064
2beds
1,192sqft
Townhouse
Built in 1971
-- sqft lot
$286,400 Zestimate®
$247/sqft
$363/mo HOA
What's special
Warm brick exteriorMain floor laundryWell-maintained interiorCozy dining area
- 2 days
- 145
- 14
Zillow last checked:
Listing updated:
Listed by:
Bob Hoopes 610-348-3978,
Coldwell Banker Realty 6105661100
Source: Bright MLS,MLS#: PADE2123524
Facts & features
Interior
Bedrooms & bathrooms
- Bedrooms: 2
- Bathrooms: 2
- Full bathrooms: 1
- 1/2 bathrooms: 1
- Main level bathrooms: 1
Basement
- Area: 0
Heating
- Forced Air, Natural Gas
Cooling
- Central Air, Electric
Appliances
- Included: Dishwasher, Gas Water Heater
- Laundry: Main Level
Features
- Dining Area
- Flooring: Vinyl, Wood
- Has basement: No
- Has fireplace: No
Interior area
- Total structure area: 1,192
- Total interior livable area: 1,192 sqft
- Finished area above ground: 1,192
- Finished area below ground: 0
Property
Parking
- Total spaces: 1
- Parking features: Assigned, Parking Lot
- Details: Assigned Parking
Accessibility
- Accessibility features: None
Features
- Levels: Two
- Stories: 2
- Exterior features: Sidewalks, Street Lights
- Pool features: Community
Details
- Additional structures: Above Grade, Below Grade
- Parcel number: 25000306876
- Zoning: RES
- Special conditions: Standard
Construction
Type & style
- Home type: Townhouse
- Architectural style: Colonial
- Property subtype: Townhouse
Materials
- Brick
- Foundation: Slab
- Roof: Shingle
Condition
- Good
- New construction: No
- Year built: 1971
Utilities & green energy
- Electric: 100 Amp Service
- Sewer: Public Sewer
- Water: Public
Community & HOA
Community
- Subdivision: Marplewoods
HOA
- Has HOA: Yes
- Amenities included: Pool
- Services included: Common Area Maintenance, Maintenance Structure, Insurance, Maintenance Grounds, Management, Parking Fee, Pool(s), Sewer, Snow Removal, Trash
- HOA fee: $363 monthly
Location
- Region: Springfield
- Municipality: MARPLE TWP
Financial & listing details
- Price per square foot: $247/sqft
- Tax assessed value: $152,550
- Annual tax amount: $3,097
- Date on market: 9/11/2026
- Listing agreement: Exclusive Right To Sell
- Listing terms: Conventional,VA Loan
- Inclusions: Fridge, Washer, Dryer, Cabinets In Laundry Room
- Ownership: Condominium
Estimated market value
$286,400
$272,000 - $301,000
$2,070/mo
Price history
| Date | Event | Price |
|---|---|---|
| 9/12/2026 | Listed for sale | $295,000+161.3%$247/sqft |
Source:  Bright MLS #PADE2123524 Report a problem Bright MLS #PADE2123524 Report a problem | ||
| 2/28/2002 | Sold | $112,900$95/sqft |
Source: Public Record Report a problem | ||
Public tax history
| Year | Property taxes | Tax assessment |
|---|---|---|
| 2026 | $3,031 +7% | $152,550 |
| 2025 | $2,833 +7.5% | $152,550 |
| 2024 | $2,636 +3.3% | $152,550 |
| 2023 | $2,553 +1.9% | $152,550 |
| 2022 | $2,504 | $152,550 |
| 2021 | $2,504 +433.7% | $152,550 +77.5% |
| 2020 | $469 -80.8% | $85,930 |
| 2019 | $2,443 +1% | $85,930 |
| 2018 | $2,418 +412.8% | $85,930 |
| 2017 | $472 | $85,930 |
| 2016 | $472 | $85,930 |
| 2015 | $472 +44.4% | $85,930 |
| 2000 | $327 | $85,930 |
Find assessor info on the county website
Monthly payment
Est. payment
Payment breakdown
Explore the cost of this home by adjusting the details. Changes won't be saved.Climate risks
Neighborhood: 19064
Nearby schools
Schools provided by the listing agent
- Middle: Paxon Hollow
- High: Marple Newtown
- District: Marple Newtown
Source: Bright MLS. This data may not be complete. We recommend contacting the local school district to confirm school assignments for this home.

Similar homes
- $294,5002 bd2 ba1.2k sqft3004 Monterey Ct, Springfield, PA 19064For Sale

 MLS ID #PADE2123028, Jessica Fox, Long & Foster Real Estate, Inc.. Bright MLS
 - $269,9993 bd2 ba1.1k sqft272 Westbrook Dr, Clifton Heights, PA 19018For Sale
 MLS ID #PADE2123672, Vanessa Jackson, Tesla Realty Group, LLC. Bright MLS
 - $289,9003 bd2 ba1.1k sqft5360 Delmar Rd, Clifton Heights, PA 19018For Sale
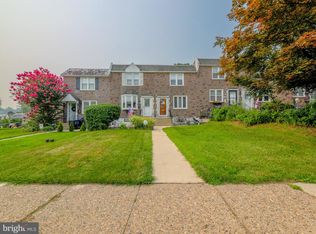 MLS ID #PADE2123442, Kristine McKee, BHHS Fox&Roach-Newtown Square. Bright MLS
 - $--3 bd1 ba1.3k sqft269 Beechwood Rd, Springfield, PA 19064Auction
 ServiceLink Auction
 - $299,9003 bd2 ba1.2k sqft1324 Parklane Rd, Swarthmore, PA 19081For SaleMLS ID #PADE2123532, Samantha Powell, Keller Williams Real Estate - Media. Bright MLS
- $265,0003 bd2 ba1.1k sqft5127 Gramercy Dr, Clifton Heights, PA 19018For SaleMLS ID #PADE2121620, Jim Roche, KW Empower. Bright MLS
- $299,9002 bd2 ba1.3k sqft2739 Springhill Rd, Secane, PA 19018For SaleMLS ID #PADE2123538, Joey Ferrell, Keller Williams Main Line. Bright MLS
- $430,0003 bd2 ba1.3k sqft941 Church Rd, Springfield, PA 19064For SaleMLS ID #PADE2123282, Sara Fritz, Compass RE. Bright MLS
- $299,0002 bd2 ba1k sqft501 N Providence Rd APT 319, Media, PA 19063For SaleMLS ID #PADE2123232, Trish Dantis, Compass RE. Bright MLS
- $295,0003 bd2 ba1.4k sqft1103 Agnew Dr, Drexel Hill, PA 19026For SaleMLS ID #PADE2123522, Brian Griffin, Keller Williams Main Line. Bright MLS
- $239,0003 bd1 ba1.1k sqft84 Barbara Rd, Drexel Hill, PA 19026For SaleMLS ID #PADE2121850, Lynn Hartman, Iron Valley Real Estate of Lancaster. Bright MLS
- $289,0002 bd1 ba1.1k sqft501 N Providence Rd APT 109, Media, PA 19063For SaleMLS ID #PADE2122808, Norman Carey, HomeSmart Realty Advisors. Bright MLS
- $350,0003 bd2 ba1.7k sqft320 Childs Ave, Drexel Hill, PA 19026For SaleMLS ID #PADE2120726, Stephen Stout, Keller Williams Real Estate - Media. Bright MLS
- $289,9003 bd2 ba1.1k sqft5157 Westley Dr, Clifton Heights, PA 19018For SaleMLS ID #PADE2122286, Kevin Gallagher, RE/MAX Town & Country. Bright MLS
- $429,9003 bd2 ba1.4k sqft519 Walnut Ln #1, Swarthmore, PA 19081For SaleMLS ID #PADE2123254, Susan Kauffman, BHHS Fox & Roach-Chadds Ford. Bright MLS
- $288,8003 bd2 ba1.1k sqft939 Maple Ave, Glenolden, PA 19036For SaleMLS ID #PADE2122296, Stephen Chen, Legacy Landmark Realty LLC. Bright MLS
- $300,0002 bd1 ba1k sqft54 Fairview Ave, Clifton Heights, PA 19018For SaleMLS ID #PADE2121942, Tom Toole III, RE/MAX Main Line-West Chester. Bright MLS
- $300,0002 bd1 ba1.1k sqft2338 Poe Rd, Secane, PA 19018For SaleMLS ID #PADE2122826, Linda Burress, Crown Homes Real Estate. Bright MLS
- $304,5003 bd2 ba1.6k sqft151 Alverstone Rd, Clifton Heights, PA 19018For SaleMLS ID #PADE2120010, Anthony DiGregorio, Long & Foster Real Estate, Inc.. Bright MLS
