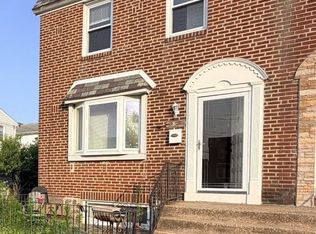
Welcome to a beautiful Clifton Heights neighborhood, 272 Westbrook Drive is a well- maintained 3 bedroom, 1.5 bath home offering comfort, style and convenience in a highly desirable location. Just blocks from Westbrook Park Elementary. This home features a spacious open floor plan filled with natural light, highlighted by a stunning bay window in the living area. The fully renovated kitchen is a highlight complete with brand-new appliances, ample space for dining and sliding glass doors that lead directly to a new deck; perfect for entertaining or relaxing outdoors. The full bathroom has been tastefully renovated adding modern appeal and functionality. The basement also has a half bath (with shower head), laundry , plenty of storage and walk - out to parking under the deck. Shed in the back. Central air. Conveniently located near schools, shopping, dining , parks and major highways including I-95 and Philadelphia international airport. Don't miss this opportunity to make this move-in ready home your own!
For sale
$286,900
272 Westbrook Dr, Clifton Heights, PA 19018
3beds
1,152sqft
Townhouse
Built in 1949
1,742 Square Feet Lot
$-- Zestimate®
$249/sqft
$-- HOA
What's special
- 114 days |
- 336 |
- 27 |
Zillow last checked:
Listing updated:
Listed by:
Ronza Ayoub 610-550-9764,
Keller Williams Real Estate - Media 6105651995
Source: Bright MLS,MLS#: PADE2113256
Facts & features
Interior
Bedrooms & bathrooms
- Bedrooms: 3
- Bathrooms: 2
- Full bathrooms: 1
- 1/2 bathrooms: 1
- Main level bathrooms: 2
- Main level bedrooms: 3
Heating
- Forced Air, Natural Gas
Cooling
- Central Air, Electric
Appliances
- Included: Dishwasher, Microwave, Refrigerator, Stainless Steel Appliance(s), Washer, Dryer, Gas Water Heater
- Laundry: In Basement
Features
- Ceiling Fan(s), Dining Area, Open Floorplan
- Basement: Finished,Interior Entry,Exterior Entry
- Has fireplace: No
Interior area
- Total structure area: 1,152
- Total interior livable area: 1,152 sqft
- Finished area above ground: 1,152
Property
Parking
- Total spaces: 1
- Parking features: Driveway, Off Street, On Street, Alley Access
- Uncovered spaces: 1
Accessibility
- Accessibility features: None
Features
- Levels: Two
- Stories: 2
- Pool features: None
Lot
- Size: 1,742 Square Feet
Details
- Additional structures: Above Grade
- Parcel number: 16130350400
- Zoning: RESIDENTIAL
- Zoning description: Residential
- Special conditions: Standard
Construction
Type & style
- Home type: Townhouse
- Architectural style: Traditional
- Property subtype: Townhouse
Materials
- Brick
- Foundation: Brick/Mortar
Condition
- Excellent
- New construction: No
- Year built: 1949
Utilities & green energy
- Electric: Circuit Breakers
- Sewer: Public Sewer
- Water: Public
Community & HOA
Community
- Subdivision: Westbrook Park
HOA
- Has HOA: No
Location
- Region: Clifton Heights
- Municipality: UPPER DARBY TWP
Financial & listing details
- Price per square foot: $249/sqft
- Tax assessed value: $132,760
- Annual tax amount: $5,994
- Date on market: 4/24/2026
- Listing agreement: Exclusive Right To Sell
- Listing terms: Cash,Conventional
- Inclusions: Brand-new Stove And Oven, Brand-new Microwave, Brand-new Refrigerator, Washer And Dryer As Is In Condition.
- Ownership: Fee Simple
Estimated market value
Not available
Estimated sales range
Not available
Not available
Price history
| Date | Event | Price |
|---|---|---|
| 4/24/2026 | Listed for sale | $286,900+63.9%$249/sqft |
Source:  Bright MLS #PADE2113256 Report a problem Bright MLS #PADE2113256 Report a problem | ||
| 7/25/2024 | Sold | $175,000-7.9%$152/sqft |
Source: Bright MLS #PADE2070532 Report a problem | ||
| 7/2/2024 | Pending sale | $190,000$165/sqft |
Source:  Long & Foster Broker Feed #PADE2070532 Report a problem Long & Foster Broker Feed #PADE2070532 Report a problem | ||
| 6/27/2024 | Listed for sale | $190,000+25%$165/sqft |
Source: Long & Foster Broker Feed #PADE2070532 Report a problem | ||
| 3/13/2019 | Sold | $152,000-1.9%$132/sqft |
Source: Public Record Report a problem | ||
| 12/11/2018 | Pending sale | $154,900$134/sqft |
Source: Coldwell Banker Preferred - Media Office #1008391404 Report a problem | ||
| 10/7/2018 | Listed for sale | $154,900$134/sqft |
Source: Coldwell Banker Preferred-Medi #1008391404 Report a problem | ||
Public tax history
| Year | Property taxes | Tax assessment |
|---|---|---|
| 2026 | $5,994 +3.2% | $132,760 |
| 2025 | $5,811 +3.5% | $132,760 |
| 2024 | $5,615 +1% | $132,760 |
| 2023 | $5,562 +2.8% | $132,760 |
| 2022 | $5,412 | $132,760 |
| 2021 | $5,412 | $132,760 |
| 2020 | -- | -- |
| 2019 | $5,097 +1.2% | $80,200 |
| 2018 | $5,038 +1044.8% | $80,200 |
| 2017 | $440 -2% | $80,200 |
| 2016 | $449 | $80,200 |
| 2015 | $449 | $80,200 |
| 2014 | $449 +4.9% | $80,200 |
| 2013 | $428 +0.8% | $80,200 |
| 2012 | $425 +2.3% | $80,200 |
| 2011 | $415 | $80,200 |
| 2010 | $415 +9.7% | $80,200 |
| 2009 | $379 | $80,200 |
| 2008 | $379 +8.3% | $80,200 |
| 2007 | $350 -2% | $80,200 |
| 2006 | $357 | $80,200 |
| 2005 | $357 | $80,200 |
| 2004 | $357 +8.5% | $80,200 |
| 2003 | $329 +7.9% | $80,200 |
| 2002 | $305 | $80,200 |
| 2000 | $305 | $80,200 |
Find assessor info on the county website
Monthly payment
Est. payment
Payment breakdown
Explore the cost of this home by adjusting the details. Changes won't be saved.Climate risks
Neighborhood: 19018
Nearby schools
GreatSchools rating
- 3/10Westbrook Park El SchoolGrades: K-5Distance: 0.2 mi
- 3/10Drexel Hill Middle SchoolGrades: 6-8Distance: 1.8 mi
- 3/10Upper Darby Senior High SchoolGrades: 9-12Distance: 2.1 mi
Schools provided by the listing agent
- Elementary: Westbrook Park
- Middle: Drexel Hill
- High: Upper Darby Senior
- District: Upper Darby
Source: Bright MLS. This data may not be complete. We recommend contacting the local school district to confirm school assignments for this home.
- $259,0003 bd1 ba1.1k sqft270 Westbrook Dr, Clifton Heights, PA 19018Sold
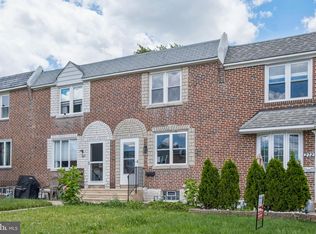
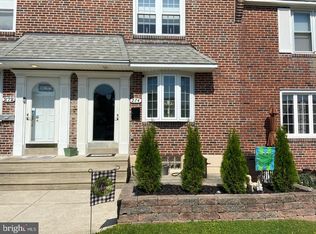
- $259,9003 bd2 ba1.1k sqft274 Westbrook Dr, Clifton Heights, PA 19018Off Market
- $217,9003 bd1 ba1.1k sqft268 Westbrook Dr, Clifton Heights, PA 19018Off Market
- $225,0003 bd1 ba1.1k sqft276 Westbrook Dr, Clifton Heights, PA 19018Sold

- $262,1003 bd1 ba1.1k sqft278 Westbrook Dr, Clifton Heights, PA 19018Off Market
- $275,4003 bd1 ba1.1k sqft266 Westbrook Dr, Clifton Heights, PA 19018Off Market
- $257,9003 bd2 ba1.1k sqft280 Westbrook Dr, Clifton Heights, PA 19018Off Market
- $210,0003 bd1 ba1.1k sqft282 Westbrook Dr, Clifton Heights, PA 19018Sold
A local agent can set up tours, give advice and negotiate with sellers.
Similar homes
- $260,0003 bd1 ba1.1k sqft330 Gramercy Dr, Clifton Heights, PA 19018For Sale
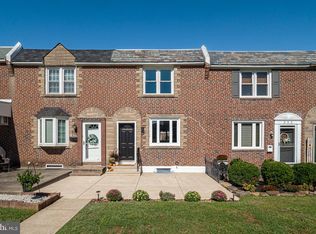
 MLS ID #PADE2120078, Lauren Leithead, Compass RE. Bright MLS
 - $289,9903 bd2 ba1.3k sqft745 Fairfax Rd, Drexel Hill, PA 19026For Sale
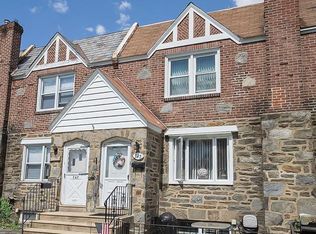 MLS ID #PADE2120786, Mario Medori, CG Realty, LLC. Bright MLS
 - $269,9003 bd2 ba1.4k sqft3810 Plumstead Ave, Drexel Hill, PA 19026For Sale
 MLS ID #PADE2118848, Sina Akbari, Plus Realtors. Bright MLS
 - $235,0003 bd2 ba1.1k sqft3817 Berkley Ave, Drexel Hill, PA 19026For Sale
 MLS ID #PADE2121094, Amy Fizzano Krauter, Fizzano Family of Associates LLC. Bright MLS
 - $299,9003 bd2 ba1k sqft235 Laurel Rd, Sharon Hill, PA 19079For SaleMLS ID #PADE2120764, Bola Kayagba, Realty Mark Associates. Bright MLS
- $274,9003 bd2 ba1.1k sqft4101 Vernon Rd, Drexel Hill, PA 19026For SaleMLS ID #PADE2118268, Latisha Robertson, Velvet Rope Homes. Bright MLS
- $279,9003 bd4 ba1.4k sqft2534 Bonaffon St, Philadelphia, PA 19142For SaleMLS ID #PAPH2644140, Glo Williams, AM Realty Advisors. Bright MLS
- $299,0003 bd3 ba1.2k sqft1409 N 75th St, Philadelphia, PA 19151For SaleMLS ID #PAPH2649370, Isabele Moss, Weichert Realtors - Moorestown. Bright MLS
- $290,0003 bd2 ba1.1k sqft5415 W Montgomery Ave, Philadelphia, PA 19131For SaleMLS ID #PAPH2648304, Mysha Thompson, Realty Mark Cityscape-Huntingdon Valley. Bright MLS
- $270,0003 bd2 ba1k sqft2536 S 74th St, Philadelphia, PA 19153For SaleMLS ID #PAPH2625584, Amanda Schleigh, EXP Realty, LLC. Bright MLS
- $272,9003 bd1 ba1.2k sqft1343 N 76th St, Philadelphia, PA 19151For SaleMLS ID #PAPH2616538, Charles Balducci, KW Empower. Bright MLS
- $269,9004 bd3 ba1.4k sqft518 S 55th St, Philadelphia, PA 19143For SaleMLS ID #PAPH2652110, Eric Andrew Cui, EXP Realty, LLC. Bright MLS
- $284,9003 bd1 ba1.5k sqft6735 Grovers Ave, Philadelphia, PA 19142For SaleMLS ID #PAPH2603728, Phong Lam, Century 21 Advantage Gold-South Philadelphia. Bright MLS
- $285,0003 bd2 ba1.4k sqft2009 S Opal St, Philadelphia, PA 19145New ConstructionMLS ID #PAPH2617762, Brad Gellman, Coldwell Banker Realty. Bright MLS
- $284,9003 bd2 ba1.1k sqft4316 I St, Philadelphia, PA 19124For SaleMLS ID #PAPH2656240, Franni Oldroyd, Roc Hous Real Estate LLC. Bright MLS
- $289,9004 bd3 ba1.5k sqft5443 Irving St, Philadelphia, PA 19139For SaleMLS ID #PAPH2650686, Ronna Abdo, Keller Williams Main Line. Bright MLS
- $245,0003 bd2 ba1.1k sqft1542 S 57th St, Philadelphia, PA 19143For SaleMLS ID #PAPH2623690, Chavea Banks, EXP Realty, LLC. Bright MLS
- $290,0002 bd2 ba900 sqft2045 S Hutchinson St, Philadelphia, PA 19148For SaleMLS ID #PAPH2648090, Rob Lavecchia, Real of Pennsylvania. Bright MLS
- $309,9993 bd2 ba1k sqft636 McClellan St, Philadelphia, PA 19148For SaleMLS ID #PAPH2643538, Marc Bennett, KW Empower. Bright MLS
- $314,9994 bd3 ba1.3k sqft1837 N 59th St, Philadelphia, PA 19151For SaleMLS ID #PAPH2625724, Linda Sandoval Sandoval Martinez-Herrera, Giraldo Real Estate Group. Bright MLS
