Located in the heart of Drexel Hill in the desirable Kellyville-Oakview neighborhood, this well-maintained corner end-of-row townhouse offers the perfect combination of comfort, space, and convenience. The home features 3 spacious bedrooms and 2 full bathrooms, along with bright living areas filled with natural light. The functional kitchen includes a gas range, built-in microwave, dishwasher, and ample cabinet space for everyday living. The fully finished basement, with its own rear entrance, provides versatile additional living space that can be used as a family room, home office, gym, or guest area. Outside, you'll find a small backyard, an attached garage, and an additional off-street parking space directly in front of the garage. Conveniently located close to shopping, dining, parks, schools, and public transportation, this home offers everything you need in one of Drexel Hill's most convenient locations.
For sale
$278,500
3810 Plumstead Ave, Drexel Hill, PA 19026
3beds
1,402sqft
:
Get pre-qualified$1,937/mo
Townhouse
Built in 1943
3,920 Square Feet Lot
$-- Zestimate®
$199/sqft
$-- HOA
What's special
Small backyardAttached garageAdditional off-street parking spaceGas rangeCorner end-of-row townhouseFunctional kitchenBuilt-in microwave
- 13 days |
- 675 |
- 56 |
Likely to sell faster than
Zillow last checked:
Listing updated:
Listed by:
Sina Akbari 215-272-7603,
Plus Realtors 2154223711
Source: Bright MLS,MLS#: PADE2118848
Facts & features
Interior
Bedrooms & bathrooms
- Bedrooms: 3
- Bathrooms: 2
- Full bathrooms: 2
- Main level bathrooms: 1
Heating
- Forced Air, Natural Gas
Cooling
- Central Air, Electric
Appliances
- Included: Microwave, Dishwasher, Oven/Range - Gas, Gas Water Heater
Features
- Basement: Finished,Rear Entrance
- Has fireplace: No
Interior area
- Total structure area: 1,402
- Total interior livable area: 1,402 sqft
- Finished area above ground: 1,402
Property
Parking
- Total spaces: 1
- Parking features: Basement, Attached, On Street, Off Street
- Attached garage spaces: 1
- Has uncovered spaces: Yes
Accessibility
- Accessibility features: None
Features
- Levels: Two
- Stories: 2
- Pool features: None
Lot
- Size: 3,920 Square Feet
Details
- Additional structures: Above Grade
- Parcel number: 16130276300
- Zoning: RES
- Special conditions: Standard
Construction
Type & style
- Home type: Townhouse
- Architectural style: Traditional
- Property subtype: Townhouse
Materials
- Brick
- Foundation: Brick/Mortar
- Roof: Flat
Condition
- Excellent
- New construction: No
- Year built: 1943
Utilities & green energy
- Sewer: Public Sewer
- Water: Public
Community & HOA
Community
- Subdivision: Kellyville-oakview
HOA
- Has HOA: No
Location
- Region: Drexel Hill
- Municipality: UPPER DARBY TWP
Financial & listing details
- Price per square foot: $199/sqft
- Tax assessed value: $119,420
- Annual tax amount: $5,392
- Date on market: 7/11/2026
- Listing agreement: Exclusive Right To Sell
- Listing terms: Cash,Conventional,FHA,VA Loan
- Ownership: Fee Simple
Estimated market value
Not available
Estimated sales range
Not available
Not available
Price history
| Date | Event | Price |
|---|---|---|
| 7/11/2026 | Listed for sale | $278,500+98.9%$199/sqft |
Source:  Bright MLS #PADE2118848 Report a problem Bright MLS #PADE2118848 Report a problem | ||
| 5/16/2025 | Listing removed | $2,125$2/sqft |
Source: Zillow Rentals Report a problem | ||
| 5/13/2025 | Price change | $2,125-2.3%$2/sqft |
Source: Zillow Rentals Report a problem | ||
| 5/7/2025 | Listed for rent | $2,175$2/sqft |
Source: Zillow Rentals Report a problem | ||
| 6/7/2021 | Sold | $140,000+3.6%$100/sqft |
Source: Public Record Report a problem | ||
| 10/28/2020 | Sold | $135,168+4%$96/sqft |
Source: Public Record Report a problem | ||
| 1/1/2015 | Sold | $129,977$93/sqft |
Source:  Long & Foster Broker Feed #PADE165416_100 Report a problem Long & Foster Broker Feed #PADE165416_100 Report a problem | ||
| 8/11/2005 | Sold | $129,977$93/sqft |
Source: Public Record Report a problem | ||
Public tax history
| Year | Property taxes | Tax assessment |
|---|---|---|
| 2025 | $5,227 +3.5% | $119,420 |
| 2024 | $5,050 +1% | $119,420 |
| 2023 | $5,003 +2.8% | $119,420 |
| 2022 | $4,868 | $119,420 |
| 2021 | $4,868 +1000.6% | $119,420 +47.4% |
| 2020 | $442 -91.4% | $81,000 |
| 2019 | $5,148 +1.2% | $81,000 |
| 2018 | $5,089 +1044.8% | $81,000 |
| 2017 | $445 -2% | $81,000 |
| 2016 | $454 | $81,000 |
| 2015 | $454 | $81,000 |
| 2014 | $454 +2.8% | $81,000 |
| 2013 | $441 +2.8% | $81,000 |
| 2012 | $429 +2.3% | $81,000 |
| 2011 | $420 | $81,000 |
| 2010 | $420 +7.5% | $81,000 |
| 2009 | $390 +2% | $81,000 |
| 2008 | $383 +8.3% | $81,000 |
| 2007 | $353 | $81,000 |
| 2006 | $353 -2% | $81,000 |
| 2005 | $360 | $81,000 |
| 2004 | $360 +8.5% | $81,000 |
| 2003 | $332 +7.9% | $81,000 |
| 2002 | $308 | $81,000 |
| 2000 | $308 | $81,000 |
Find assessor info on the county website
Monthly payment
Est. payment
Payment breakdown
Explore the cost of this home by adjusting the details. Changes won't be saved.Climate risks
Neighborhood: 19026
Nearby schools
GreatSchools rating
- 4/10Garrettford El SchoolGrades: 1-5Distance: 0.3 mi
- 3/10Drexel Hill Middle SchoolGrades: 6-8Distance: 1.3 mi
- 3/10Upper Darby Senior High SchoolGrades: 9-12Distance: 1.3 mi
Schools provided by the listing agent
- District: Upper Darby
Source: Bright MLS. This data may not be complete. We recommend contacting the local school district to confirm school assignments for this home.
- $203,9003 bd1 ba1.1k sqft3810 Plumstead Ave #1, Drexel Hill, PA 19026Off Market
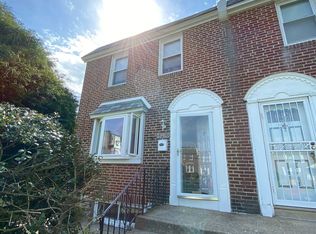
- $227,3003 bd2 ba1.1k sqft3814 Plumstead Ave, Drexel Hill, PA 19026Off Market
- $225,0003 bd1 ba1.1k sqft3816 Plumstead Ave, Drexel Hill, PA 19026Sold
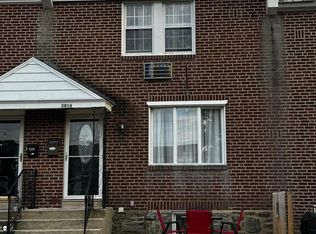
- $240,6003 bd1 ba1.1k sqft3812 Plumstead Ave, Drexel Hill, PA 19026Off Market
- $289,6005 bd3 ba1.5k sqft234 Burmont Rd, Drexel Hill, PA 19026Off Market
- $237,8004 bd1 ba1.5k sqft232 Burmont Rd, Drexel Hill, PA 19026Off Market
- $230,2004 bd1 ba1.5k sqft236 Burmont Rd, Drexel Hill, PA 19026Off Market
- $251,2003 bd1 ba1.1k sqft3818 Plumstead Ave, Drexel Hill, PA 19026Off Market
A local agent can set up tours, give advice and negotiate with sellers.
Similar homes
- $385,0004 bd2 ba1.1k sqft3850 Brunswick Ave, Drexel Hill, PA 19026For Sale

 MLS ID #PADE2116132, Jason Polykoff, Keller Williams Realty Devon-Wayne. Bright MLS
 - $290,0003 bd1 ba1.3k sqft838 Bullock Ave, Yeadon, PA 19050For Sale
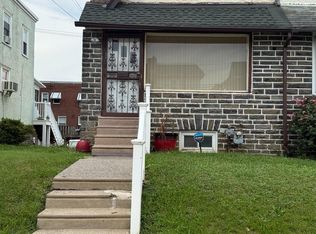 MLS ID #PADE2119560, Shnean Custus, Homestarr Realty. Bright MLS
 - $295,0004 bd2 ba1.1k sqft7556 Brentwood Rd, Philadelphia, PA 19151For Sale
 MLS ID #PAPH2621066, Zena Edwards, Home Real Estate Professionals. Bright MLS
 - $260,0003 bd3 ba1.4k sqft7243 Calvin Rd, Upper Darby, PA 19082For Sale
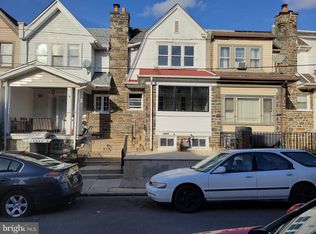 MLS ID #PADE2110436, Ms. Susannah White, EXP Realty, LLC. Bright MLS
 - $279,9004 bd3 ba1.4k sqft1663 N Redfield St, Philadelphia, PA 19151For SaleMLS ID #PAPH2601910, Joelle Terranova, Fathom Realty MD LLC. Bright MLS
- $248,9003 bd2 ba1.4k sqft7505 Torresdale Ave, Philadelphia, PA 19136For SaleMLS ID #PAPH2651412, Jay Lin, Longlong Zhan Real Estate Investment. Bright MLS
- $265,0003 bd3 ba1k sqft1652 S Etting St, Philadelphia, PA 19145For SaleMLS ID #PAPH2640934, Arica Miller, Del Val Realty & Property Management. Bright MLS
- $215,0004 bd2 ba1.1k sqft1443 S 53rd St, Philadelphia, PA 19143For SaleMLS ID #PAPH2646752, Love Beasley, United Real Estate. Bright MLS
- $259,5003 bd3 ba1.2k sqft1414 S 55th St, Philadelphia, PA 19143For SaleMLS ID #PAPH2385016, Eleanor Chen, Prosperity Real Estate Company. Bright MLS
- $299,9003 bd1 ba1.6k sqft3 S Brighton Ave #2, Upper Darby, PA 19082For SaleMLS ID #PADE2119012, Johan Pathan, RE/MAX Preferred - Malvern. Bright MLS
- $249,9003 bd2 ba2k sqft1325 S 54th St, Philadelphia, PA 19143For SaleMLS ID #PAPH2590948, Jerry Hu, Homestarr Realty. Bright MLS
- $259,0003 bd2 ba986 sqft2638 Wilder St, Philadelphia, PA 19146For SaleMLS ID #PAPH2625002, Eli Qarkaxhia, Compass RE. Bright MLS
- $280,0003 bd2 ba1.3k sqft3344 Brighton St, Philadelphia, PA 19149For SaleMLS ID #PAPH2646446, Irene Wong, Premium Realty Castor Inc. Bright MLS
- $255,0004 bd2 ba1k sqft2822 S 64th St, Philadelphia, PA 19142For SaleMLS ID #PAPH2601638, YEN TRAN, Realty Mark Associates - KOP. Bright MLS
- $165,0003 bd1 ba1k sqft6062 Allman St, Philadelphia, PA 19142For SaleMLS ID #PAPH2650370, Roman Sosalski, KW Empower. Bright MLS
- $227,0003 bd2 ba1.1k sqft1528 S Vogdes St, Philadelphia, PA 19143For SaleMLS ID #PAPH2631166, Marisa Mango, Mango & August Inc. Bright MLS
- $247,9004 bd2 ba1.3k sqft4 3rd St, Brookhaven, PA 19015For SaleMLS ID #PADE2119698, Mary Koch, Century 21 Preferred. Bright MLS
- $275,0002 bd1 ba782 sqft318 N Wiota St, Philadelphia, PA 19104For SaleMLS ID #PAPH2632534, Cheryl Jackson, Common Ground Realtors. Bright MLS
- $199,8503 bd2 ba1.1k sqft1203 Edgehill Rd, Darby, PA 19023For SaleMLS ID #PADE2108056, James Perdigao, RE/MAX One Realty. Bright MLS
- $223,0003 bd1 ba1.3k sqft46 Lamport Rd, Upper Darby, PA 19082For SaleMLS ID #PADE2110982, John Dolceamore, BHHS Fox&Roach-Newtown Square. Bright MLS
