WELCOME TO 3 S BRIGHTON AVE , WELL MAINTEAIND TENANT OCCUPIED PROPERTY , THIS PROPERTY SITS ON CORNER LOT , JUST OFF FROM WEST CHESTER PIKE ,FEW YARD AWAWY FROM BUS STOP , BLOCK WAY FROM HAVERTOWN , , THIS HOME OFFERS 3 BEDROOM 1 BATHROOM , UNFINISHED BASEMNT , THERE IS GOOD SIZE ATTIC CAN BE FINISHED ADD 4TH BEDROOM , PROPERTY COMES WITH SOLAR PANEL , CAN SAVE YOU ELECTRIC BILL EVERY MONTH , FENCH BACK YARD , MIN AWAY FROM , KHOLS LOWES , GIANT , ETC , CURENTLY TENANT PAYING 2100 , PER MONTH , VERY GOOD TENANT PAYING ON TIME ,MONTH TO MONTH LEASE , FOR SHOWING NEED 24 HOURS NOTICE ,
For sale
$299,900
3 S Brighton Ave #2, Upper Darby, PA 19082
3beds
1,664sqft
Single Family Residence
Built in 1900
3,485 Square Feet Lot
$289,700 Zestimate®
$180/sqft
$-- HOA
What's special
Good size atticCorner lotSolar panel
- 14 days |
- 504 |
- 19 |
Zillow last checked:
Listing updated:
Listed by:
Johan Pathan 267-270-0909,
RE/MAX Preferred - Malvern 6109026100,
Co-Listing Team: Sam Sabirteam, Co-Listing Agent: Mohammad Sabir 610-745-9399,
RE/MAX Preferred - Malvern
Source: Bright MLS,MLS#: PADE2119012
Facts & features
Interior
Bedrooms & bathrooms
- Bedrooms: 3
- Bathrooms: 1
- Full bathrooms: 1
- Main level bathrooms: 1
- Main level bedrooms: 3
Basement
- Area: 0
Heating
- Hot Water, Natural Gas
Cooling
- None, Electric
Appliances
- Included: Gas Water Heater
Features
- Basement: Full
- Number of fireplaces: 1
Interior area
- Total structure area: 1,664
- Total interior livable area: 1,664 sqft
- Finished area above ground: 1,664
- Finished area below ground: 0
Property
Parking
- Total spaces: 1
- Parking features: Other, Detached
- Garage spaces: 1
Accessibility
- Accessibility features: None
Features
- Levels: Two
- Stories: 2
- Pool features: None
Lot
- Size: 3,485 Square Feet
- Dimensions: 18.00 x 85.00
Details
- Additional structures: Above Grade, Below Grade
- Parcel number: 16080054200
- Zoning: RESIDENCIAL
- Special conditions: Standard
Construction
Type & style
- Home type: SingleFamily
- Architectural style: Colonial
- Property subtype: Single Family Residence
Materials
- Frame, Masonry
- Foundation: Stone
Condition
- New construction: No
- Year built: 1900
Utilities & green energy
- Sewer: Public Sewer
- Water: Public
Community & HOA
Community
- Subdivision: Highland Park
HOA
- Has HOA: No
Location
- Region: Upper Darby
- Municipality: UPPER DARBY TWP
Financial & listing details
- Price per square foot: $180/sqft
- Tax assessed value: $128,610
- Annual tax amount: $5,806
- Date on market: 7/7/2026
- Listing agreement: Exclusive Agency
- Ownership: Fee Simple
Estimated market value
$289,700
$275,000 - $304,000
Not available
Price history
| Date | Event | Price |
|---|---|---|
| 7/7/2026 | Listed for sale | $299,900$180/sqft |
Source:  Bright MLS #PADE2119012 Report a problem Bright MLS #PADE2119012 Report a problem | ||
Public tax history
Tax history is unavailable.
Monthly payment
Est. payment
Payment breakdown
Explore the cost of this home by adjusting the details. Changes won't be saved.Climate risks
Neighborhood: 19082
Nearby schools
GreatSchools rating
- 5/10Highland Park El SchoolGrades: 1-5Distance: 0.5 mi
- 4/10Beverly Hills Middle SchoolGrades: 6-8Distance: 1.3 mi
- 3/10Upper Darby Senior High SchoolGrades: 9-12Distance: 0.8 mi
Schools provided by the listing agent
- District: Upper Darby
Source: Bright MLS. This data may not be complete. We recommend contacting the local school district to confirm school assignments for this home.
- $202,0003 bd1 ba1.6k sqft3 S Brighton Ave, Upper Darby, PA 19082Sold
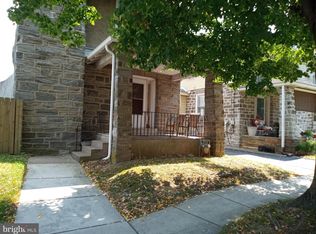
- $221,300-- bd-- ba-- sqft1 S Brighton Ave, Upper Darby, PA 19082Off Market
- $217,9003 bd1 ba1.4k sqft5 S Brighton Ave, Upper Darby, PA 19082Off Market
- $220,0003 bd2 ba1.4k sqft7 S Brighton Ave, Upper Darby, PA 19082Sold

- $201,3803 bd1 ba3k sqft9100 W Chester Pike, Upper Darby, PA 19082Off Market
- $287,7003 bd1 ba1.8k sqft9 S Brighton Ave, Upper Darby, PA 19082Off Market
- $269,000-- bd-- ba-- sqft9010 W Chester Pike, Upper Darby, PA 19082Off Market
- $--1 bd1 ba1k sqft9008 W Chester Pike #R1, Upper Darby, PA 19082Off Market
A local agent can set up tours, give advice and negotiate with sellers.
Similar homes
- $290,0003 bd1 ba1.3k sqft838 Bullock Ave, Yeadon, PA 19050For Sale
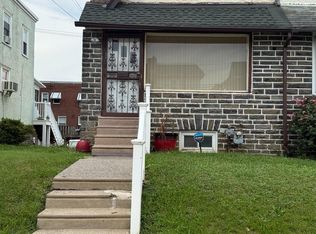
 MLS ID #PADE2119560, Shnean Custus, Homestarr Realty. Bright MLS
 - $225,0003 bd1 ba1k sqft46 Springton Rd, Upper Darby, PA 19082For Sale
 MLS ID #PADE2119190, Ari Miller, Real Estate Management Advisors LLC. Bright MLS
 - $260,0003 bd3 ba1.4k sqft7243 Calvin Rd, Upper Darby, PA 19082For Sale
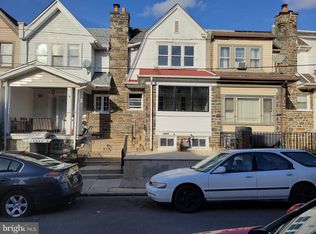 MLS ID #PADE2110436, Ms. Susannah White, EXP Realty, LLC. Bright MLS
 - $278,5003 bd2 ba1.4k sqft3810 Plumstead Ave, Drexel Hill, PA 19026For Sale
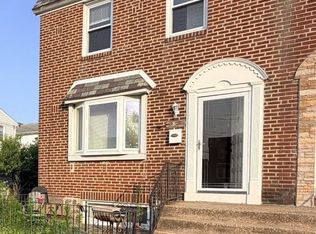 MLS ID #PADE2118848, Sina Akbari, Plus Realtors. Bright MLS
 - $223,0003 bd1 ba1.3k sqft46 Lamport Rd, Upper Darby, PA 19082For SaleMLS ID #PADE2110982, John Dolceamore, BHHS Fox&Roach-Newtown Square. Bright MLS
- $249,9003 bd2 ba1.1k sqft817 Windsor Cir, Folcroft, PA 19032For SaleMLS ID #PADE2120030, Mary Greenhalgh-Thomas, CG Realty, LLC. Bright MLS
- $307,9003 bd2 ba1.2k sqft16 W Roland Rd, Brookhaven, PA 19015For SaleMLS ID #PADE2117670, Deloris Jordan, Liberty Bell Real Estate Brokerage LLC. Bright MLS
- $248,0003 bd1 ba1.2k sqft1429 N 62nd St, Philadelphia, PA 19151For SaleMLS ID #PAPH2647676, Stephen Kennedy, KW Empower. Bright MLS
- $319,9003 bd2 ba1.2k sqft653 Gerhard St, Philadelphia, PA 19128For SaleMLS ID #PAPH2643106, Mr. Brian Wilson, BHHS Fox & Roach-Center City Walnut. Bright MLS
- $295,0002 bd1 ba1.1k sqft3533 Sunnyside Ave, Philadelphia, PA 19129For SaleMLS ID #PAPH2642682, William Wolverton, Wolverton & Company LLC. Bright MLS
- $304,6003 bd1 ba1.2k sqft1929 45th St, Pennsauken, NJ 08110For SaleMLS ID #NJCD2111202, Gloria Mendez, Prime Realty Partners. Bright MLS
- $269,0004 bd3 ba1.4k sqft5712 Springfield Ave, Philadelphia, PA 19143For SaleMLS ID #PAPH2632146, Marisa Mango, Mango & August Inc. Bright MLS
- $308,9003 bd2 ba1.6k sqft3530 Solly Ave, Philadelphia, PA 19136For SaleMLS ID #PAPH2628052, Ellie Manfalouti, Absolute Realty Group. Bright MLS
- $315,0003 bd3 ba1.5k sqft1012 Brighton St, Philadelphia, PA 19111For SaleMLS ID #PAPH2635998, Greg Lin, Better Homes Realty Group. Bright MLS
- $329,0003 bd2 ba1.7k sqft1805 S 20th St, Philadelphia, PA 19145For SaleMLS ID #PAPH2643752, Steve Chapko, TCS Management, LLC. Bright MLS
- $308,8003 bd1 ba1.3k sqft3128 Guilford St, Philadelphia, PA 19152For SaleMLS ID #PAPH2619450, Alexander Dong, HK99 Realty LLC. Bright MLS
- $280,0003 bd2 ba1.2k sqft7803 Argus Rd, Philadelphia, PA 19150For SaleMLS ID #PAPH2637340, Chau Than, Burholme Realty. Bright MLS
- $215,0004 bd2 ba1.1k sqft1443 S 53rd St, Philadelphia, PA 19143For SaleMLS ID #PAPH2646752, Love Beasley, United Real Estate. Bright MLS
- $275,0004 bd2 ba1.6k sqft5300 Osage Ave, Philadelphia, PA 19143For SaleMLS ID #PAPH2578482, Oba Wilson, Realty Mark Associates-CC. Bright MLS
- $309,9994 bd3 ba1.8k sqft1825 Erlen Rd, Elkins Park, PA 19027For SaleMLS ID #PAMC2169846, Meredith Charles, Codio Legacy Real Estate, Inc.. Bright MLS
