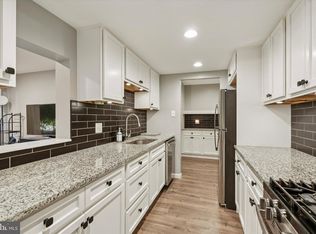
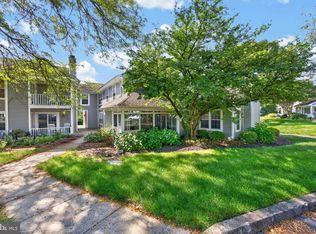
Welcome to 14 Chamond in the sought-after community of Arbordeau. The Arbordeau community features elegant European-style buildings clustered around circles for a maximum sense of space and privacy. This gated community is located in a quiet residential section of Devon, with a clubhouse and pool, and convenient underground parking. 14 Chamond is a roomy and bright main floor or “garden” level unit featuring 2 bedrooms, 1.5 baths (including an updated and expanded primary bathroom), and two private patios. This home features 9’ ceilings and oversized, nearly floor-to-ceiling windows, bringing welcome natural light to the main living areas. The large great room features plenty of space for both dining and gathering. The wood-burning fireplace offers warmth and character to this open and inviting floor-plan. The updated kitchen features granite countertops, a tumbled tile backsplash and stainless steel appliances. (A convenient stackable laundry unit is tucked discreetly away behind a door.) The primary bedroom is king-sized and features sliders to the walled, private front patio. This bedroom also features a large walk-in closet (with a closet organizing system), and an expanded and updated full bath. This large bath has two wet rooms - with two separate vanities and a large walk-in shower. The adjacent second bedroom is also generously sized, with a large walk-in closet and two exposures of light. This flexible space can be used as a guest room, an exercise room, office or den - or any combination that suits your lifestyle. A convenient powder room, plus more closet space, rounds out this one-floor unit. 14 Chamond includes two, assigned underground parking spaces and a convenient storage unit. Move in with confidence knowing that Chamond’s roofs were just replaced by the Arbordeau Association in May, 2026 (with a 75 year warranty). 14 Chamond’s chimney flue also had a ceramic liner applied in 2025 (by the Association), with a 25-year warranty. Arbordeau monthly fees include comprehensive services: All outside building and roof maintenance, repair, and painting; gate attendants; on-site community management; underground garage parking; water and sewer service; twice a week trash removal, once weekly recycling; landscaping and grounds maintenance; snow from roadways and sidewalks; spring and fall clean-up including gutter cleaning; maintenance of community property including the Clubhouse and all interior roadways, sidewalks, and garages; community swimming pool and clubhouse access, as well as basic cable service. Sorry, no dogs except for qualified and approved service animals. Please see additional notes for other important community FAQ’s. The Arbordeau Clubhouse has two wood-burning fireplaces, a flat screen TV, library, and attractive game/card tables for the use of residents and their guests The Clubhouse is also the setting for a variety of social events throughout the year for residents, and it may also be reserved by residents for private functions. In addition, there are three, furnished guest rooms for overnight visitors. No more raking leaves and shoveling snow this winter! Come enjoy turn-key living and the lovely lifestyle that Arbordeau and 14 Chamond have to offer!
For sale
$400,000
14 Chamond #14, Devon, PA 19333
2beds
1,440sqft
Condominium
Built in 1974
-- sqft lot
$-- Zestimate®
$278/sqft
$928/mo HOA
What's special
Wood-burning fireplaceTwo private patiosClubhouse and poolOversized nearly floor-to-ceiling windowsConvenient powder roomConvenient underground parkingTumbled tile backsplash
- 6 days
- 521
- 27
Zillow last checked:
Listing updated:
Listed by:
Sue Fitzgerald 610-209-9238,
Compass RE 6109470408,
Listing Team: The Susan Fitzgerald Team
Source: Bright MLS,MLS#: PACT2135042
Facts & features
Interior
Bedrooms & bathrooms
- Bedrooms: 2
- Bathrooms: 2
- Full bathrooms: 1
- 1/2 bathrooms: 1
- Main level bathrooms: 2
- Main level bedrooms: 2
Basement
- Area: 0
Heating
- Central, Forced Air, Electric
Cooling
- Central Air, Electric
Appliances
- Included: Stainless Steel Appliance(s), Electric Water Heater
- Laundry: Washer In Unit, Dryer In Unit, In Unit
Features
- Bathroom - Walk-In Shower, Breakfast Area, Dining Area, Entry Level Bedroom, Flat, Open Floorplan, Primary Bath(s), Upgraded Countertops
- Has basement: No
- Number of fireplaces: 1
- Fireplace features: Wood Burning
Interior area
- Total structure area: 1,440
- Total interior livable area: 1,440 sqft
- Finished area above ground: 1,440
- Finished area below ground: 0
Property
Parking
- Total spaces: 2
- Parking features: Underground, Garage
- Garage spaces: 2
Accessibility
- Accessibility features: None
Features
- Levels: Three
- Stories: 3
- Pool features: Community
Lot
- Size: 1,440 Square Feet
Details
- Additional structures: Above Grade, Below Grade
- Parcel number: 4310D0112.000E
- Zoning: RESIDENTIAL
- Special conditions: Standard
Construction
Type & style
- Home type: Condo
- Architectural style: Traditional,Transitional,French
- Property subtype: Condominium
- Attached to another structure: Yes
Materials
- Stucco
- Roof: Architectural Shingle
Condition
- New construction: No
- Year built: 1974
Utilities & green energy
- Sewer: Public Sewer
- Water: Public
Community & HOA
Community
- Security: Security Gate
- Condo and coop fee: $928 monthly
- Subdivision: Arbordeau
HOA
- Has HOA: No
- Services included: All Ground Fee, Cable TV, Common Area Maintenance, Maintenance Structure, Management, Pool(s), Recreation Facility, Security, Snow Removal, Sewer, Trash, Water
Location
- Region: Devon
- Municipality: TREDYFFRIN TWP
Financial & listing details
- Price per square foot: $278/sqft
- Tax assessed value: $145,980
- Date on market: 9/9/2026
- Listing agreement: Exclusive Right To Sell
- Ownership: Fee Simple
Estimated market value
Not available
Estimated sales range
Not available
Not available
Price history
| Date | Event | Price |
|---|---|---|
| 9/9/2026 | Listed for sale | $400,000$278/sqft |
Source:  Bright MLS #PACT2135042 Report a problem Bright MLS #PACT2135042 Report a problem | ||
Public tax history
Tax history is unavailable.
Monthly payment
Est. payment
Payment breakdown
Explore the cost of this home by adjusting the details. Changes won't be saved.Climate risks
Neighborhood: 19333
Nearby schools
Schools provided by the listing agent
- Middle: T E Middle
- High: Conestoga
- District: Tredyffrin-easttown
Source: Bright MLS. This data may not be complete. We recommend contacting the local school district to confirm school assignments for this home.
Similar homes
- $419,0003 bd3 ba1.3k sqft24 Flintlock Ln, Chesterbrook, PA 19087For Sale

 MLS ID #PACT2135316, Alison Roithmayr, RE/MAX Preferred - Malvern. Bright MLS
 - $345,0002 bd2 ba1k sqftJones Building, Wayne, PA 19087For Sale
 MLS ID #PACT2135610, Tina Lam, Compass RE. Bright MLS
 - $370,0002 bd2 ba1.3k sqft740 Bradford Ter, West Chester, PA 19382For Sale
 MLS ID #PACT2135044, Jean Gross, Keller Williams Real Estate -Exton. Bright MLS
 - $400,0003 bd3 ba1.5k sqft4203 Franklin Ct #4203, Chester Springs, PA 19425For Sale
 MLS ID #PACT2134822, Lynda Gallagher, VRA Realty. Bright MLS
 - $525,0003 bd3 ba1.7k sqft945 Mystic Ln, Norristown, PA 19403For SaleMLS ID #PAMC2193998, Jennifer McKnight, Keller Williams Real Estate-Horsham. Bright MLS
- $379,9002 bd2 ba1.4k sqft1908 Poplar St #A, Philadelphia, PA 19130For SaleMLS ID #PAPH2670658, Melanie McConnell, KW Empower. Bright MLS
- $410,0003 bd2 ba1.5k sqft555 Canterbury Rd W, Norristown, PA 19403For SaleMLS ID #PAMC2192164, Ryanne Sullivan, Compass RE. Bright MLS
- $384,9002 bd3 ba1.4k sqft255 Stanton Ct #255, Glen Mills, PA 19342For SaleMLS ID #PADE2122218, Beth Wheeler, BHHS Fox & Roach-Greenville. Bright MLS
- $410,0002 bd2 ba1.3k sqft130 Chandler Dr #130, West Chester, PA 19380For SaleMLS ID #PACT2129990, Matt Gorham, Keller Williams Real Estate -Exton. Bright MLS
- $299,9002 bd2 ba1k sqftDeane, Wayne, PA 19087For SaleMLS ID #PACT2130794, Megan McGowan, BHHS Fox & Roach Wayne-Devon. Bright MLS
- $425,0004 bd3 ba1.9k sqft8341 Mansfield Ave, Philadelphia, PA 19150For SaleMLS ID #PAPH2665438, Neil DiFranco, Elfant Wissahickon-Chestnut Hill. Bright MLS
- $375,0002 bd3 ba1.1k sqft700 Ardmore Ave APT 509, Ardmore, PA 19003For SaleMLS ID #PADE2122460, Joe Bonner, BHHS Fox & Roach-Haverford. Bright MLS
- $399,9003 bd1 ba1.4k sqft116 Allison Rd, Willow Grove, PA 19090For SaleMLS ID #PAMC2194134, Dylan Bear, Real of Pennsylvania. Bright MLS
- $385,0003 bd3 ba1.6k sqft1502 Quincy Pl, West Chester, PA 19382For SaleMLS ID #PACT2134098, Mr. Gary A Mercer SR., LPT Realty, LLC. Bright MLS
- $449,9003 bd3 ba1.6k sqft197 Greyhorse Rd, Willow Grove, PA 19090For SaleMLS ID #PAMC2193736, Patrick Joos, Keller Williams Real Estate-Blue Bell. Bright MLS
- $343,0003 bd3 ba1.6k sqft7929 Rugby St, Philadelphia, PA 19150For SaleMLS ID #PAPH2669630, Edward Hughes, Tesla Realty Group, LLC. Bright MLS
- $529,9003 bd2 ba2k sqft101 Sunnyside Ave, Eagleville, PA 19403For SaleMLS ID #PAMC2193916, Nick DeLuca, KW Empower. Bright MLS
- $425,0003 bd3 ba1.4k sqft650 N 8th St, Philadelphia, PA 19123For SaleMLS ID #PAPH2668628, Jana Vagele, KW Empower. Bright MLS
- $375,0002 bd2 ba1.4k sqftThe Fairmont, Bala Cynwyd, PA 19004For SaleMLS ID #PAMC2178454, Gail Kardon, Compass RE. Bright MLS
- $379,9003 bd3 ba1.6k sqft206 Georgetowne Ct, Royersford, PA 19468For SaleMLS ID #PAMC2193236, Michael Fingerman, HomeSmart Realty Advisors. Bright MLS
