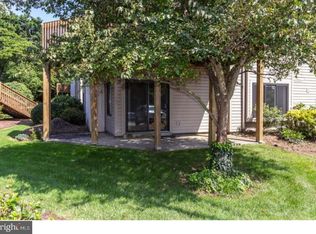
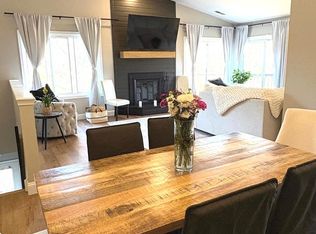
One-floor living at its best in the popular Runnymede Farms community! This beautifully maintained first-floor 2-bedroom, 2-full-bath unit offers convenient, low-maintenance living with direct access through the sliding glass door, making it easy to come and go without steps. Parking is conveniently located directly in front of the unit. Inside, the welcoming foyer features a large coat closet and leads into the spacious Great Room, offering an open living and dining area filled with natural light from the sliding glass door leading to the private front patio. The updated kitchen features oak cabinetry, granite countertops, a composite sink, ceramic tile flooring, and updated appliances. The thoughtfully designed split-bedroom layout provides excellent privacy. The primary bedroom features ample natural light, two large mirrored closets, and a private full bathroom with a shower stall. The second bedroom is located on the opposite side of the Great Room and is served by the second full bathroom. A convenient utility room includes a washer and dryer, while an additional storage closet is located just outside the unit. Runnymede Farms offers beautifully landscaped grounds, mature trees, open green space, walking trails, tennis courts, and a community swimming pool. Enjoy all the benefits of maintenance-free living in a convenient location just minutes from shopping, West Chester, Media, and surrounding areas.
Under contract
$295,000
905 Pritchard Pl, Newtown Square, PA 19073
2beds
1,135sqft
Condominium
Built in 1986
-- sqft lot
$288,700 Zestimate®
$260/sqft
$430/mo HOA
What's special
Private front patioBeautifully landscaped groundsThoughtfully designed split-bedroom layoutTennis courtsCommunity swimming poolMature treesWelcoming foyer
- 10 days
- 1,089
- 63
Zillow last checked:
Listing updated:
Listed by:
Brian Griffin 484-557-0835,
Keller Williams Main Line 6105200100,
Co-Listing Agent: Erica L Deuschle 610-608-2570,
Keller Williams Main Line
Source: Bright MLS,MLS#: PADE2123642
Facts & features
Interior
Bedrooms & bathrooms
- Bedrooms: 2
- Bathrooms: 2
- Full bathrooms: 2
- Main level bathrooms: 2
- Main level bedrooms: 2
Basement
- Area: 0
Heating
- Heat Pump, Electric
Cooling
- Central Air, Electric
Appliances
- Included: Electric Water Heater
- Laundry: In Unit
Features
- Has basement: No
- Has fireplace: No
Interior area
- Total structure area: 1,135
- Total interior livable area: 1,135 sqft
- Finished area above ground: 1,135
- Finished area below ground: 0
Property
Parking
- Parking features: Unassigned, Parking Lot
Accessibility
- Accessibility features: None
Features
- Levels: One
- Stories: 1
- Pool features: Community
Details
- Additional structures: Above Grade, Below Grade
- Parcel number: 19000028502
- Zoning: R50
- Zoning description: R50
- Special conditions: Standard
Construction
Type & style
- Home type: Condo
- Architectural style: Traditional
- Property subtype: Condominium
- Attached to another structure: Yes
Materials
- Block
Condition
- New construction: No
- Year built: 1986
Utilities & green energy
- Sewer: On Site Septic
- Water: Public
Community & HOA
Community
- Condo and coop fee: $430 monthly
- Subdivision: Runnymeade Farms
HOA
- Has HOA: No
- Services included: Maintenance Grounds, Management, Maintenance Structure, Common Area Maintenance, Trash, Pool(s), Snow Removal
- HOA name: Pritchard Place Condo Association
Location
- Region: Newtown Square
- Municipality: EDGMONT TWP
Financial & listing details
- Price per square foot: $260/sqft
- Tax assessed value: $189,300
- Annual tax amount: $4,106
- Date on market: 9/10/2026
- Listing agreement: Exclusive Right To Sell
- Exclusions: Patio Furniture
- Ownership: Fee Simple
Estimated market value
$288,700
$274,000 - $303,000
$2,558/mo
Price history
| Date | Event | Price |
|---|---|---|
| 9/19/2026 | Contingent | $295,000$260/sqft |
Source:  Bright MLS #PADE2123642 Report a problem Bright MLS #PADE2123642 Report a problem | ||
| 9/18/2026 | Listed for sale | $295,000$260/sqft |
Source: Bright MLS #PADE2123642 Report a problem | ||
| 9/15/2026 | Contingent | $295,000$260/sqft |
Source: Bright MLS #PADE2123642 Report a problem | ||
| 9/10/2026 | Listed for sale | $295,000+46.8%$260/sqft |
Source: Bright MLS #PADE2123642 Report a problem | ||
| 5/20/2019 | Sold | $200,900+0.5%$177/sqft |
Source: Public Record Report a problem | ||
| 5/15/2019 | Listed for sale | $199,999$176/sqft |
Source: RE/MAX Hometown #PADE489076 Report a problem | ||
| 4/25/2019 | Pending sale | $199,999$176/sqft |
Source: RE/MAX Hometown Realtors #PADE489076 Report a problem | ||
| 4/23/2019 | Listed for sale | $199,999+17%$176/sqft |
Source: RE/MAX Hometown Realtors #PADE489076 Report a problem | ||
| 4/21/2015 | Sold | $171,000-7.6%$151/sqft |
Source: Public Record Report a problem | ||
| 1/6/2015 | Listing removed | $185,000$163/sqft |
Source: Long & Foster Real Estate #6467116 Report a problem | ||
| 10/5/2014 | Listed for sale | $185,000+106.7%$163/sqft |
Source: CENTURY 21 Alliance #6467116 Report a problem | ||
| 4/17/1997 | Sold | $89,500$79/sqft |
Source: Public Record Report a problem | ||
Public tax history
| Year | Property taxes | Tax assessment |
|---|---|---|
| 2026 | $4,002 +4.9% | $189,300 |
| 2025 | $3,816 +6.6% | $189,300 |
| 2024 | $3,580 +3.7% | $189,300 |
| 2023 | $3,452 +2.9% | $189,300 |
| 2022 | $3,355 0% | $189,300 |
| 2021 | $3,356 +611.2% | $189,300 +119.1% |
| 2020 | $472 -83% | $86,410 |
| 2019 | $2,770 +1.4% | $86,410 |
| 2018 | $2,731 +476% | $86,410 |
| 2017 | $474 -2% | $86,410 |
| 2016 | $484 | $86,410 |
| 2015 | $484 | $86,410 |
| 2014 | $484 +4.8% | $86,410 |
| 2013 | $462 +2.8% | $86,410 |
| 2012 | $449 +0.3% | $86,410 |
| 2011 | $448 +2% | $86,410 |
| 2010 | $439 +7.5% | $86,410 |
| 2009 | $408 | $86,410 |
| 2008 | $408 +8.3% | $86,410 |
| 2007 | $377 -2% | $86,410 |
| 2006 | $385 +2% | $86,410 |
| 2005 | $377 -2% | $86,410 |
| 2004 | $385 +8.5% | $86,410 |
| 2003 | $354 +7.9% | $86,410 |
| 2002 | $328 | $86,410 |
| 2000 | $328 | $86,410 |
Find assessor info on the county website
Monthly payment
Est. payment
Payment breakdown
Explore the cost of this home by adjusting the details. Changes won't be saved.Climate risks
Neighborhood: 19073
Nearby schools
Schools provided by the listing agent
- District: Rose Tree Media
Source: Bright MLS. This data may not be complete. We recommend contacting the local school district to confirm school assignments for this home.


Similar homes
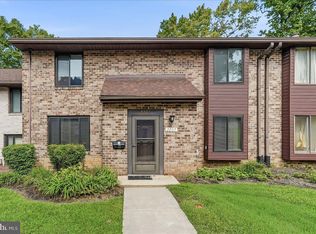
- $295,0002 bd2 ba1.1k sqft2207 Aspen Cir, Springfield, PA 19064For Sale
 MLS ID #PADE2123524, Bob Hoopes, Coldwell Banker Realty. Bright MLS
 - $299,0001 bd1 ba910 sqft239 E Chelsea Cir, Newtown Square, PA 19073For Sale
 MLS ID #PADE2119054, Corby Spruance, Long & Foster Real Estate, Inc.. Bright MLS
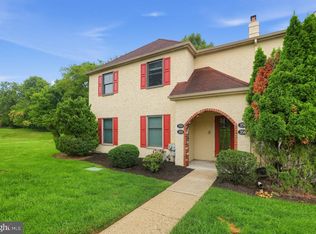
 - $290,0002 bd2 ba985 sqftTrent Manor, Eagleville, PA 19403For Sale
 MLS ID #PAMC2193590, Liam Herron, Coldwell Banker Realty. Bright MLS
 - $300,0002 bd2 ba1.1k sqftValley Forge Tower, King Of Prussia, PA 19406For Sale
 MLS ID #PAMC2192386, Jesse Strange, VRA Realty. Bright MLS
 - $325,0002 bd3 ba1.4k sqft141 Knollwood Ct, Aston, PA 19014For SaleMLS ID #PADE2121436, Laurie Komorowski, Compass RE. Bright MLS
- $275,0002 bd2 ba1.4k sqft112 Harvest Ln #104, Phoenixville, PA 19460For SaleMLS ID #PACT2135460, Joe D'Andrea, VRA Realty. Bright MLS
- $314,9002 bd2 ba1.1k sqft322 Creekside Dr, Brookhaven, PA 19015For SaleMLS ID #PADE2119954, Jill Barbera, EXP Realty, LLC. Bright MLS
- $305,0003 bd2 ba1.3k sqft4 Margit Ln, Wilmington, DE 19810For SaleMLS ID #DENC2111160, Minh Nguyen, Real Broker LLC. Bright MLS
- $309,0003 bd2 ba1.2k sqft801 Yale Ave APT 205, Swarthmore, PA 19081For SaleMLS ID #PADE2117012, Fernando Gallard, BHHS Fox & Roach-Media. Bright MLS
- $229,0002 bd2 ba968 sqft5200 Hilltop Dr APT J11, Brookhaven, PA 19015For SaleMLS ID #PADE2123220, Shannon Diiorio, Compass RE. Bright MLS
- $299,9002 bd2 ba1.3k sqftTrent Manor, Norristown, PA 19403For SaleMLS ID #PAMC2184040, Michael Marchese, Coldwell Banker Realty. Bright MLS
- $289,9003 bd2 ba1.1k sqft5157 Westley Dr, Clifton Heights, PA 19018For SaleMLS ID #PADE2122286, Kevin Gallagher, RE/MAX Town & Country. Bright MLS
- $370,0002 bd2 ba1.3k sqft740 Bradford Ter, West Chester, PA 19382For SaleMLS ID #PACT2135044, Jean Gross, Keller Williams Real Estate -Exton. Bright MLS
- $300,0001 bd1 ba1.1k sqft274 Valley Stream Ln, Wayne, PA 19087For SaleMLS ID #PACT2134448, Jonathan Park, RE/MAX Edge. Bright MLS
- $295,0002 bd2 ba1k sqft627 Brandon Rd W, Norristown, PA 19403For SaleMLS ID #PAMC2179094, Lisa Plank, Coldwell Banker Realty. Bright MLS
- $320,0002 bd2 ba1k sqft501 Brandon Rd W, Norristown, PA 19403For SaleMLS ID #PAMC2189938, Beth Samberg, Real of Pennsylvania. Bright MLS
- $275,0002 bd2 ba944 sqft1600 Hagys Ford Rd APT 2L, Penn Valley, PA 19072For SaleMLS ID #PAMC2182732, Ellen Sweetman, BHHS Fox & Roach-Haverford. Bright MLS
- $240,0002 bd2 ba1k sqft470 Summit House, West Chester, PA 19382For SaleMLS ID #PACT2131384, Brian Nowak, KW Greater West Chester. Bright MLS
- $350,0002 bd2 ba1k sqft304 Old Forge Xing #304, Devon, PA 19333For SaleMLS ID #PACT2129120, Mary Giovanni, Wayne Realty Corporation. Bright MLS
- $269,9003 bd2 ba1.1k sqft2023 N Wanamaker St, Philadelphia, PA 19131For SaleMLS ID #PAPH2668090, Kristi May, EXP Realty, LLC. Bright MLS
