Skip main navigation
Sold for $447,000
  • $447,000

    909 Pritchard Pl, Newtown Square, PA 19073

    2beds
    1,438sqft
    Condominium
    Built in 1986
    -- sqft lot
    $448,500 Zestimate®
    $311/sqft
    $2,723 Estimated rent

    Home value

    $448,500

    $426,000 - $471,000

    $2,723/mo

    Zestimate® history
    Loading
    Loading...

    Owner options

    List your home for rent

    $2,723/mo

    Rent Zestimate®

    Find your next renter with Zillow Rental Manager. Plus, with online applications, you can quickly screen prospective tenants – for free.

    Learn more

    $2,723/mo

    Rent Zestimate®

    Refinance and save

    $3,028/mo

    Est. payment

    Refinancing to a lower rate could help reduce your monthly payments and save thousands over the life of the loan.

    See today's rates

    $3,028/mo

    Est. payment

    Explore your selling options

    Work with a Zillow partner agent

    Leverage their expertise and Zillow's premium Showcase listings to get your home seen by more buyers.

    Get started

    List with your own agent

    Get your home in front of millions of buyers by listing it on Zillow.

    Learn how to do it

    Sell it yourself

    Take full control of how buyers see your home on Zillow by listing For Sale by Owner (FSBO).

    List your home

    What's special

    Scenic groundsTasteful modern aestheticSeparately deeded carportNew hardwareAbundant lightNatural light stands outFreshly painted throughout
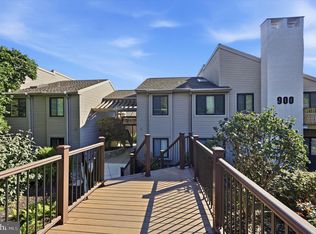
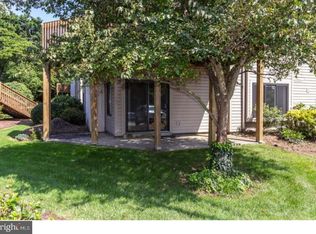
    This beautifully updated 2‑bedroom, 2‑bath end‑unit and one of the LARGEST condominiums in the coveted community of Runnymeade Farms offers the rare combination of privacy, sunlight, and expansive outdoor living. Perfectly positioned to capture sweeping views of both sunrise and sunset, this home enjoys a park‑like backdrop with mature trees, lush open space, and a sense of tranquility that is hard to find in condominium living. From the moment you step inside, the natural light stands out. Every room is bathed in morning sun, enhanced further by well‑placed skylights and large windows along multiple exposures. Sliding glass doors off the main living area open to an impressive wrap‑around deck, creating a seamless flow between indoor comfort and outdoor relaxation. Whether you're enjoying morning coffee, dining al fresco, or taking in golden evening light, the setting feels peaceful and inviting. The interior has been remodeled with a tasteful, modern aesthetic including luxury vinyl plank floors throughout. Freshly painted throughout, the home features new hardware, updated fixtures, and thoughtful design choices that create a cohesive, move‑in‑ready environment. The living room’s fireplace has been elevated with a stylish new surround and a custom wood mantel that adds warmth and character. Storage is abundant, thanks to well‑designed California Closet systems installed in multiple rooms. Both bedrooms offer generous closet space, and the overall layout feels open yet perfectly functional, with each area carefully planned for comfort and ease. The primary suite features its own serene views and excellent natural light, making it a welcoming retreat at any time of day. A separately deeded carport provides added convenience and protection from the elements, and the dedicated storage unit allows you to keep seasonal items, bikes, or outdoor gear neatly tucked away. With two convenient entrance ways, a separately deeded carport, pickleball, tennis, and pool, Runnymeade Farms is known for its scenic grounds and proximity to every convenience in Newtown Square—shopping, dining, parks, and major commuter routes are all within easy reach. This end‑unit condo offers the lifestyle of a private retreat with all the benefits of a well‑maintained community. With its abundant light, upgraded finishes, expansive deck, sunrise‑to‑sunset views, and turn‑key condition, it’s a rare opportunity in one of Newtown Square’s most desirable neighborhoods.

    Zillow last checked:

    Listing updated:

    Listed by:

    Bill Boyle 610-299-9361,

    Springer Realty Group

    Bought with:

    Maureen Meehan, RS3324465

    BHHS Fox & Roach-West Chester

    Source: Bright MLS,MLS#: PADE2109948MLS Logo

    Facts & features

    Interior

    Bedrooms & bathrooms
    • Bedrooms: 2
    • Bathrooms: 2
    • Full bathrooms: 2
    • Main level bathrooms: 2
    • Main level bedrooms: 2
    Basement
    • Area: 0
    Heating
    • Heat Pump, Electric
    Cooling
    • Central Air, Electric
    Appliances
    • Included: Electric Water Heater
    • Laundry: In Unit
    Features
    • Flooring: Luxury Vinyl, Ceramic Tile
    • Has basement: No
    • Number of fireplaces: 1
    Interior area
    • Total structure area: 1,438
    • Total interior livable area: 1,438 sqft
    • Finished area above ground: 1,438
    • Finished area below ground: 0

    Property

    Parking
    • Total spaces: 1
    • Parking features: Detached Carport
    • Carport spaces: 1
    Accessibility
    • Accessibility features: 2+ Access Exits, Accessible Hallway(s), Doors - Swing In
    Features
    • Levels: One
    • Stories: 1
    • Pool features: Community
    Details
    • Additional structures: Above Grade, Below Grade
    • Parcel number: 19000028506
    • Zoning: R-50 CONDO
    • Special conditions: Standard

    Construction

    Type & style
    • Home type: Condo
    • Architectural style: A-Frame
    • Property subtype: Condominium
    • Attached to another structure: Yes
    Materials
    • Vinyl Siding, Aluminum Siding
    • Roof: Asphalt
    Condition
    • New construction: No
    • Year built: 1986

    Utilities & green energy

    • Sewer: On Site Septic
    • Water: Public

    Community & HOA

    Community
    • Condo and coop fee: $513 monthly
    • Subdivision: Runnymeade Farms
    HOA
    • Has HOA: No
    • Amenities included: Pool, Tennis Court(s), Storage
    • Services included: Maintenance Structure, Snow Removal, Water, Road Maintenance, Maintenance Grounds, Trash
    • HOA name: Camco
    Location
    • Region: Newtown Square
    • Municipality: EDGMONT TWP

    Financial & listing details

    • Price per square foot: $311/sqft
    • Tax assessed value: $235,960
    • Annual tax amount: $4,814
    • Date on market: 3/11/2026
    • Listing agreement: Exclusive Right To Sell
    • Listing terms: Cash,Conventional
    • Ownership: Condominium

    Price history

    DateEventPrice
    4/29/2026Sold$447,000-0.7%$311/sqft
    Source: Bright MLS #PADE2109948 Report a problem
    3/22/2026Pending sale$449,999$313/sqft
    Source: Bright MLS #PADE2109948 Report a problem
    3/12/2026Listed for sale$449,999+26.8%$313/sqft
    Source: Bright MLS #PADE2109948 Report a problem
    2/23/2024Sold$355,000-5.3%$247/sqft
    Source: Bright MLS #PADE2058694 Report a problem
    1/24/2024Pending sale$375,000$261/sqft
    Source: Bright MLS #PADE2058694 Report a problem
    12/14/2023Listed for sale$375,000+38.1%$261/sqft
    Source: Bright MLS #PADE2058694 Report a problem
    12/18/2020Sold$271,500+4.4%$189/sqft
    Source: Berkshire Hathaway HomeServices Fox & Roach #PADE530816_19073 Report a problem
    11/9/2020Pending sale$260,000$181/sqft
    Source: RE/MAX Professional Realty #PADE530816 Report a problem
    10/30/2020Listed for sale$260,000+42.9%$181/sqft
    Source: RE/MAX Professional Realty #PADE530816 Report a problem
    12/3/2003Sold$182,000$127/sqft
    Source: Agent Provided Report a problem

    Public tax history

    YearProperty taxesTax assessment
    2025$4,756 +6.6%$235,960
    2024$4,463 +3.7%$235,960
    2023$4,302 +2.9%$235,960
    2022$4,182 0%$235,960
    2021$4,183 +587.4%$235,960 +111.7%
    2020$609 -83%$111,450
    2019$3,573 +1.4%$111,450
    2018$3,523 +476%$111,450
    2017$612 $111,450
    2016$612 $111,450
    2015$612 $111,450
    2014$612 +2.8%$111,450
    2013$595 +2.8%$111,450
    2012$579 +0.3%$111,450
    2011$577 +2%$111,450
    2010$566 +7.5%$111,450
    2009$526 $111,450
    2008$526 +8.3%$111,450
    2007$486 $111,450
    2006$486 -2%$111,450
    2005$496 $111,450
    2004$496 +8.5%$111,450
    2003$457 +7.9%$111,450
    2002$424 $111,450
    2000$424 $111,450
    Find assessor info on the county website

    Neighborhood: 19073

    Nearby schools

    GreatSchools rating
    Schools provided by the listing agent
    • Elementary: Rose Tree
    • Middle: Springton Lake
    • High: Penncrest
    • District: Rose Tree Media

    Source: Bright MLS. This data may not be complete. We recommend contacting the local school district to confirm school assignments for this home.

    Get a cash offer in 3 minutes
    Find out how much your home could sell for in as little as 3 minutes with a no-obligation cash offer.
    Estimated market value
    $448,500
    Get a cash offer in 3 minutes
    Find out how much your home could sell for in as little as 3 minutes with a no-obligation cash offer.
    Estimated market value
    $448,500