Skip main navigation
Sold for $435,000
  • $435,000

    906 Pritchard Pl, Newtown Square, PA 19073

    2beds
    1,230sqft
    Apartment
    Built in 1986
    -- sqft lot
    $416,500 Zestimate®
    $354/sqft
    $2,505 Estimated rent

    Home value

    $416,500

    $392,000 - $441,000

    $2,505/mo

    Zestimate® history
    Loading
    Loading...

    Owner options

    List your home for rent

    $2,505/mo

    Rent Zestimate®

    Find your next renter with Zillow Rental Manager. Plus, with online applications, you can quickly screen prospective tenants – for free.

    Learn more

    $2,505/mo

    Rent Zestimate®

    Refinance and save

    $3,306/mo

    Est. payment

    Refinancing to a lower rate could help reduce your monthly payments and save thousands over the life of the loan.

    See today's rates

    $3,306/mo

    Est. payment

    Explore your selling options

    Work with a Zillow partner agent

    Leverage their expertise and Zillow's premium Showcase listings to get your home seen by more buyers.

    Get started

    List with your own agent

    Get your home in front of millions of buyers by listing it on Zillow.

    Learn how to do it

    Sell it yourself

    Take full control of how buyers see your home on Zillow by listing For Sale by Owner (FSBO).

    List your home

    What's special

    Contemporary fixturesPrivate patioStylish tile and finishesSleek cabinetryModern styleOpen floor planIn-unit laundry
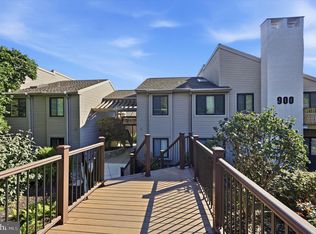
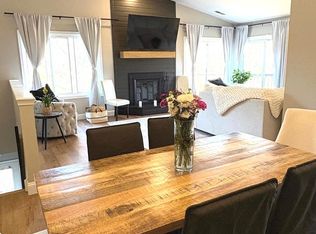
    Completely Updated Condo in Runnymeade Farms! Move right in and enjoy this beautifully renovated end unit condo offering modern style and easy living in the sought-after Runnymeade Farms community. Features a bright, open floor plan, new flooring, custom shutters and contemporary fixtures throughout. The updated kitchen boasts sleek cabinetry, wine refrigerator, granite countertops, and stainless steel Boschs appliances. The spacious living and dining areas flow seamlessly to a private patio—perfect for relaxing or entertaining. Bedrooms are generously sized with ample closet space, and the updated bathroom features stylish tile and finishes. Convenient in-unit laundry and assigned carport parking add to the ease of living. Lots of amenities including Pool, Pickle ball and tennis courts, and even a walking path. Close to shops, dining, parks, and major routes—this is a must-see!

    Zillow last checked:

    Listing updated:

    Listed by:

    Terry Marker-Goodman 610-842-2655,

    Keller Williams Real Estate - Media

    Bought with:

    John Salkowski, AB068093

    Real of Pennsylvania

    Source: Bright MLS,MLS#: PADE2097568MLS Logo

    Facts & features

    Interior

    Bedrooms & bathrooms
    • Bedrooms: 2
    • Bathrooms: 2
    • Full bathrooms: 2
    • Main level bathrooms: 2
    • Main level bedrooms: 2
    Kitchen
    • Level: Main
    Laundry
    • Level: Main
    Heating
    • Heat Pump, Electric
    Cooling
    • Central Air, Electric
    Appliances
    • Included: Electric Water Heater
    • Laundry: Laundry Room, In Unit
    Features
    • Has basement: No
    • Number of fireplaces: 1
    Interior area
    • Total structure area: 1,230
    • Total interior livable area: 1,230 sqft
    • Finished area above ground: 1,230
    • Finished area below ground: 0

    Property

    Parking
    • Total spaces: 1
    • Parking features: Detached Carport
    • Carport spaces: 1
    Accessibility
    • Accessibility features: None
    Features
    • Levels: One
    • Stories: 1
    • Pool features: Community
    Details
    • Additional structures: Above Grade, Below Grade
    • Additional parcels included: Yes / CARPORT 94 SPACE 50 TAX ID # 19000028828 Annual Tax (Est):
    • Parcel number: 19000028503
    • Zoning: RES
    • Special conditions: Standard

    Construction

    Type & style
    • Home type: Apartment
    • Property subtype: Apartment
    • Attached to another structure: Yes
    Materials
    • Vinyl Siding, Aluminum Siding
    Condition
    • New construction: No
    • Year built: 1986

    Utilities & green energy

    • Sewer: On Site Septic
    • Water: Public

    Community & neighborhood

    Location
    • Region: Newtown Square
    • Subdivision: Runnymeade Farms
    • Municipality: EDGMONT TWP

    HOA & financial

    HOA
    • Has HOA: Yes
    • HOA fee: $385 monthly
    • Amenities included: Common Grounds, Pool, Tennis Court(s)
    • Services included: Common Area Maintenance, Maintenance Grounds, Pool(s), Recreation Facility, Sewer, Snow Removal, Trash, Road Maintenance
    • Association name: CAMCO

    Other

    Other facts
    • Listing agreement: Exclusive Right To Sell
    • Listing terms: Cash
    • Ownership: Fee Simple

    Price history

    DateEventPrice
    9/19/2025Sold$435,000+11.5%$354/sqft
    Source: Bright MLS #PADE2097568 Report a problem
    8/19/2025Pending sale$390,000$317/sqft
    Source: Bright MLS #PADE2097568 Report a problem
    8/14/2025Listed for sale$390,000+71.9%$317/sqft
    Source: Bright MLS #PADE2097568 Report a problem
    12/13/2018Sold$226,900-0.9%$184/sqft
    Source: Public Record Report a problem
    10/22/2018Pending sale$228,900$186/sqft
    Source: L&F - Devon #1002275544 Report a problem
    10/1/2018Price change$228,900-1.7%$186/sqft
    Source: Long & Foster-Devon #7237588 Report a problem
    8/23/2018Listed for sale$232,900$189/sqft
    Source: L&F - Devon #1002275544 Report a problem

    Public tax history

    YearProperty taxesTax assessment
    2025$4,227 +6.6%$209,730
    2024$3,967 +3.7%$209,730
    2023$3,824 +2.9%$209,730
    2022$3,717 0%$209,730
    2021$3,718 +594.4%$209,730 +113.9%
    2020$536 -83%$98,060
    2019$3,144 +1.4%$98,060
    2018$3,100 +476%$98,060
    2017$538 -2%$98,060
    2016$549 $98,060
    2015$549 +2%$98,060
    2014$538 +2.8%$98,060
    2013$524 +2.8%$98,060
    2012$509 +0.3%$98,060
    2011$508 +2%$98,060
    2010$498 +7.5%$98,060
    2009$463 -2%$98,060
    2008$473 +10.5%$98,060
    2007$428 $98,060
    2006$428 -2%$98,060
    2005$436 $98,060
    2004$436 +8.5%$98,060
    2003$402 +7.9%$98,060
    2002$373 $98,060
    2000$373 $98,060

    Find assessor info on the county website

    Neighborhood: 19073

    Nearby schools

    GreatSchools rating
    Schools provided by the listing agent
    • District: Rose Tree Media

    Source: Bright MLS. This data may not be complete. We recommend contacting the local school district to confirm school assignments for this home.

    Get a cash offer in 3 minutes
    Find out how much your home could sell for in as little as 3 minutes with a no-obligation cash offer.
    Estimated market value
    $416,500
    Get a cash offer in 3 minutes
    Find out how much your home could sell for in as little as 3 minutes with a no-obligation cash offer.
    Estimated market value
    $416,500