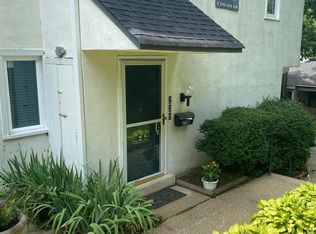
Location, charm, and lifestyle await at this beautifully renovated end-unit townhome in sought-after Greene Countrie Village, Newtown Square. Fresh paint, new floors and trim greet you as you enter this multi-level, 1-bedroom, 1-bath townhome. It offers a perfect blend of comfort, privacy, and convenience—ideal for first-time buyers, down sizers, investors, or anyone seeking a low-maintenance lifestyle in a park-like community setting that is pet friendly. There is a beautiful stone, wood burning fireplace in the living room, perfect for cozy nights in the winter. The kitchen has been recently updated, with white cabinets, granite countertops and stainless steel appliances. Newer washer and dryer makes laundry a breeze, and the back patio is a great space for entertaining and enjoying your evenings. Located at the end of the row, this home offers enhanced privacy and additional natural light. The Greene Countrie community provides wonderful amenities including a clubhouse, a sparkling outdoor pool, and maintenance-free living. Enjoy easy access to nearby parks like Sawmill, Skunk Hollow, and The Willows, as well as close proximity to Center City, Newtown Square, Wayne, and Media for shopping, dining, and entertainment. With quick access to major highways, public transit, and Philadelphia International Airport, commuting is a breeze. Don’t miss this rare opportunity- schedule your showing today and discover your new favorite place to call home!
For sale
Price cut: $10K (8/5)
$299,000
239 E Chelsea Cir, Newtown Square, PA 19073
1beds
910sqft
Townhouse
Built in 1971
-- sqft lot
$-- Zestimate®
$329/sqft
$359/mo HOA
What's special
Fresh paintBeautifully renovated end-unit townhomeSparkling outdoor poolWhite cabinetsNewer washer and dryerGranite countertopsNew floors and trim
- 77 days
- 633
- 29
Zillow last checked:
Listing updated:
Listed by:
Corby Spruance 302-530-1898,
Long & Foster Real Estate, Inc. 3023515000
Source: Bright MLS,MLS#: PADE2119054
Facts & features
Interior
Bedrooms & bathrooms
- Bedrooms: 1
- Bathrooms: 1
- Full bathrooms: 1
Basement
- Area: 0
Heating
- Heat Pump, Natural Gas
Cooling
- Central Air, Electric
Appliances
- Included: Gas Water Heater
- Laundry: Dryer In Unit, Washer In Unit
Features
- Has basement: No
- Number of fireplaces: 1
- Fireplace features: Stone, Wood Burning
Interior area
- Total structure area: 910
- Total interior livable area: 910 sqft
- Finished area above ground: 910
- Finished area below ground: 0
Property
Parking
- Parking features: Off Street, Parking Lot
Accessibility
- Accessibility features: None
Features
- Levels: Bi-Level,Three
- Stories: 3
- Pool features: Community
Details
- Additional structures: Above Grade, Below Grade
- Parcel number: 30000063548
- Zoning: RESIDENTIAL
- Special conditions: Standard
Construction
Type & style
- Home type: Townhouse
- Property subtype: Townhouse
Materials
- Stucco
- Foundation: Other
Condition
- New construction: No
- Year built: 1971
Utilities & green energy
- Sewer: Public Sewer
- Water: Public
Community & HOA
Community
- Condo and coop fee: $359 monthly
- Subdivision: Greene Countrie Vi
HOA
- Has HOA: No
- Amenities included: Clubhouse, Common Grounds, Meeting Room, Pool
- Services included: All Ground Fee, Common Area Maintenance, Maintenance Grounds, Management, Pool(s), Snow Removal
- HOA name: Greene Countrie Village
Location
- Region: Newtown Square
- Municipality: NEWTOWN TWP
Financial & listing details
- Price per square foot: $329/sqft
- Tax assessed value: $125,840
- Annual tax amount: $2,422
- Date on market: 7/6/2026
- Listing agreement: Exclusive Right To Sell
- Inclusions: Washe, Dryer, Refrigerator
- Ownership: Fee Simple
Estimated market value
Not available
Estimated sales range
Not available
Not available
Price history
| Date | Event | Price |
|---|---|---|
| 8/5/2026 | Price change | $299,000-3.2%$329/sqft |
Source:  Bright MLS #PADE2119054 Report a problem Bright MLS #PADE2119054 Report a problem | ||
| 7/6/2026 | Listed for sale | $309,000+14.9%$340/sqft |
Source: Bright MLS #PADE2119054 Report a problem | ||
| 8/8/2025 | Sold | $269,000$296/sqft |
Source: Bright MLS #PADE2094194 Report a problem | ||
| 7/18/2025 | Pending sale | $269,000$296/sqft |
Source: Bright MLS #PADE2094194 Report a problem | ||
| 7/16/2025 | Listed for sale | $269,000+122.3%$296/sqft |
Source: Bright MLS #PADE2094194 Report a problem | ||
| 5/25/2018 | Sold | $121,000-0.8%$133/sqft |
Source: Public Record Report a problem | ||
| 3/6/2018 | Price change | $122,000-10.9%$134/sqft |
Source: Bhhs Fox & Roach-Rosemont #1003949425 Report a problem | ||
| 2/21/2018 | Listed for sale | $137,000$151/sqft |
Source: Bhhs Fox & Roach-Rosemont #1003949425 Report a problem | ||
| 2/13/2018 | Pending sale | $137,000$151/sqft |
Source: BHHS Fox & Roach-Rosemont #7075693 Report a problem | ||
| 12/11/2017 | Price change | $137,000-1.4%$151/sqft |
Source: BHHS Fox & Roach-Rosemont #7075693 Report a problem | ||
| 11/19/2017 | Price change | $139,000-0.7%$153/sqft |
Source: BHHS Fox & Roach-Rosemont #7075693 Report a problem | ||
| 11/6/2017 | Price change | $140,000-6.7%$154/sqft |
Source: BHHS Fox & Roach-Rosemont #7075693 Report a problem | ||
| 10/28/2017 | Listed for sale | $150,000$165/sqft |
Source: BHHS Fox & Roach-Rosemont #7075693 Report a problem | ||
| 11/8/2007 | Sold | $150,000+80.7%$165/sqft |
Source: Public Record Report a problem | ||
| 4/7/1997 | Sold | $83,000-9.8%$91/sqft |
Source: Public Record Report a problem | ||
| 4/5/1994 | Sold | $92,000$101/sqft |
Source: Public Record Report a problem | ||
Public tax history
| Year | Property taxes | Tax assessment |
|---|---|---|
| 2026 | $2,422 +7.5% | $125,840 |
| 2025 | $2,254 +7.6% | $125,840 |
| 2024 | $2,094 +3.3% | $125,840 |
| 2023 | $2,028 +2.2% | $125,840 |
| 2022 | $1,984 +0.1% | $125,840 |
| 2021 | $1,981 +396.5% | $125,840 +72.2% |
| 2020 | $399 -79.8% | $73,060 |
| 2019 | $1,972 +1.1% | $73,060 |
| 2018 | $1,951 +386.6% | $73,060 |
| 2017 | $401 -2% | $73,060 |
| 2016 | $409 +2% | $73,060 |
| 2015 | $401 | $73,060 |
| 2014 | $401 +2.8% | $73,060 |
| 2013 | $390 +2.8% | $73,060 |
| 2012 | $379 +0.3% | $73,060 |
| 2011 | $378 +2% | $73,060 |
| 2010 | $371 +7.5% | $73,060 |
| 2009 | $345 | $73,060 |
| 2008 | $345 +8.3% | $73,060 |
| 2007 | $319 | $73,060 |
| 2006 | $319 -2% | $73,060 |
| 2005 | $325 | $73,060 |
| 2004 | $325 +8.5% | $73,060 |
| 2003 | $300 +7.9% | $73,060 |
| 2002 | $278 | $73,060 |
| 2000 | $278 | $73,060 |
Find assessor info on the county website
Monthly payment
Est. payment
Payment breakdown
Explore the cost of this home by adjusting the details. Changes won't be saved.Climate risks
Neighborhood: 19073
Nearby schools
Schools provided by the listing agent
- High: Marple Newtown
- District: Marple Newtown
Source: Bright MLS. This data may not be complete. We recommend contacting the local school district to confirm school assignments for this home.


Similar homes
- $295,0002 bd2 ba1.1k sqft2207 Aspen Cir, Springfield, PA 19064For Sale
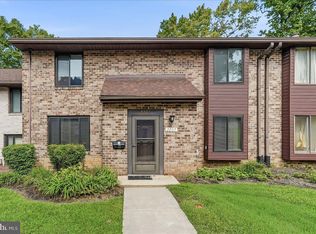
 MLS ID #PADE2123524, Bob Hoopes, Coldwell Banker Realty. Bright MLS
 - $299,9002 bd2 ba1k sqftDeane, Wayne, PA 19087For Sale
 MLS ID #PACT2130794, Megan McGowan, BHHS Fox & Roach Wayne-Devon. Bright MLS
 - $299,9002 bd2 ba1.3k sqftTrent Manor, Norristown, PA 19403For Sale
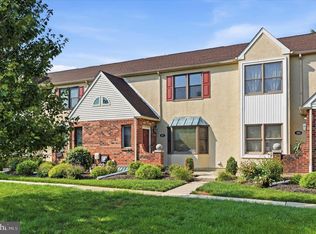 MLS ID #PAMC2184040, Michael Marchese, Coldwell Banker Realty. Bright MLS
 - $278,0003 bd2 ba1.3k sqftFords Edge, Royersford, PA 19468For Sale
 MLS ID #PAMC2193058, Terry Donze, EXP Realty, LLC. Bright MLS
 - $299,0003 bd2 ba1.3k sqft5867 Upland Way, Philadelphia, PA 19131For SaleMLS ID #PAPH2657700, Dante Barton, BluChip Realty. Bright MLS
- $350,0002 bd3 ba1.1k sqft700 Ardmore Ave APT 509, Ardmore, PA 19003For SaleMLS ID #PADE2122460, Joe Bonner, BHHS Fox & Roach-Haverford. Bright MLS
- $300,0001 bd1 ba1.1k sqft274 Valley Stream Ln, Wayne, PA 19087For SaleMLS ID #PACT2134448, Jonathan Park, RE/MAX Edge. Bright MLS
- $305,0003 bd2 ba1.3k sqft4 Margit Ln, Wilmington, DE 19810For SaleMLS ID #DENC2111160, Minh Nguyen, Real Broker LLC. Bright MLS
- $350,0004 bd1 ba1.2k sqft3305 Krail St, Philadelphia, PA 19129For SaleMLS ID #PAPH2671864, Vincent Mancini, KW Empower. Bright MLS
- $295,0002 bd2 ba1.1k sqft54 Norwood House Rd #34, Downingtown, PA 19335For SaleMLS ID #PACT2124614, Melissa Roop-Pennypacker, New Precision Realty. Bright MLS
- $284,9003 bd3 ba1.3k sqft5381 Hazelhurst St, Philadelphia, PA 19131For SaleMLS ID #PAPH2658662, Beth Samberg, Real of Pennsylvania. Bright MLS
- $300,0003 bd2 ba1.2k sqft1924 S 21st St, Philadelphia, PA 19145For SaleMLS ID #PAPH2663578, Sharyn Soliman, Keller Williams Real Estate-Blue Bell. Bright MLS
- $299,9002 bd2 ba1.3k sqft1504 Lakeside Dr, Palmyra, NJ 08065For SaleMLS ID #NJBL2119482, Robert Greenblatt, Weichert Realtors - Moorestown. Bright MLS
- $289,9003 bd2 ba1.1k sqft7450 Beverly Rd, Philadelphia, PA 19138For SaleMLS ID #PAPH2663868, Tammy Bowens, Keller Williams Real Estate-Langhorne. Bright MLS
- $299,8752 bd1 ba1k sqft6000 Newtown Ave, Philadelphia, PA 19111For SaleMLS ID #PAPH2652790, Cecelia Vlahakis, Wynn Real Estate LLC. Bright MLS
- $289,9004 bd2 ba1.2k sqft622 E Winona Ave, Norwood, PA 19074For SaleMLS ID #PADE2120670, Anjal Bahal, Long & Foster Real Estate, Inc.. Bright MLS
- $275,0002 bd2 ba944 sqft1600 Hagys Ford Rd APT 2L, Penn Valley, PA 19072For SaleMLS ID #PAMC2182732, Ellen Sweetman, BHHS Fox & Roach-Haverford. Bright MLS
- $299,9002 bd2 ba960 sqft1208 W Oregon Ave, Philadelphia, PA 19148For SaleMLS ID #PAPH2620104, Domenic Grande, Spectrum Realty. Bright MLS
- $289,0003 bd1 ba1k sqft1328 S Mole St, Philadelphia, PA 19146For SaleMLS ID #PAPH2659436, Carly Waitt, Space & Company. Bright MLS
- $259,0002 bd2 ba1k sqft9001 Ridge Ave Unit 46, Philadelphia, PA 19128For SaleMLS ID #PAPH2624828, Randy Krauss, Keller Williams Main Line. Bright MLS
