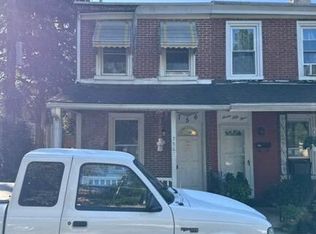
Welcome to this charming 2-bedroom, 1-bath semi-detached twin in Malvern! The updated kitchen features quartzite countertops, a new oven, and convenient breakfast counter. The walk-out basement offers excellent potential for a future bedroom, family room, or additional living space. Enjoy lush landscaping and a lovely in-ground pool, with updated filtration system and cover (2026). Central A/C updated in 2023. No HOA! Conveniently located near public transportation, Paoli Hospital, Wegmans, Target, and popular restaurants.
Pending
Price cut: $19K (10/5)
$305,000
238 Miner St, Malvern, PA 19355
2beds
702sqft
Single Family Residence
Built in 1953
4,667 Square Feet Lot
$-- Zestimate®
$434/sqft
$-- HOA
What's special
Lovely in-ground poolWalk-out basementNew ovenQuartzite countertopsLush landscapingConvenient breakfast counterUpdated kitchen
- 54 days
- 1,425
- 95
Zillow last checked:
Listing updated:
Listed by:
Christine Tobelmann 610-316-4456,
Long & Foster Real Estate, Inc. 6106961100,
Co-Listing Agent: Anthony Previte 610-316-0421,
Long & Foster Real Estate, Inc.
Source: Bright MLS,MLS#: PACT2135400
Facts & features
Interior
Bedrooms & bathrooms
- Bedrooms: 2
- Bathrooms: 1
- Full bathrooms: 1
- Main level bathrooms: 1
- Main level bedrooms: 2
Basement
- Area: 0
Heating
- Forced Air, Natural Gas
Cooling
- Central Air, Electric
Appliances
- Included: Gas Water Heater
- Laundry: In Basement
Features
- Basement: Partially Finished,Exterior Entry
- Has fireplace: No
Interior area
- Total structure area: 702
- Total interior livable area: 702 sqft
- Finished area above ground: 702
- Finished area below ground: 0
Property
Parking
- Total spaces: 2
- Parking features: Paved, Driveway
- Uncovered spaces: 2
Accessibility
- Accessibility features: None
Features
- Levels: One
- Stories: 1
- Exterior features: Sidewalks
- Has private pool: Yes
- Pool features: In Ground, Private
- Fencing: Full
Lot
- Size: 4,667 Square Feet
Details
- Additional structures: Above Grade, Below Grade
- Parcel number: 0204 0029
- Zoning: R10
- Special conditions: Standard
Construction
Type & style
- Home type: SingleFamily
- Architectural style: Colonial
- Property subtype: Single Family Residence
- Attached to another structure: Yes
Materials
- Brick
- Foundation: Block
Condition
- Good
- New construction: No
- Year built: 1953
Utilities & green energy
- Sewer: Public Sewer
- Water: Public
Community & HOA
Community
- Subdivision: None Available
HOA
- Has HOA: No
Location
- Region: Malvern
- Municipality: MALVERN BORO
Financial & listing details
- Price per square foot: $434/sqft
- Tax assessed value: $77,070
- Annual tax amount: $2,769
- Date on market: 9/11/2026
- Listing agreement: Exclusive Right To Sell
- Listing terms: Cash,Conventional,FHA,VA Loan
- Inclusions: Refrigerator, Washer, Dryer, Pool Equipment All As-is No Monetary Value
- Ownership: Fee Simple
Estimated market value
Not available
Estimated sales range
Not available
Not available
Price history
| Date | Event | Price |
|---|---|---|
| 10/26/2026 | Pending sale | $305,000$434/sqft |
Source:  Bright MLS #PACT2135400 Report a problem | ||
| 10/23/2026 | Listed for sale | $305,000$434/sqft |
Source: Bright MLS #PACT2135400 Report a problem | ||
| 10/16/2026 | Contingent | $305,000$434/sqft |
Source: Bright MLS #PACT2135400 Report a problem | ||
| 10/5/2026 | Price change | $305,000-5.9%$434/sqft |
Source: Bright MLS #PACT2135400 Report a problem | ||
| 9/25/2026 | Price change | $324,000-4.4%$462/sqft |
Source: Bright MLS #PACT2135400 Report a problem | ||
| 9/11/2026 | Listed for sale | $339,000+100.6%$483/sqft |
Source: Bright MLS #PACT2135400 Report a problem | ||
| 6/13/2014 | Sold | $169,000$241/sqft |
Source: Agent Provided Report a problem | ||
| 4/5/2014 | Listed for sale | $169,000-3.4%$241/sqft |
Source: RE/MAX MAIN LINE #6364009 Report a problem | ||
| 10/16/2013 | Listing removed | $175,000$249/sqft |
Source: RE/MAX MAIN LINE #6216662 Report a problem | ||
| 7/6/2013 | Price change | $175,000-5.4%$249/sqft |
Source: RE/MAX MAIN LINE #6216662 Report a problem | ||
| 5/11/2013 | Listed for sale | $185,000$264/sqft |
Source: RE/MAX Main Line #6216662 Report a problem | ||
Public tax history
| Year | Property taxes | Tax assessment |
|---|---|---|
| 2026 | $2,702 +2.5% | $77,070 |
| 2025 | $2,636 +1.8% | $77,070 |
| 2024 | $2,589 +2.2% | $77,070 |
| 2023 | $2,534 +2.3% | $77,070 |
| 2022 | $2,477 +1.8% | $77,070 |
| 2021 | $2,434 +359.8% | $77,070 |
| 2020 | $529 -77.4% | $77,070 |
| 2019 | $2,338 +2.5% | $77,070 |
| 2018 | $2,280 +9901.8% | $77,070 |
| 2017 | $23 -98.6% | $77,070 |
| 2016 | $1,649 | $77,070 |
| 2015 | $1,649 | $77,070 |
| 2014 | $1,649 | $77,070 |
| 2013 | -- | $77,070 |
| 2012 | -- | $77,070 |
| 2011 | -- | $77,070 |
| 2010 | -- | $77,070 |
| 2009 | -- | $77,070 |
| 2008 | -- | $77,070 |
| 2007 | -- | $77,070 |
| 2006 | -- | $77,070 |
| 2005 | -- | $77,070 |
| 2004 | -- | $77,070 |
| 2003 | -- | $77,070 |
| 2000 | -- | $77,070 |
Find assessor info on the county website
Monthly payment
Est. payment
Payment breakdown
Explore the cost of this home by adjusting the details. Changes won't be saved.Climate risks
Neighborhood: 19355
Nearby schools
Schools provided by the listing agent
- District: Great Valley
Source: Bright MLS. This data may not be complete. We recommend contacting the local school district to confirm school assignments for this home.
Similar homes
- $260,0002 bd1 ba1k sqft175 W King St Unit 301, Malvern, PA 19355For Sale

 MLS ID #PACT2137390, Brett Christie, KW Greater West Chester. Bright MLS
- $--2 bd1 ba938 sqft1011 Stanbridge St, Norristown, PA 19401Auction
 Auction.com 2
- $--2 bd1 ba840 sqft756 Roosevelt Ave, Norristown, PA 19401Auction
 Auction.com 2
- $300,0004 bd2 ba840 sqft230 Acres Dr, Ridley Park, PA 19078For Sale
 MLS ID #PADE2126260, Tina Landis, Realty One Group Exclusive. Bright MLS
- $325,0002 bd1 ba1k sqft2003 Grant Ave, Wilmington, DE 19809For SaleMLS ID #DENC2113788, Chris Carr, HomeZu. Bright MLS
- $349,9002 bd1 ba717 sqft212 3rd Ave, Newtown Square, PA 19073For SaleMLS ID #PADE2126488, homecoin.com Minerick, Homecoin.com. Bright MLS
- $274,9992 bd1 ba960 sqft7 Helluva Hill Ln, Glen Mills, PA 19342For SaleMLS ID #PADE2117320, Bob Badolato, BHHS Fox & Roach-Media. Bright MLS
- $295,0002 bd1 ba850 sqft500 E Lancaster Ave Unit 105C, Wayne, PA 19087For SaleMLS ID #PADE2125848, Lynise Caruso, BHHS Fox & Roach Wayne-Devon. Bright MLS
- $315,0003 bd1 ba905 sqft2053 Clearview Ave W, Norristown, PA 19403For SaleMLS ID #PAMC2179056, Yukiko Ito, JMG Pennsylvania. Bright MLS
- $274,9002 bd1 ba880 sqft174 Seltzer Ave, Coatesville, PA 19320For SaleMLS ID #PACT2136928, Anthony Borelli, Century 21 Gold. Bright MLS
- $350,0002 bd1 ba864 sqft247 Pinetown Rd, Norristown, PA 19403For SaleMLS ID #PAMC2195546, Kevin Toll, KW Empower. Bright MLS
- $275,0002 bd2 ba1k sqft3200 Butchers Ln, East Norriton, PA 19401For SaleMLS ID #PAMC2188630, Carolyn Dixon-Pugh, Compass RE. Bright MLS
- $274,9992 bd1 ba850 sqft500 E Lancaster Ave Unit 112, Saint Davids, PA 19087For SaleMLS ID #PADE2125282, Sebastian Brevart, RE/MAX Town & Country. Bright MLS
- $275,0002 bd2 ba972 sqft4 Hilltop Rd, Media, PA 19063For SaleMLS ID #PADE2125754, Karen Dauber, Long & Foster Real Estate, Inc.. Bright MLS
- $319,9003 bd2 ba975 sqft27 W Delaware Ave, Wilmington, DE 19809For SaleMLS ID #DENC2112032, Michael Doyle, Century 21 Emerald. Bright MLS
- $328,9993 bd2 ba806 sqft2212 Pleasantview Ave, Upper Chichester, PA 19061For SaleMLS ID #PADE2125534, Mike Mulholland, Long & Foster Real Estate, Inc.. Bright MLS
- $239,0003 bd1 ba962 sqft300 N Governor Printz Blvd, Lester, PA 19029For SaleMLS ID #PADE2126354, Stephen Tallon, Keller Williams Real Estate - Media. Bright MLS
- $339,9002 bd2 ba912 sqft110 McCormick Ave, Ridley Park, PA 19078For SaleMLS ID #PADE2123466, Joseph Catroppa, BHHS Fox & Roach-Center City Walnut. Bright MLS
- $209,9002 bd2 ba852 sqft213 Airy St, Phoenixville, PA 19460For SaleMLS ID #PACT2138210, Michael Fingerman, HomeSmart Realty Advisors. Bright MLS
- $274,9972 bd1 ba875 sqft9 Laurel Ave, Wilmington, DE 19809For SaleMLS ID #DENC2110500, Tom Toole III, RE/MAX Main Line - West Chester. Bright MLS
