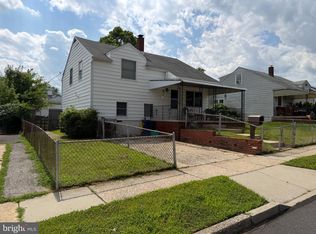
An affordable Media twin home, built in 1890. Spanning 972 square feet, this residence offers two bedrooms and one full and one half bathrooms. Walking distance to Media Borough for the shops, restaurant and festivals. Step into the heart of the home, the kitchen. Equipped with a built-in gas range, the kitchen is open to the breakfast room exiting to the covered deck. The main living areas, dining room and living room offer several windows allowing natural light into the space. You will enjoy the convenience of a main level powder room. The property boasts a full basement, complete with a drainage system and sump pump, offering ample storage. The laundry area is located in the basement. Outdoor living, relax on the front porch with a small yard and a covered deck off the breakfast room. Detached oversized two car garage, providing secure storage for vehicles and additional space for hobbies or equipment. Located near the VFW. The home is being sold in as is condition, buyer to perform any township requests for resale U & O.
For sale
$275,000
4 Hilltop Rd, Media, PA 19063
2beds
972sqft
Single Family Residence
Built in 1890
2,178 Square Feet Lot
$268,800 Zestimate®
$283/sqft
$-- HOA
What's special
Main level powder roomTwo bedrooms
- 16 days
- 1,272
- 51
Likely to sell faster than
Zillow last checked:
Listing updated:
Listed by:
Karen Dauber 610-299-1755,
Long & Foster Real Estate, Inc. (610) 892-8300,
Co-Listing Agent: Emily Hall-Wood 610-506-7655,
Long & Foster Real Estate, Inc.
Source: Bright MLS,MLS#: PADE2125754
Facts & features
Interior
Bedrooms & bathrooms
- Bedrooms: 2
- Bathrooms: 2
- Full bathrooms: 1
- 1/2 bathrooms: 1
- Main level bathrooms: 1
Rooms
- Room types: Living Room, Dining Room, Bedroom 2, Kitchen, Breakfast Room, Bedroom 1, Bathroom 1, Bathroom 2
Bedroom 1
- Level: Upper
- Area: 112 Square Feet
- Dimensions: 8 X 14
Bedroom 2
- Level: Upper
- Area: 110 Square Feet
- Dimensions: 11 X 10
Bathroom 1
- Level: Main
Bathroom 2
- Level: Upper
- Area: 80 Square Feet
- Dimensions: 8 X 10
Breakfast room
- Level: Main
- Area: 70 Square Feet
- Dimensions: 7 X 10
Dining room
- Level: Main
- Area: 165 Square Feet
- Dimensions: 11 X 15
Kitchen
- Level: Main
- Area: 108 Square Feet
- Dimensions: 12 X 9
Living room
- Level: Main
- Area: 120 Square Feet
- Dimensions: 8 X 15
Heating
- Hot Water, Natural Gas
Cooling
- Ceiling Fan(s), Wall Unit(s), Electric
Appliances
- Included: Built-In Range, Dryer, Oven/Range - Gas, Refrigerator, Electric Water Heater
- Laundry: In Basement
Features
- Bathroom - Tub Shower, Breakfast Area, Ceiling Fan(s), Crown Molding
- Flooring: Carpet, Vinyl
- Basement: Drainage System,Full,Sump Pump,Windows
- Has fireplace: No
Interior area
- Total structure area: 972
- Total interior livable area: 972 sqft
- Finished area above ground: 972
- Finished area below ground: 0
Property
Parking
- Total spaces: 2
- Parking features: Garage Faces Front, Oversized, Detached
- Garage spaces: 2
Accessibility
- Accessibility features: None
Features
- Levels: Two
- Stories: 2
- Patio & porch: Deck, Porch
- Pool features: None
Lot
- Size: 2,178 Square Feet
- Dimensions: 20 x 100
Details
- Additional structures: Above Grade, Below Grade
- Parcel number: 35000066400
- Zoning: LIGHT INDUSTRIAL RES
- Special conditions: Standard
Construction
Type & style
- Home type: SingleFamily
- Architectural style: Colonial
- Property subtype: Single Family Residence
- Attached to another structure: Yes
Materials
- Stucco
- Foundation: Other
- Roof: Architectural Shingle
Condition
- New construction: No
- Year built: 1890
Utilities & green energy
- Electric: 100 Amp Service
- Sewer: On Site Septic
- Water: Public
Community & HOA
Community
- Subdivision: Media
HOA
- Has HOA: No
Location
- Region: Media
- Municipality: UPPER PROVIDENCE TWP
Financial & listing details
- Price per square foot: $283/sqft
- Tax assessed value: $233,730
- Annual tax amount: $5,422
- Date on market: 10/18/2026
- Listing agreement: Exclusive Right To Sell
- Listing terms: Cash,Conventional,FHA,VA Loan
- Inclusions: Refrigerator In As Is Condition.
- Ownership: Fee Simple
Estimated market value
$268,800
$255,000 - $282,000
$2,524/mo
Price history
| Date | Event | Price |
|---|---|---|
| 10/18/2026 | Listed for sale | $275,000+663.9%$283/sqft |
Source:  Bright MLS #PADE2125754 Report a problem | ||
| 1/1/2015 | Sold | $36,000-67.3%$37/sqft |
Source:  Long & Foster Broker Feed #PADE183992_100 Report a problem | ||
| 4/4/2005 | Sold | $110,000+205.6%$113/sqft |
Source: Public Record Report a problem | ||
| 9/17/2002 | Sold | $36,000$37/sqft |
Source: Public Record Report a problem | ||
Public tax history
| Year | Property taxes | Tax assessment |
|---|---|---|
| 2026 | $5,294 +3.1% | $233,730 |
| 2025 | $5,134 +6% | $233,730 |
| 2024 | $4,843 +3.6% | $233,730 |
| 2023 | $4,673 +3% | $233,730 |
| 2022 | $4,539 +0.2% | $233,730 |
| 2021 | $4,532 +984.7% | $233,730 +205.5% |
| 2020 | $418 -84.5% | $76,500 |
| 2019 | $2,701 +1.6% | $76,500 |
| 2018 | $2,660 +533.5% | $76,500 |
| 2017 | $420 -2% | $76,500 |
| 2016 | $428 | $76,500 |
| 2015 | $428 | $76,500 |
| 2014 | $428 +4.9% | $76,500 |
| 2013 | $409 +2.8% | $76,500 |
| 2012 | $397 +0.3% | $76,500 |
| 2011 | $396 +2% | $76,500 |
| 2010 | $388 +7.5% | $76,500 |
| 2009 | $361 | $76,500 |
| 2008 | $361 +8.3% | $76,500 |
| 2007 | $334 | $76,500 |
| 2006 | $334 -2% | $76,500 |
| 2005 | $340 | $76,500 |
| 2004 | $340 +8.5% | $76,500 |
| 2003 | $314 +7.9% | $76,500 |
| 2002 | $291 | $76,500 |
| 2000 | $291 | $76,500 |
Find assessor info on the county website
Monthly payment
Est. payment
Payment breakdown
Explore the cost of this home by adjusting the details. Changes won't be saved.Climate risks
Neighborhood: 19063
Nearby schools
Schools provided by the listing agent
- Elementary: Glenwood
- Middle: Springton Lake
- High: Penncrest
- District: Rose Tree Media
Source: Bright MLS. This data may not be complete. We recommend contacting the local school district to confirm school assignments for this home.
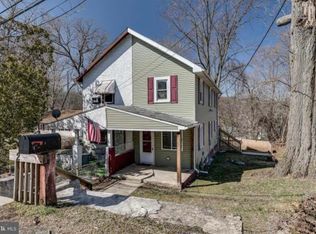
Similar homes
- $279,9003 bd2 ba1.1k sqft63 S Kirklyn Ave, Upper Darby, PA 19082For Sale
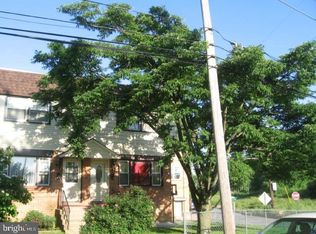
 MLS ID #PADE2125350, Bobby Parambath, United Real Estate. Bright MLS
- $289,9993 bd2 ba1.2k sqft134 Putcan Ave, Essington, PA 19029For Sale
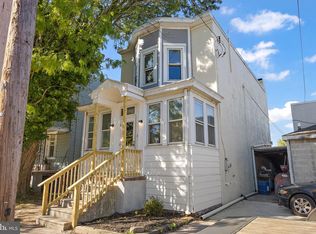 MLS ID #PADE2126374, Blase Maitland, Tesla Realty Group, LLC. Bright MLS
- $249,0003 bd1 ba1.2k sqft808 Somerset St, Gloucester City, NJ 08030For Sale
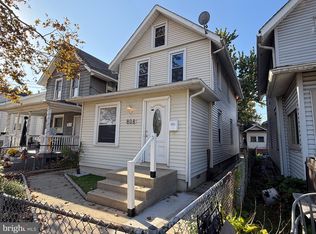 MLS ID #NJCD2129774, Wanda McIlvaine, BHHS Fox & Roach-Mullica Hill South. Bright MLS
- $299,9003 bd2 ba1.2k sqft1344 Forrest St, Trainer, PA 19061For Sale
 MLS ID #PADE2119712, Tiffanie Radomicki, Keller Williams Realty - Cherry Hill. Bright MLS
- $295,0004 bd2 ba1.1k sqft1628 Cherry St, Upper Chichester, PA 19061For SaleMLS ID #PADE2114222, Mrs. Krystyna Latsios, Keller Williams Real Estate - Media. Bright MLS
- $244,9993 bd1 ba1.3k sqft41 Beech Ave, Aldan, PA 19018For SaleMLS ID #PADE2123708, Jacki Sop, C-21 Executive Group. Bright MLS
- $349,9002 bd1 ba717 sqft212 3rd Ave, Newtown Square, PA 19073For SaleMLS ID #PADE2126488, homecoin.com Minerick, Homecoin.com. Bright MLS
- $328,9993 bd2 ba806 sqft2212 Pleasantview Ave, Upper Chichester, PA 19061For SaleMLS ID #PADE2125534, Mike Mulholland, Long & Foster Real Estate, Inc.. Bright MLS
- $149,5003 bd2 ba1.3k sqft160 Fourth Ave, Media, PA 19063For SaleMLS ID #PADE2125324, Alisha Dauber, Long & Foster Real Estate, Inc.. Bright MLS
- $299,0003 bd1 ba1.2k sqft221 Ardmore Ave, Upper Darby, PA 19082For SaleMLS ID #PADE2118516, Tiffanie Bailey-Romey, Axen Realty. Bright MLS
- $239,0004 bd2 ba1.4k sqft39 Beverly Ave, East Lansdowne, PA 19050For SaleMLS ID #PADE2123330, Ron Ehman, EXP Realty, LLC. Bright MLS
- $275,0002 bd1 ba1.2k sqft211 Perkiomen Ave, Phoenixville, PA 19460For SaleMLS ID #PAMC2194032, Christine Hallman, SCOTT REALTY GROUP. Bright MLS
- $209,9003 bd2 ba1.3k sqft307 Taylor Ave, Upper Chichester, PA 19061For SaleMLS ID #PADE2123612, Ryan Haas, RE/MAX Edge. Bright MLS
- $290,0003 bd2 ba1.3k sqft56 Jefferson Ave W, Norristown, PA 19403For SaleMLS ID #PAMC2185302, Erin Conlen, BHHS Fox & Roach-Collegeville. Bright MLS
- $149,9003 bd2 ba1.3k sqft1405 Hewes Ave, Linwood, PA 19061For SaleMLS ID #PADE2126046, Christine Hallman, SCOTT REALTY GROUP. Bright MLS
- $275,0002 bd1 ba1.2k sqft344 Wolf St, Philadelphia, PA 19148For SaleMLS ID #PAPH2630292, Patrick Conway, BHHS Fox & Roach-Center City Walnut. Bright MLS
- $259,9003 bd-- ba860 sqft2771 Island Ave, Philadelphia, PA 19153For SaleMLS ID #PAPH2671848, Marisa Mango, Mango & August Inc. Bright MLS
- $339,0003 bd2 ba1.3k sqft130 Merion Ave, Aldan, PA 19018For SaleMLS ID #PADE2123826, Brett Rosenthal, Compass RE. Bright MLS
- $199,9002 bd1 ba852 sqft622 Charles St, Mount Ephraim, NJ 08059For SaleMLS ID #NJCD2129698, Eugene Panaro, Panaro Realty. Bright MLS
- $280,0003 bd3 ba1.1k sqft6410 Boyer St, Philadelphia, PA 19119For SaleMLS ID #PAPH2631142, Juanita Leysath, BHHS Fox & Roach-Chestnut Hill. Bright MLS
