This is a big twin that was used as a rental property for many years! It needs a lot of work, but rooms are large! Walk into the enclosed front porch. Formal living room, formal dining room, first floor full bath, big kitchen. Upstairs has 3 bedrooms and a full bath! Full basement isn't terrible. The rear yard is fenced with a shed! Roof was replaced about 5 years ago. This property is being sold in "as is" condition with buyer being responsible for all repairs and U and O. More than likely needs a cash buyer or super strong conventional. Agents must accompany their buyers to every showing, no exceptions.
For sale
$149,900
1405 Hewes Ave, Linwood, PA 19061
3beds
1,316sqft
Single Family Residence
Built in 1909
1,742 Square Feet Lot
$-- Zestimate®
$114/sqft
$-- HOA
What's special
Big kitchenEnclosed front porchFormal dining room
- 5 days
- 148
- 11
Zillow last checked:
Listing updated:
Listed by:
Christine Hallman 610-636-6800,
SCOTT REALTY GROUP 6108918300
Source: Bright MLS,MLS#: PADE2126046
Facts & features
Interior
Bedrooms & bathrooms
- Bedrooms: 3
- Bathrooms: 2
- Full bathrooms: 2
- Main level bathrooms: 1
Basement
- Area: 0
Heating
- Hot Water, Natural Gas
Cooling
- None
Appliances
- Included: Electric Water Heater
- Laundry: In Basement
Features
- Paneled Walls, Plaster Walls, Dry Wall
- Basement: Full
- Has fireplace: No
Interior area
- Total structure area: 1,316
- Total interior livable area: 1,316 sqft
- Finished area above ground: 1,316
- Finished area below ground: 0
Property
Parking
- Parking features: On Street
- Has uncovered spaces: Yes
Accessibility
- Accessibility features: None
Features
- Levels: Three
- Stories: 3
- Patio & porch: Porch
- Pool features: None
- Fencing: Chain Link,Back Yard
Lot
- Size: 1,742 Square Feet
Details
- Additional structures: Above Grade, Below Grade
- Parcel number: 08000041600
- Zoning: RESIDENTIAL
- Special conditions: Standard
Construction
Type & style
- Home type: SingleFamily
- Architectural style: Colonial
- Property subtype: Single Family Residence
- Attached to another structure: Yes
Materials
- Brick, Frame
- Foundation: Brick/Mortar
- Roof: Architectural Shingle
Condition
- New construction: No
- Year built: 1909
Utilities & green energy
- Sewer: Public Sewer
- Water: Public
Community & HOA
Community
- Subdivision: None Available
HOA
- Has HOA: No
Location
- Region: Linwood
- Municipality: LOWER CHICHESTER TWP
Financial & listing details
- Price per square foot: $114/sqft
- Tax assessed value: $112,760
- Annual tax amount: $4,986
- Date on market: 10/19/2026
- Listing agreement: Exclusive Right To Sell
- Listing terms: Cash
- Exclusions: Equipment In Shed
- Ownership: Fee Simple
Estimated market value
Not available
Estimated sales range
Not available
$1,772/mo
Price history
| Date | Event | Price |
|---|---|---|
| 10/19/2026 | Listed for sale | $149,900$114/sqft |
Source:  Bright MLS #PADE2126046 Report a problem | ||
Public tax history
| Year | Property taxes | Tax assessment |
|---|---|---|
| 2026 | $4,830 +9.8% | $112,760 |
| 2025 | $4,401 +4.2% | $112,760 |
| 2024 | $4,222 +7.4% | $112,760 |
| 2023 | $3,932 +6.2% | $112,760 |
| 2022 | $3,703 | $112,760 |
| 2021 | $3,703 +1056.1% | $112,760 +92.3% |
| 2020 | $320 -89.6% | $58,650 |
| 2019 | $3,080 -0.3% | $58,650 |
| 2018 | $3,089 +859.6% | $58,650 |
| 2017 | $322 -2% | $58,650 |
| 2016 | $328 +2% | $58,650 |
| 2015 | $322 -2% | $58,650 |
| 2014 | $328 +4.9% | $58,650 |
| 2013 | $313 +0.8% | $58,650 |
| 2012 | $311 +2.3% | $58,650 |
| 2011 | $304 | $58,650 |
| 2010 | $304 +9.7% | $58,650 |
| 2009 | $277 | $58,650 |
| 2008 | $277 +6.1% | $58,650 |
| 2007 | $261 | $58,650 |
| 2006 | $261 | $58,650 |
| 2005 | $261 | $58,650 |
| 2004 | $261 +8.5% | $58,650 |
| 2003 | $240 +7.9% | $58,650 |
| 2002 | $223 | $58,650 |
| 2000 | $223 | $58,650 |
Find assessor info on the county website
Monthly payment
Est. payment
Payment breakdown
Explore the cost of this home by adjusting the details. Changes won't be saved.Climate risks
Neighborhood: 19061
Nearby schools
Schools provided by the listing agent
- Elementary: Linwood
- High: Chichester
- District: Chichester
Source: Bright MLS. This data may not be complete. We recommend contacting the local school district to confirm school assignments for this home.

Similar homes
- $209,9003 bd2 ba1.3k sqft307 Taylor Ave, Upper Chichester, PA 19061For Sale
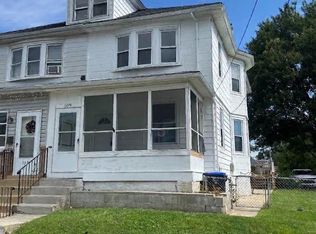
 MLS ID #PADE2123612, Ryan Haas, RE/MAX Edge. Bright MLS
- $135,0003 bd1 ba1.1k sqft722 E 22nd St, Wilmington, DE 19802For Sale
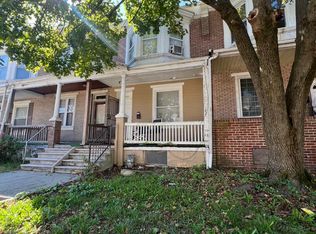 MLS ID #DENC2113154, Melissa Brooks, House of Real Estate. Bright MLS
- $160,5503 bd2 ba1.5k sqft78 W Harmony St, Penns Grove, NJ 08069For Sale
 MLS ID #NJSA2019494, Danielle Casalunovo, Balsley-Losco Realtors. Bright MLS
- $150,0003 bd1 ba1.1k sqft7359 Theodore St, Philadelphia, PA 19153For Sale
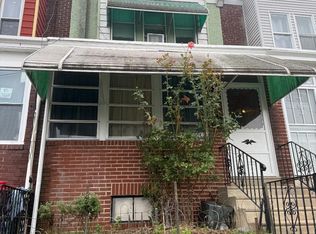 MLS ID #PAPH2681916, Jacqueline Much, Keller Williams Real Estate - West Chester. Bright MLS
- $110,0003 bd3 ba1.9k sqft321 Highland Ave, Chester, PA 19013For SaleMLS ID #PADE2084918, Jill Johnson, Century 21 All Elite Inc-Brookhaven. Bright MLS
- $160,0003 bd1 ba1.3k sqft5152 Kershaw St, Philadelphia, PA 19131For SaleMLS ID #PAPH2682106, Mrs. Dee Neverson, RE/MAX Access. Bright MLS
- $120,0003 bd1 ba1.1k sqft724 E 22nd St, Wilmington, DE 19802For SaleMLS ID #DENC2113156, Melissa Brooks, House of Real Estate. Bright MLS
- $162,5003 bd1 ba1.9k sqft710 Ash Ave, Collingdale, PA 19023For SaleMLS ID #PADE2123484, Sanjiv Jain, Legacy Real Estate, Inc.. Bright MLS
- $144,9002 bd1 ba1.1k sqft7101 Seaford Rd, Upper Darby, PA 19082For SaleMLS ID #PADE2122516, Mohammad Majib, Realty Mark Associates - KOP. Bright MLS
- $134,9003 bd1 ba1.1k sqft1 E 25th St, Wilmington, DE 19802For SaleMLS ID #DENC2109028, Ryan Haas, RE/MAX Edge. Bright MLS
- $130,0003 bd1 ba1k sqft310 W 15th St, Chester, PA 19013For SaleMLS ID #PADE2118594, Mike Reyman, EXP Realty, LLC. Bright MLS
- $174,9993 bd1 ba990 sqft1731 N Bailey St, Philadelphia, PA 19121For SaleMLS ID #PAPH2683418, Shanay MeBane, Opulent Realty Group LLC. Bright MLS
- $149,0003 bd1 ba1.1k sqft413 S Franklin St, Wilmington, DE 19805For SaleMLS ID #DENC2102328, Ken Van Every, Keller Williams Realty Wilmington. Bright MLS
- $149,9003 bd1 ba990 sqft5825 Osage Ave, Philadelphia, PA 19143For SaleMLS ID #PAPH2676330, Marisa Mango, Mango & August Inc. Bright MLS
- $150,0005 bd2 ba1.6k sqft2400 W Cumberland St, Philadelphia, PA 19132For SaleMLS ID #PAPH2677930, Tiffany Adeyemo, Elite Level Realty. Bright MLS
- $150,0003 bd1 ba992 sqft7014 Grays Ave, Philadelphia, PA 19142For SaleMLS ID #PAPH2660402, Seyoum Gebremariam, Keller Williams Real Estate - Media. Bright MLS
- $170,0003 bd1 ba1.3k sqft214 S 2nd St, Darby, PA 19023For SaleMLS ID #PADE2101120, Mezilien St Armand, Iron Valley Real Estate of Lehigh Valley. Bright MLS
- $160,0003 bd2 ba986 sqft2237 Pierce St, Philadelphia, PA 19145For SaleMLS ID #PAPH2677126, Paul Cheng, Keller Williams Realty - Cherry Hill. Bright MLS
- $125,0003 bd1 ba1.2k sqft6607 Upland St, Philadelphia, PA 19142For SaleMLS ID #PAPH2657886, Cindy Fan, Triamond Realty. Bright MLS
- $135,0003 bd1 ba1.3k sqft240 3rd St, Gloucester City, NJ 08030For SaleMLS ID #NJCD2128266, Rob Bunis, Prime Realty Partners. Bright MLS
