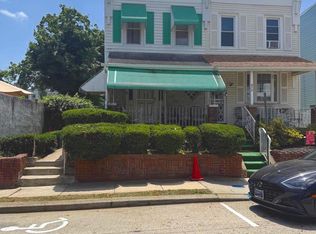
Welcome home! This well-maintained double-wide is located in a 55+ community and offers the added convenience of an end-of-row location with plenty of parking. The inviting layout features 3 bedrooms and 2 bathrooms, including a primary bedroom with its own private bathroom and walk-in shower. The home also offers a comfortable living room, dining area, kitchen and laundry room with a convenient side entrance. Enjoy your morning coffee on the covered front patio. Recent updates include new skirting, newer carpet in most room, and a newer water heater. The HVAC has been serviced annually, giving peace of mind for the new owner and there is a shed for extra storage. A wonderful opportunity for comfortable, easy living! All buyers must complete an application and receive community approval.
For sale
Price cut: $10K (10/6)
$149,500
160 Fourth Ave, Media, PA 19063
3beds
1,344sqft
Manufactured Home
Built in 1998
-- sqft lot
$143,600 Zestimate®
$111/sqft
$-- HOA
What's special
Plenty of parkingShed for extra storageInviting layoutDining areaWalk-in showerCovered front patio
- 28 days
- 1,715
- 88
Likely to sell faster than
Zillow last checked:
Listing updated:
Listed by:
Alisha Dauber 610-812-3525,
Long & Foster Real Estate, Inc. (610) 892-8300,
Co-Listing Agent: Karen M Dauber 610-299-1755,
Long & Foster Real Estate, Inc.
Source: Bright MLS,MLS#: PADE2125324
Facts & features
Interior
Bedrooms & bathrooms
- Bedrooms: 3
- Bathrooms: 2
- Full bathrooms: 2
- Main level bathrooms: 2
- Main level bedrooms: 3
Heating
- Forced Air, Oil
Cooling
- Central Air
Appliances
- Included: Built-In Range, Dryer, Exhaust Fan, Oven/Range - Electric, Refrigerator, Washer, Water Heater, Electric Water Heater
- Laundry: Washer In Unit, Dryer In Unit
Features
- Bathroom - Walk-In Shower, Ceiling Fan(s), Crown Molding, Dining Area, Entry Level Bedroom, Open Floorplan, Pantry, Vaulted Ceiling(s)
- Flooring: Carpet, Vinyl
- Has basement: No
- Has fireplace: No
Interior area
- Total structure area: 1,344
- Total interior livable area: 1,344 sqft
- Finished area above ground: 1,344
Property
Parking
- Parking features: Free, Paved, Public, On Street
- Has uncovered spaces: Yes
Accessibility
- Accessibility features: None
Features
- Levels: One
- Stories: 1
- Exterior features: Street Lights
- Pool features: None
Details
- Additional structures: Above Grade
- Parcel number: 02000278673
- Zoning: RESIDENTIAL
- Zoning description: R-70 Mobile Home
- Special conditions: Standard
Construction
Type & style
- Home type: MobileManufactured
- Architectural style: Traditional
- Property subtype: Manufactured Home
Materials
- Vinyl Siding
- Roof: Metal,Shingle
Condition
- New construction: No
- Year built: 1998
Utilities & green energy
- Sewer: Public Sewer
- Water: Community, Public
Community & HOA
Community
- Senior community: Yes
- Subdivision: Village Green
HOA
- Has HOA: No
Location
- Region: Media
- Municipality: ASTON TWP
Financial & listing details
- Price per square foot: $111/sqft
- Tax assessed value: $36,080
- Annual tax amount: $1,083
- Date on market: 10/6/2026
- Listing agreement: Exclusive Right To Sell
- Listing terms: Cash
- Inclusions: Washer, Dryer & Refrigerator In As-is Condition
- Ownership: Ground Rent
- Body type: Double Wide
Estimated market value
$143,600
$136,000 - $151,000
$2,781/mo
Price history
| Date | Event | Price |
|---|---|---|
| 10/6/2026 | Price change | $149,500-6.3%$111/sqft |
Source:  Bright MLS #PADE2125324 Report a problem | ||
| 8/25/2026 | Listed for sale | $159,500-0.3%$119/sqft |
Source: Owner Report a problem | ||
| 8/7/2026 | Listing removed | -- |
Source: Owner Report a problem | ||
| 6/15/2026 | Listed for sale | $160,000$119/sqft |
Source: Owner Report a problem | ||
Public tax history
| Year | Property taxes | Tax assessment |
|---|---|---|
| 2026 | $1,056 +5.8% | $36,080 |
| 2025 | $998 +6.6% | $36,080 |
| 2024 | $936 +4.7% | $36,080 |
| 2023 | $894 +3.7% | $36,080 |
| 2022 | $862 +0.3% | $36,080 |
| 2021 | $859 +533.2% | $36,080 +45.2% |
| 2020 | $136 -86.4% | $24,850 |
| 2019 | $995 +4.4% | $24,850 |
| 2018 | $953 +585% | $24,850 |
| 2017 | $139 | $24,850 |
| 2016 | $139 | $24,850 |
| 2015 | $139 | $24,850 |
| 2014 | $139 +4.9% | $24,850 |
| 2013 | $133 +0.8% | $24,850 |
| 2012 | $132 +2.3% | $24,850 |
| 2011 | $129 +2% | $24,850 |
| 2010 | $126 +7.5% | $24,850 |
| 2009 | $117 | $24,850 |
| 2008 | $117 +8.3% | $24,850 |
| 2007 | $108 -2% | $24,850 |
| 2006 | $111 | $24,850 |
| 2005 | $111 | $24,850 |
| 2004 | $111 +8.5% | $24,850 |
| 2003 | $102 +7.9% | $24,850 |
| 2002 | $94 | $24,850 |
| 2000 | $94 | $24,850 |
Find assessor info on the county website
Monthly payment
Climate risks
Neighborhood: 19063
Nearby schools
Schools provided by the listing agent
- District: Penn-delco
Source: Bright MLS. This data may not be complete. We recommend contacting the local school district to confirm school assignments for this home.
Similar homes
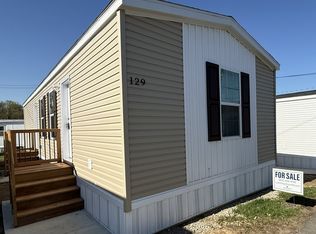
- $120,0003 bd2 ba1.1k sqft27 Maple Ave, Mullica Hill, NJ 08062For Sale
 MLS ID #NJGL2080428, Kirsten Oravec-Sullivan, HomeSmart First Advantage Realty. Bright MLS
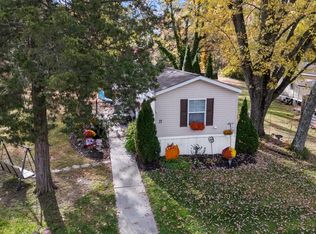
- $149,9003 bd2 ba1.4k sqft237 Tony Cir #237, Mantua, NJ 08051For Sale
 MLS ID #NJGL2077614, Ronald Mondile, Garden Realty Experts. Bright MLS
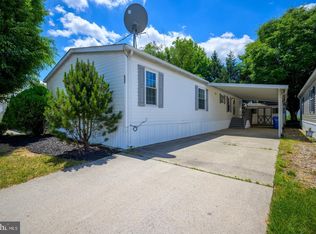
- $165,0002 bd1 ba1.5k sqft284 Floodgate Rd, Logan Township, NJ 08085For Sale
 MLS ID #NJGL2076368, Stacy Griffin, Elite Realtors of New Jersey. Bright MLS
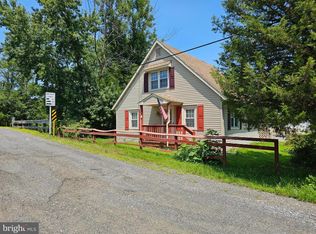
- $130,0003 bd1 ba1.3k sqft311 Taylor Ter, Chester, PA 19013For Sale
 MLS ID #PADE2120242, Dawn Bright, Tesla Realty Group, LLC. Bright MLS
- $150,0003 bd1 ba1.1k sqft7359 Theodore St, Philadelphia, PA 19153For SaleMLS ID #PAPH2681916, Jacqueline Much, Keller Williams Real Estate - West Chester. Bright MLS
- $145,0002 bd1 ba729 sqft153 Whippoorwill Way, Mantua, NJ 08051For SaleMLS ID #NJGL2079666, Kathy McDonald, BHHS Fox & Roach - Haddonfield. Bright MLS
- $194,9993 bd1 ba1.3k sqft172 W Ridge Rd, Linwood, PA 19061For SaleMLS ID #PADE2119764, Lois Dambro, Long & Foster Real Estate, Inc.. Bright MLS
- $209,9003 bd2 ba1.3k sqft307 Taylor Ave, Upper Chichester, PA 19061For SaleMLS ID #PADE2123612, Ryan Haas, RE/MAX Edge. Bright MLS
- $130,0004 bd2 ba1.5k sqft5236 Locust St, Philadelphia, PA 19139For SaleMLS ID #PAPH2681864, Mary Johnson, HomeSmart Realty Advisors. Bright MLS
- $175,0002 bd2 ba1.1k sqft936 Taylor Dr, Folcroft, PA 19032For SaleMLS ID #PADE2126654, Dylan Bear, Real of Pennsylvania. Bright MLS
- $182,9003 bd2 ba1.8k sqft47 Marathon Dr, Mantua, NJ 08051For SaleMLS ID #NJGL2075408, Maria Shaw, HomeSmart First Advantage Realty. Bright MLS
- $135,0003 bd1 ba1.1k sqft722 E 22nd St, Wilmington, DE 19802For SaleMLS ID #DENC2113154, Melissa Brooks, House of Real Estate. Bright MLS
- $149,9993 bd2 ba1.4k sqft5426 Spruce St, Philadelphia, PA 19139For SaleMLS ID #PAPH2661438, Johnny Jones, Keller Williams Realty - Marlton. Bright MLS
- $144,9003 bd1 ba990 sqft5825 Osage Ave, Philadelphia, PA 19143For SaleMLS ID #PAPH2676330, Marisa Mango, Mango & August Inc. Bright MLS
- $150,0003 bd1 ba992 sqft7014 Grays Ave, Philadelphia, PA 19142For SaleMLS ID #PAPH2660402, Seyoum Gebremariam, Keller Williams Real Estate - Media. Bright MLS
- $162,5003 bd1 ba1.9k sqft710 Ash Ave, Collingdale, PA 19023For SaleMLS ID #PADE2123484, Sanjiv Jain, Legacy Real Estate, Inc.. Bright MLS
- $189,9003 bd1 ba1.1k sqft1505 Ridley Ave, Chester, PA 19013For SaleMLS ID #PADE2121136, Tom Toole III, RE/MAX Main Line - West Chester. Bright MLS
- $220,0003 bd2 ba1.3k sqft327 E 20th St, Chester, PA 19013For SaleMLS ID #PADE2125634, Greg Hayes, United Real Estate. Bright MLS
- $165,0003 bd1 ba1.6k sqft306 S 3rd St, Darby, PA 19023For SaleMLS ID #PADE2125090, Mark Khavinson, Skyline Realty & Property Managment LLC. Bright MLS
- $160,5503 bd2 ba1.5k sqft78 W Harmony St, Penns Grove, NJ 08069For SaleMLS ID #NJSA2019494, Danielle Casalunovo, Balsley-Losco Realtors. Bright MLS
