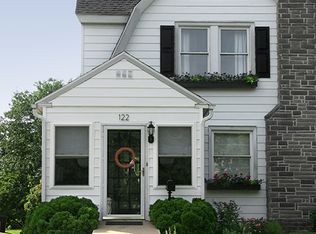
Charming three-bedroom, one-and-half-bath twin home located in the Rose Tree Media School District offering, an open first-floor layout, updated bathroom, rear deck, fenced yard, and more! The first floor features a heated enclosed front porch currently used as a home office, a spacious living room, an open kitchen, a half bath and a dining room with French doors leading to the deck and backyard. Upstairs, you'll find a large primary bedroom, two additional bedrooms and a full bath renovated in 2020 with Arabescato Carrara marble tile, a new bathtub and a vanity. The clean, unfinished basement provides excellent storage and outside access. The kitchen includes granite countertops, wooden cabinetry, and updated stainless steel appliances. Additional highlights include a shared driveway, central air, gas radiator, hot-water heat, an electric hot-water tank, electric baseboard heat in the front porch and half bath, and Pergo flooring throughout the first floor. Nice fenced yard for outdoor activities. Refrigerator, washer, dryer and shed are all included. Conveniently located near downtown Media Borough with shopping, dining and retail options nearby. The home is just a short distance to Rose Tree Elementary School and offers easy access to Rt-476, Rt-1, I-95, train stations, Philadelphia International Airport and major sporting venues! With its blend of charm, modern updates, and a great location, this home is ready for you to move in and unpack.
For sale
$464,900
120 Summit Rd, Media, PA 19063
3beds
1,080sqft
Single Family Residence
Built in 1929
3,485 Square Feet Lot
$451,000 Zestimate®
$430/sqft
$-- HOA
What's special
Fenced yardNew bathtubWooden cabinetryShared drivewayElectric hot-water tankHot-water heatGas radiator
- 4 days
- 1,132
- 66
Likely to sell faster than
Zillow last checked:
Listing updated:
Listed by:
William Joos 610-742-1724,
Century 21 All Elite Inc-Brookhaven 6108721600
Source: Bright MLS,MLS#: PADE2122962
Facts & features
Interior
Bedrooms & bathrooms
- Bedrooms: 3
- Bathrooms: 2
- Full bathrooms: 1
- 1/2 bathrooms: 1
- Main level bathrooms: 1
Basement
- Area: 0
Heating
- Hot Water, Natural Gas
Cooling
- Central Air, Electric
Appliances
- Included: Electric Water Heater
- Laundry: In Basement
Features
- Basement: Exterior Entry,Unfinished
- Has fireplace: No
Interior area
- Total structure area: 1,080
- Total interior livable area: 1,080 sqft
- Finished area above ground: 1,080
- Finished area below ground: 0
Property
Parking
- Parking features: Shared Driveway, On Street
- Has uncovered spaces: Yes
Accessibility
- Accessibility features: None
Features
- Levels: Two
- Stories: 2
- Pool features: None
Lot
- Size: 3,485 Square Feet
- Dimensions: 25' x 150'
- Features: Level
Details
- Additional structures: Above Grade, Below Grade
- Parcel number: 35000219300
- Zoning: RESIDENTIAL
- Special conditions: Standard
Construction
Type & style
- Home type: SingleFamily
- Architectural style: Colonial
- Property subtype: Single Family Residence
- Attached to another structure: Yes
Materials
- Other
- Foundation: Other
- Roof: Shingle,Flat
Condition
- Good
- New construction: No
- Year built: 1929
Utilities & green energy
- Electric: 100 Amp Service, Circuit Breakers
- Sewer: Public Sewer
- Water: Public
Community & HOA
Community
- Subdivision: None Available
HOA
- Has HOA: No
Location
- Region: Media
- Municipality: UPPER PROVIDENCE TWP
Financial & listing details
- Price per square foot: $430/sqft
- Tax assessed value: $255,440
- Annual tax amount: $5,926
- Date on market: 9/11/2026
- Listing agreement: Exclusive Right To Sell
- Listing terms: Cash,Conventional,FHA 203(b),VA Loan
- Inclusions: Refrigerator, Washer, Dryer, Ceiling Fans, Microwave, Shed, All Blinds, All Curtain Rods And All Area Rugs Are Included (except Dinning Room Area Rug) In As-is Condition With No Monetary Value.
- Exclusions: Dining Room Chandelier, Dining Room Area Rug And Curtains In Front / Primary Bedroom Are Excluded.
- Ownership: Fee Simple
Estimated market value
$451,000
$428,000 - $474,000
$2,976/mo
Price history
| Date | Event | Price |
|---|---|---|
| 9/11/2026 | Listed for sale | $464,900+55%$430/sqft |
Source:  Bright MLS #PADE2122962 Report a problem Bright MLS #PADE2122962 Report a problem | ||
| 11/19/2019 | Sold | $300,000$278/sqft |
Source: Public Record Report a problem | ||
| 8/4/2019 | Pending sale | $300,000$278/sqft |
Source: Long & Foster-Media #PADE497322 Report a problem | ||
| 7/31/2019 | Listed for sale | $300,000+20%$278/sqft |
Source: Long & Foster-Media #PADE497322 Report a problem | ||
| 9/3/2014 | Sold | $250,000$231/sqft |
Source: Public Record Report a problem | ||
| 6/10/2014 | Listed for sale | $250,000+6.8%$231/sqft |
Source: Weichert Realtors Report a problem | ||
| 12/1/2010 | Sold | $234,000$217/sqft |
Source: Public Record Report a problem | ||
| 9/4/2010 | Listed for sale | $234,000+46.3%$217/sqft |
Source: Prudential Fox and Roach #5767026 Report a problem | ||
| 11/9/2007 | Sold | $160,000$148/sqft |
Source: Public Record Report a problem | ||
Public tax history
| Year | Property taxes | Tax assessment |
|---|---|---|
| 2026 | $5,786 +3.1% | $255,440 |
| 2025 | $5,611 +6% | $255,440 |
| 2024 | $5,293 +3.6% | $255,440 |
| 2023 | $5,108 +3% | $255,440 |
| 2022 | $4,961 +0.2% | $255,440 |
| 2021 | $4,953 +876.3% | $255,440 +175% |
| 2020 | $507 -84.5% | $92,890 |
| 2019 | $3,280 +1.6% | $92,890 |
| 2018 | $3,230 +533.6% | $92,890 |
| 2017 | $510 | $92,890 |
| 2016 | $510 | $92,890 |
| 2015 | $510 | $92,890 |
| 2014 | $510 +2.8% | $92,890 |
| 2013 | $496 +2.8% | $92,890 |
| 2012 | $482 +0.3% | $92,890 |
| 2011 | $481 | $92,890 |
| 2010 | $481 +7.5% | $92,890 |
| 2009 | $448 | $92,890 |
| 2008 | $448 +10.5% | $92,890 |
| 2007 | $405 | $92,890 |
| 2006 | $405 | $92,890 |
| 2005 | $405 -2% | $92,890 |
| 2004 | $413 +8.5% | $92,890 |
| 2003 | $381 +7.9% | $92,890 |
| 2002 | $353 | $92,890 |
| 2000 | $353 | $92,890 |
Find assessor info on the county website
Monthly payment
Est. payment
Payment breakdown
Explore the cost of this home by adjusting the details. Changes won't be saved.Climate risks
Neighborhood: 19063
Nearby schools
Schools provided by the listing agent
- District: Rose Tree Media
Source: Bright MLS. This data may not be complete. We recommend contacting the local school district to confirm school assignments for this home.
Similar homes
- $549,9003 bd2 ba1.4k sqft449 W Baltimore Ave, Media, PA 19063For Sale

 MLS ID #PADE2119814, Rich Cassell, KW Empower. Bright MLS
 - $385,0003 bd1 ba1.3k sqft3700 School Ln, Drexel Hill, PA 19026For Sale
 MLS ID #PADE2123460, Jessica Sinton, Compass RE. Bright MLS
 - $489,9003 bd2 ba1.5k sqft214 Spruce St, Audubon, NJ 08106For Sale
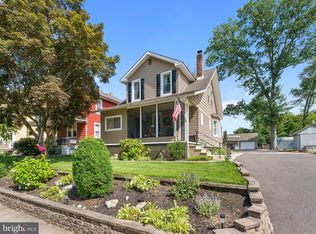 MLS ID #NJCD2126884, AJ Pund, Keller Williams Realty - Moorestown. Bright MLS
 - $550,0004 bd2 ba1.2k sqft135 Rockwood Dr, Havertown, PA 19083For Sale
 MLS ID #PADE2123572, Erica Deuschle, Keller Williams Main Line. Bright MLS
 - $419,0003 bd2 ba1.5k sqft2038 Naamans Creek Rd, Upper Chichester, PA 19061For SaleMLS ID #PADE2123674, Mr. Isaac Bahary, KW Empower. Bright MLS
- $425,0003 bd1 ba1k sqft4 S Atlantic Ave, Westmont, NJ 08108For SaleMLS ID #NJCD2126530, Michael Dinella, Coldwell Banker Realty. Bright MLS
- $460,0003 bd2 ba1.1k sqft99 Kendall Blvd, Oaklyn, NJ 08107For SaleMLS ID #NJCD2126422, The Margo Group Stanley, HomeSmart First Advantage Realty. Bright MLS
- $519,0003 bd2 ba1.4k sqft3027 Crescent Ave, Lafayette Hill, PA 19444For SaleMLS ID #PAMC2193798, Lori-Nan Engler, Redfin Corporation. Bright MLS
- $430,0005 bd2 ba1.3k sqft307 Paul Cir, Downingtown, PA 19335For SaleMLS ID #PACT2135540, John Griffin, Keller Williams Real Estate-Langhorne. Bright MLS
- $465,0003 bd2 ba1.3k sqft1325 Walnut Ave, Haddon Township, NJ 08107For SaleMLS ID #NJCD2118838, Debbie Grau, Weichert Realtors-Haddonfield. Bright MLS
- $414,9994 bd2 ba1.2k sqft554 Wales Rd, Havertown, PA 19083For SaleMLS ID #PADE2115384, Lori Rufo, Keller Williams Main Line. Bright MLS
- $425,0004 bd2 ba1.3k sqft622 Country Club Ln, Havertown, PA 19083For SaleMLS ID #PADE2115904, Tim Moore, BHHS Fox & Roach-Collegeville. Bright MLS
- $525,0003 bd2 ba1k sqft713 Miller St, Bryn Mawr, PA 19010For SaleMLS ID #PADE2120700, Larisa Bevan, BHHS Fox & Roach-Rosemont. Bright MLS
- $449,0002 bd2 ba1.1k sqft3414 W Penn St, Philadelphia, PA 19129For SaleMLS ID #PAPH2668266, Dean Pailas, Redfin Corporation. Bright MLS
- $374,9003 bd2 ba1.4k sqft11 Willow Pl, Logan Township, NJ 08085For SaleMLS ID #NJGL2077850, Juliana Montalvo, Redfin. Bright MLS
- $480,0003 bd2 ba1k sqft119 Virginia Ave, Haddon Township, NJ 08108For SaleMLS ID #NJCD2125752, Stephen Scott, Real Broker, LLC. Bright MLS
- $459,9003 bd2 ba1.2k sqft6 Woodrow Ave, Wilmington, DE 19803For SaleMLS ID #DENC2104522, Tom Riccio, RE/MAX Point Realty. Bright MLS
- $425,0003 bd3 ba1.4k sqft650 N 8th St, Philadelphia, PA 19123For SaleMLS ID #PAPH2668628, Jana Vagele, KW Empower. Bright MLS
- $339,9002 bd2 ba912 sqft110 McCormick Ave, Ridley Park, PA 19078For SaleMLS ID #PADE2123466, Joseph Catroppa, BHHS Fox & Roach-Center City Walnut. Bright MLS
- $389,9003 bd1 ba1k sqft603 Naylors Run Rd, Havertown, PA 19083For SaleMLS ID #PADE2120640, Derek Ducky Ryan, Keller Williams Real Estate -Exton. Bright MLS
