Welcome to easy, low-maintenance living at Runnymeade Farms! This spacious 2-bedroom, 2-full-bathroom condominium offers 1,135 square feet of comfortable living space and is conveniently located on the first floor. The bright, open living and dining area features attractive luxury vinyl plank flooring, crown molding, and new sliding glass doors that lead to a private rear patio with an outdoor storage closet, perfect for relaxing outdoors. The kitchen features ceramic tile flooring, ample cabinetry, and ample workspace for everyday cooking and entertaining. The spacious primary bedroom suite features a dressing area, two separate closets, and a private full bathroom. An additional generously sized bedroom, a full hall bathroom, and convenient in-unit laundry complete the home. Runnymeade Farms offers wonderful community amenities including an outdoor swimming pool, tennis courts, pickleball courts, and a walking trail, along with convenient parking. Located in the highly regarded Rose Tree Media School District, the community provides easy access to major roadways, shopping, dining, and everyday conveniences. Enjoy comfortable one-floor living in a desirable community and convenient location!
Under contract
$365,000
1102 Pritchard Pl, Newtown Square, PA 19073
2beds
1,135sqft
Condominium
Built in 1985
-- sqft lot
$-- Zestimate®
$322/sqft
$419/mo HOA
What's special
Private rear patioTennis courtsOutdoor swimming poolPickleball courtsNew sliding glass doorsConvenient in-unit laundryWalking trail
- 31 days
- 488
- 16
Likely to sell faster than
Zillow last checked:
Listing updated:
Listed by:
Damon Michels 610-731-9300,
KW Main Line - Narberth 6106683400,
Listing Team: Damon Michels Team
Source: Bright MLS,MLS#: PADE2121964
Facts & features
Interior
Bedrooms & bathrooms
- Bedrooms: 2
- Bathrooms: 2
- Full bathrooms: 2
- Main level bathrooms: 2
- Main level bedrooms: 2
Rooms
- Room types: Living Room, Dining Room, Primary Bedroom, Kitchen, Laundry, Bathroom 2, Primary Bathroom, Full Bath
Primary bedroom
- Level: Main
Primary bathroom
- Level: Main
Bathroom 2
- Level: Main
Dining room
- Level: Main
Other
- Level: Main
Kitchen
- Level: Main
Laundry
- Level: Main
Living room
- Level: Main
Heating
- Heat Pump, Electric
Cooling
- Central Air, Electric
Appliances
- Included: Microwave, Disposal, Dishwasher, Refrigerator, Oven/Range - Electric, Washer, Dryer, Electric Water Heater
- Laundry: Main Level, Washer In Unit, Dryer In Unit, Has Laundry, Laundry Room, In Unit
Features
- Primary Bath(s), Recessed Lighting
- Flooring: Luxury Vinyl, Wood
- Doors: Sliding Glass
- Windows: Window Treatments
- Has basement: No
- Has fireplace: No
Interior area
- Total structure area: 1,135
- Total interior livable area: 1,135 sqft
- Finished area above ground: 1,135
- Finished area below ground: 0
Property
Parking
- Parking features: Paved, Parking Lot
Accessibility
- Accessibility features: None
Features
- Levels: One
- Stories: 1
- Patio & porch: Patio
- Exterior features: Sidewalks, Street Lights, Tennis Court(s), Flood Lights, Sport Court
- Pool features: Community
Details
- Additional structures: Above Grade, Below Grade
- Parcel number: 19000028523
- Zoning: RES
- Special conditions: Standard
Construction
Type & style
- Home type: Condo
- Architectural style: Traditional
- Property subtype: Condominium
- Attached to another structure: Yes
Materials
- Vinyl Siding, Aluminum Siding
Condition
- Excellent,Very Good
- New construction: No
- Year built: 1985
Utilities & green energy
- Sewer: Public Sewer
- Water: Public
- Utilities for property: Cable Connected, Phone
Community & HOA
Community
- Features: Pool
- Security: Smoke Detector(s)
- Condo and coop fee: $419 monthly
- Subdivision: Runnymeade Farms
HOA
- Has HOA: No
- Amenities included: Pool, Tennis Court(s), Jogging Path
- Services included: Common Area Maintenance, Maintenance Structure, Snow Removal, Trash, Maintenance Grounds, Water
Location
- Region: Newtown Square
- Municipality: EDGMONT TWP
Financial & listing details
- Price per square foot: $322/sqft
- Tax assessed value: $187,710
- Annual tax amount: $3,968
- Date on market: 8/19/2026
- Listing agreement: Exclusive Right To Sell
- Inclusions: Washer, Dryer, Refrigerator, All-as-is
- Ownership: Condominium
Estimated market value
Not available
Estimated sales range
Not available
Not available
Price history
| Date | Event | Price |
|---|---|---|
| 8/27/2026 | Contingent | $365,000$322/sqft |
Source:  Bright MLS #PADE2121964 Report a problem Bright MLS #PADE2121964 Report a problem | ||
| 8/19/2026 | Listed for sale | $365,000+508.3%$322/sqft |
Source: Bright MLS #PADE2121964 Report a problem | ||
| 6/18/2012 | Sold | $60,000-52.4%$53/sqft |
Source: Public Record Report a problem | ||
| 5/1/2001 | Sold | $126,000+31.9%$111/sqft |
Source: Public Record Report a problem | ||
| 10/6/1997 | Sold | $95,500$84/sqft |
Source: Public Record Report a problem | ||
Public tax history
| Year | Property taxes | Tax assessment |
|---|---|---|
| 2026 | $3,968 +4.9% | $187,710 |
| 2025 | $3,784 +6.6% | $187,710 |
| 2024 | $3,550 +3.7% | $187,710 |
| 2023 | $3,423 +2.9% | $187,710 |
| 2022 | $3,327 0% | $187,710 |
| 2021 | $3,328 +612.8% | $187,710 +119.6% |
| 2020 | $467 -83% | $85,490 |
| 2019 | $2,741 +1.4% | $85,490 |
| 2018 | $2,702 +464.5% | $85,490 |
| 2017 | $479 | $85,490 |
| 2016 | $479 | $85,490 |
| 2015 | $479 | $85,490 |
| 2014 | $479 +4.8% | $85,490 |
| 2013 | $457 +0.8% | $85,490 |
| 2012 | $453 +2.3% | $85,490 |
| 2011 | $443 +2% | $85,490 |
| 2010 | $434 +7.5% | $85,490 |
| 2009 | $404 | $85,490 |
| 2008 | $404 +8.3% | $85,490 |
| 2007 | $373 | $85,490 |
| 2006 | $373 -2% | $85,490 |
| 2005 | $380 | $85,490 |
| 2004 | $380 +8.5% | $85,490 |
| 2003 | $351 +7.9% | $85,490 |
| 2002 | $325 | $85,490 |
| 2000 | $325 | $85,490 |
Find assessor info on the county website
Monthly payment
Est. payment
Payment breakdown
Explore the cost of this home by adjusting the details. Changes won't be saved.Climate risks
Neighborhood: 19073
Nearby schools
Schools provided by the listing agent
- Elementary: Rose Tree
- Middle: Springton Lake
- High: Penncrest
- District: Rose Tree Media
Source: Bright MLS. This data may not be complete. We recommend contacting the local school district to confirm school assignments for this home.
- $385,0002 bd2 ba1.3k sqft1110 Pritchard Pl, Newtown Square, PA 19073For Sale
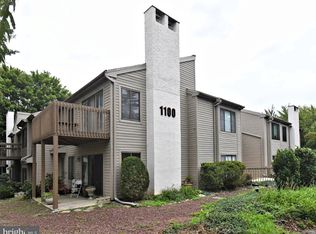
- $279,7002 bd1 ba1k sqft1101 Pritchard Pl, Newtown Square, PA 19073Off Market
- $376,2002 bd2 ba1.4k sqft1103 Pritchard Pl, Newtown Square, PA 19073Off Market
- $397,3002 bd2 ba1.3k sqft1104 Pritchard Pl, Newtown Square, PA 19073Off Market
Similar homes
- $385,0002 bd2 ba1.3k sqft1110 Pritchard Pl, Newtown Square, PA 19073For Sale
 MLS ID #PADE2123076, Bob Cervone, Compass RE. Bright MLS
 - $295,0002 bd2 ba1.1k sqft905 Pritchard Pl, Newtown Square, PA 19073For Sale
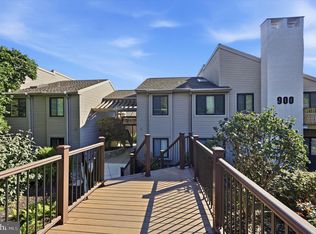 MLS ID #PADE2123642, Brian Griffin, Keller Williams Main Line. Bright MLS
 - $370,0002 bd2 ba1.3k sqft740 Bradford Ter, West Chester, PA 19382For Sale
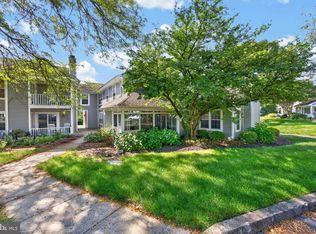 MLS ID #PACT2135044, Jean Gross, Keller Williams Real Estate -Exton. Bright MLS
 - $375,0002 bd2 ba1.3k sqft36 Ashley Ct Unit 36, Glen Mills, PA 19342For Sale
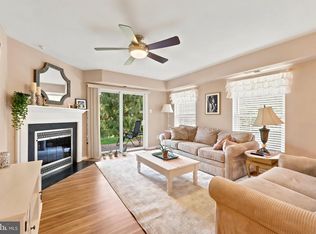 MLS ID #PADE2118350, Diane Nelson, Compass RE. Bright MLS
 - $350,0002 bd2 ba1k sqft304 Old Forge Xing #304, Devon, PA 19333For SaleMLS ID #PACT2129120, Mary Giovanni, Wayne Realty Corporation. Bright MLS
- $367,5004 bd1 ba1.3k sqft1907 Armstrong Ave, Morton, PA 19070For SaleMLS ID #PADE2123542, Greg Moore, BHHS Fox&Roach-Newtown Square. Bright MLS
- $375,0002 bd3 ba1.1k sqft700 Ardmore Ave APT 509, Ardmore, PA 19003For SaleMLS ID #PADE2122460, Joe Bonner, BHHS Fox & Roach-Haverford. Bright MLS
- $295,0002 bd2 ba1.1k sqft2207 Aspen Cir, Springfield, PA 19064For SaleMLS ID #PADE2123524, Bob Hoopes, Coldwell Banker Realty. Bright MLS
- $335,0002 bd2 ba1.5k sqft2 Myrtle Ave, Ridley Park, PA 19078For SaleMLS ID #PADE2122570, Mike Mulholland, Long & Foster Real Estate, Inc.. Bright MLS
- $380,0002 bd2 ba1.3k sqft3107 Poplar St, Garnet Valley, PA 19060For SaleMLS ID #PADE2122642, Anthony Keane, Real of Pennsylvania. Bright MLS
- $349,9002 bd2 ba1.1k sqftOak Hill, Narberth, PA 19072For SaleMLS ID #PAMC2171254, Harvey Sklaroff, Harvey Sklaroff Real Estate. Bright MLS
- $294,5002 bd2 ba1.2k sqft3004 Monterey Ct, Springfield, PA 19064For SaleMLS ID #PADE2123028, Jessica Fox, Long & Foster Real Estate, Inc.. Bright MLS
- $375,0002 bd2 ba1.4k sqftThe Fairmont, Bala Cynwyd, PA 19004For SaleMLS ID #PAMC2178454, Gail Kardon, Compass RE. Bright MLS
- $325,0003 bd1 ba1.2k sqft915 Mullen Ave, Gibbstown, NJ 08027For SaleMLS ID #NJGL2078416, Janice Vendetti, Fox Real Estate. Bright MLS
- $325,0002 bd3 ba1.4k sqft141 Knollwood Ct, Aston, PA 19014For SaleMLS ID #PADE2121436, Laurie Komorowski, Compass RE. Bright MLS
- $339,9002 bd2 ba1.1k sqftOak Hill, Penn Valley, PA 19072For SaleMLS ID #PAMC2180816, Linda Glass, Compass RE. Bright MLS
- $369,9003 bd2 ba1.3k sqft106 Stephanie Ln, Collegeville, PA 19426For SaleMLS ID #PAMC2190664, Eric Andrew Cui, EXP Realty, LLC. Bright MLS
- $399,0003 bd2 ba1.6k sqft104 Jeffords Ct #1605, Phoenixville, PA 19460For SaleMLS ID #PACT2132580, Scott Lipschutz, Keller Williams Realty Devon-Wayne. Bright MLS
- $325,0003 bd1 ba1k sqft1717 Franklin Ave, Morton, PA 19070For SaleMLS ID #PADE2122500, Brooke May-Lynch, Keller Williams Real Estate - Media. Bright MLS
- $287,5003 bd2 ba1.2k sqft4420 Aston Mills Rd, Aston, PA 19014For SaleMLS ID #PADE2122292, Jason Gizzi, KW Empower. Bright MLS
