This cute rancher is nestled on a quiet, dead-end street. Perfect curb appeal, an adorable, fully fenced, level yard with a shed & patio. Enter into the living room with hardwood flooring, lots of natural lighting & an open concept to the kitchen/dining area. Breakfast bar with pendant lights, maple cabinets, deep sink & white appliances. Open dining area with hard wood flooring, a ceiling fan/light & an entry to the basement/side door. Down the hall you will find 3 spacious bedrooms with closets & ceiling fans/lights. Hall closet & full bathroom with tile flooring, a tub with tile surround, large maple vanity & medicine cabinet. Basement is unfinished & has mega potential! Just waiting for your finishing touches & you will double your square footage!! Roof was replaced in 2024, Water heater replaced in Aug of 2025, Heater replaced in Oct of 2025, New AC in April of 2025.
For sale
$349,900
1717 Franklin Ave, Morton, PA 19070
3beds
1,008sqft
Single Family Residence
Built in 1970
5,663 Square Feet Lot
$343,200 Zestimate®
$347/sqft
$-- HOA
What's special
Medicine cabinetDeep sinkTub with tile surroundPerfect curb appealQuiet dead-end streetLots of natural lightingMaple cabinets
- 10 days
- 273
- 12
Zillow last checked:
Listing updated:
Listed by:
Brooke May-Lynch 610-500-9516,
Keller Williams Real Estate - Media 6105651995,
Co-Listing Agent: Phyllis M Lynch 610-636-3014,
Keller Williams Real Estate - Media
Source: Bright MLS,MLS#: PADE2122500
Facts & features
Interior
Bedrooms & bathrooms
- Bedrooms: 3
- Bathrooms: 1
- Full bathrooms: 1
- Main level bathrooms: 1
- Main level bedrooms: 3
Basement
- Area: 0
Heating
- Forced Air, Natural Gas
Cooling
- Central Air, Electric
Appliances
- Included: Gas Water Heater
- Laundry: In Basement
Features
- Dining Area
- Basement: Full
- Has fireplace: No
Interior area
- Total structure area: 1,008
- Total interior livable area: 1,008 sqft
- Finished area above ground: 1,008
- Finished area below ground: 0
Property
Parking
- Parking features: Asphalt, Driveway, On Street
- Has uncovered spaces: Yes
Accessibility
- Accessibility features: None
Features
- Levels: One
- Stories: 1
- Patio & porch: Patio
- Pool features: None
- Fencing: Full
Lot
- Size: 5,663 Square Feet
- Dimensions: 52 x 111
Details
- Additional structures: Above Grade, Below Grade
- Parcel number: 38030062902
- Zoning: RES
- Special conditions: Standard
Construction
Type & style
- Home type: SingleFamily
- Architectural style: Ranch/Rambler
- Property subtype: Single Family Residence
Materials
- Vinyl Siding
- Foundation: Other, Block
Condition
- New construction: No
- Year built: 1970
Utilities & green energy
- Sewer: Public Sewer
- Water: Public
Community & HOA
Community
- Subdivision: Morton
HOA
- Has HOA: No
Location
- Region: Morton
- Municipality: RIDLEY TWP
Financial & listing details
- Price per square foot: $347/sqft
- Tax assessed value: $155,020
- Annual tax amount: $6,419
- Date on market: 8/25/2026
- Listing agreement: Exclusive Right To Sell
- Listing terms: Cash,Conventional,FHA,VA Loan
- Ownership: Fee Simple
Estimated market value
$343,200
$326,000 - $360,000
$1,969/mo
Price history
| Date | Event | Price |
|---|---|---|
| 8/30/2026 | Listed for sale | $349,900+66.6%$347/sqft |
Source:  Bright MLS #PADE2122500 Report a problem Bright MLS #PADE2122500 Report a problem | ||
| 10/2/2018 | Listing removed | $210,000$208/sqft |
Source: Realty Mark Associates #1000364998 Report a problem | ||
| 4/24/2018 | Price change | $210,000-2.3%$208/sqft |
Source: Realty Mark Associates #1000364998 Report a problem | ||
| 4/7/2018 | Listed for sale | $215,000+0%$213/sqft |
Source: Realty Mark Associates #1000364998 Report a problem | ||
| 8/8/2006 | Sold | $214,900+80.7%$213/sqft |
Source: Public Record Report a problem | ||
| 12/6/2002 | Sold | $118,900+10.1%$118/sqft |
Source: Public Record Report a problem | ||
| 11/14/1997 | Sold | $108,000$107/sqft |
Source: Public Record Report a problem | ||
Public tax history
| Year | Property taxes | Tax assessment |
|---|---|---|
| 2026 | $6,210 +13% | $155,020 |
| 2025 | $5,495 +2.1% | $155,020 |
| 2024 | $5,383 +4.5% | $155,020 |
| 2023 | $5,148 +3.3% | $155,020 |
| 2022 | $4,983 | $155,020 |
| 2021 | $4,983 +823.7% | $155,020 +56.9% |
| 2020 | $539 -1.5% | $98,790 |
| 2019 | $548 -89.9% | $98,790 |
| 2018 | $5,411 +898% | $98,790 |
| 2017 | $542 | $98,790 |
| 2016 | $542 | $98,790 |
| 2015 | $542 | $98,790 |
| 2014 | $542 +2.8% | $98,790 |
| 2013 | $528 +2.8% | $98,790 |
| 2012 | $513 +0.3% | $98,790 |
| 2011 | $512 +2% | $98,790 |
| 2010 | $501 +7.5% | $98,790 |
| 2009 | $467 | $98,790 |
| 2008 | $467 +8.3% | $98,790 |
| 2007 | $431 | $98,790 |
| 2006 | $431 -2% | $98,790 |
| 2005 | $440 | $98,790 |
| 2004 | $440 +8.5% | $98,790 |
| 2003 | $405 +7.9% | $98,790 |
| 2002 | $375 | $98,790 |
| 2000 | $375 | $98,790 |
Find assessor info on the county website
Monthly payment
Est. payment
Payment breakdown
Explore the cost of this home by adjusting the details. Changes won't be saved.Climate risks
Neighborhood: 19070
Nearby schools
Schools provided by the listing agent
- District: Ridley
Source: Bright MLS. This data may not be complete. We recommend contacting the local school district to confirm school assignments for this home.
Similar homes
- $299,9003 bd2 ba1.1k sqft507 Perry St, Ridley Park, PA 19078For Sale
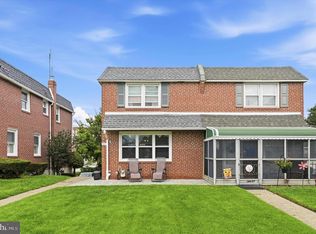
 MLS ID #PADE2122624, Nicole Erickson, Keller Williams Main Line. Bright MLS
 - $349,9993 bd2 ba1.2k sqft220 Norwood Ave, Holmes, PA 19043For Sale
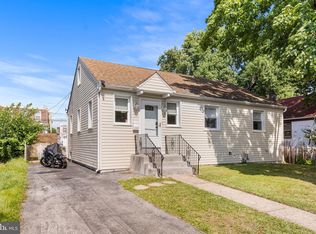 MLS ID #PADE2121092, Jessica Andrews, BHHS Fox & Roach-Media. Bright MLS
 - $327,0003 bd2 ba1.1k sqft568 Michell St, Ridley Park, PA 19078For Sale
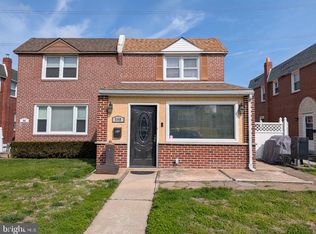 MLS ID #PADE2112564, Holly Mahoney, Weichert, Realtors - Cornerstone. Bright MLS
 - $295,0003 bd2 ba1.2k sqft411 Crotzer Ave, Folcroft, PA 19032For Sale
 MLS ID #PADE2122592, Martha Savery, Compass RE. Bright MLS
 - $329,0003 bd1 ba1.1k sqft501 Johnson Ave, Oaklyn, NJ 08107For Sale
 MLS ID #2703781R, ROBERT DEKANSKI. All Jersey MLS
 - $335,0003 bd1 ba1.1k sqft519 Highland Ave, Cherry Hill, NJ 08002For SaleMLS ID #NJCD2125174, Jessica Stewart, Prime Realty Partners. Bright MLS
- $399,9994 bd1 ba1.2k sqft521 Bowers Ave, Runnemede, NJ 08078For SaleMLS ID #NJCD2124912, Debbie Grau, Weichert Realtors-Haddonfield. Bright MLS
- $399,9993 bd2 ba1.1k sqft313 Kings Hwy, Clarksboro, NJ 08020For SaleMLS ID #NJGL2077020, Andrew Baus, BHHS Fox & Roach-Washington-Gloucester. Bright MLS
- $275,0003 bd2 ba1.5k sqft907 Hancock St, Milmont Park, PA 19033For SaleMLS ID #PADE2119172, Beth Endrizzi, Long & Foster Real Estate, Inc.. Bright MLS
- $245,0003 bd2 ba1.3k sqft708 Girard Ave, Collingdale, PA 19023For SaleMLS ID #PADE2122724, Hailey Petransky, Keller Williams Real Estate - Media. Bright MLS
- $299,0003 bd2 ba1.2k sqft4420 Aston Mills Rd, Aston, PA 19014For SaleMLS ID #PADE2122292, Jason Gizzi, KW Empower. Bright MLS
- $350,0003 bd2 ba1.3k sqft418 W Woodlawn St, Philadelphia, PA 19144For SaleMLS ID #PAPH2661016, Robert Fein, BHHS Fox & Roach-Haverford. Bright MLS
- $275,0003 bd1 ba1.2k sqft209 Amosland Rd, Holmes, PA 19043For SaleMLS ID #PADE2117424, Benjamin Wong, BHHS Fox & Roach-Blue Bell. Bright MLS
- $350,0003 bd1 ba1.2k sqft212 Dobson Ln, Cherry Hill, NJ 08003For Sale
 MLS ID #608235, MEREDITH EXUM, LPT Realty. SJSRMLS
 - $375,0003 bd2 ba1.4k sqft422 King George Rd, Cherry Hill, NJ 08034For SaleMLS ID #2703328R, ROBERT DEKANSKI. All Jersey MLS
- $354,9993 bd2 ba1.3k sqft162 S Fellowship Rd, Maple Shade, NJ 08052For SaleMLS ID #NJBL2119510, Ernesto Arevalo, Real Broker, LLC. Bright MLS
- $350,0004 bd4 ba1.2k sqft7623 Dorcas St, Philadelphia, PA 19111For SaleMLS ID #PAPH2664818, Moshe Adika, TCS Management, LLC. Bright MLS
- $369,9993 bd1 ba1.1k sqft221 Ford Ave, Woodbury, NJ 08096For SaleMLS ID #NJGL2070910, Michael Melloni, KW Empower. Bright MLS
- $274,9003 bd1 ba1k sqft46 W Vine St, Gibbstown, NJ 08027For SaleMLS ID #NJGL2075472, Ken Prause, Opus Elite Real Estate of NJ, LLC. Bright MLS
- $295,0003 bd3 ba1.2k sqft1210 Harding Dr, Havertown, PA 19083For SaleMLS ID #PADE2116440, Bryn Lynch, Keller Williams Real Estate - Media. Bright MLS
