Nestled in the charming Siters Square neighborhood, this delightful Cape Cod-style home has been lovingly maintained, showcasing a timeless brick exterior that exudes warmth and character. Step inside to discover a thoughtfully designed interior that invites you to unwind. The spacious living area features fully carpeted floors, with hardwoods underneath, waiting to be revealed. Natural light pours in through replacement windows(2016), creating a bright and airy atmosphere throughout. The sizeable kitchen is equipped with an electric oven/range, dishwasher, & refrigerator, ensuring that every culinary need is met. The attic/house fan and ceiling fans in bedrooms provide comfort during warmer months, while the cozy ambiance makes it an ideal retreat year-round. The roof was installed in 2022 for peace of mind This residence boasts two well-appointed first floor bedrooms and a full bathroom, as well as 2 nice sized bedrooms on the second floor. The unfinished basement offers endless possibilities for customization, whether you envision a home gym, workshop, or additional storage. With walkout stairs leading to the exterior, this space seamlessly connects indoor and outdoor living. Outside, the property is adorned with inviting features such as street lights and sidewalks, enhancing the neighborhood's charm. Enjoy serene evenings in the 3 season room and add a space heater for use during the winter, where you can sip your favorite beverage while taking in the peaceful surroundings. The driveway accommodates two vehicles, ensuring convenience for you and your guests. Located in the middle of the block, this home provides a sense of community while still offering privacy. The 0.15-acre lot is manageable, yet spacious enough for outdoor activities or gardening. This charming residence is not just a house; it's a place to create memories. Don't miss the opportunity to make it your own! Schedule an appointment today.
Under contract
$367,500
1907 Armstrong Ave, Morton, PA 19070
4beds
1,397sqft
Single Family Residence
Built in 1953
6,534 Square Feet Lot
$361,400 Zestimate®
$263/sqft
$-- HOA
What's special
Street lights and sidewalksSizeable kitchenTimeless brick exteriorDriveway accommodates two vehiclesFully carpeted floorsCozy ambiance
- 32 days
- 1,223
- 68
Zillow last checked:
Listing updated:
Listed by:
Greg Moore 610-517-2594,
BHHS Fox&Roach-Newtown Square (610) 353-6200
Source: Bright MLS,MLS#: PADE2123542
Facts & features
Interior
Bedrooms & bathrooms
- Bedrooms: 4
- Bathrooms: 1
- Full bathrooms: 1
- Main level bathrooms: 1
- Main level bedrooms: 2
Rooms
- Room types: Living Room, Bedroom 2, Bedroom 3, Bedroom 4, Kitchen, Bedroom 1, Sun/Florida Room, Laundry, Storage Room, Bathroom 1
Bedroom 1
- Level: Main
Bedroom 2
- Level: Main
Bedroom 3
- Level: Upper
- Area: 0 Square Feet
- Dimensions: 0 X 0
Bedroom 4
- Level: Upper
Bathroom 1
- Level: Main
Kitchen
- Level: Main
Laundry
- Level: Lower
Living room
- Level: Main
Storage room
- Level: Lower
Other
- Level: Main
Heating
- Hot Water, Oil
Cooling
- Window Unit(s), Ceiling Fan(s)
Appliances
- Included: Dishwasher, Oven/Range - Electric, Dryer, Washer, Refrigerator, Water Heater
- Laundry: In Basement, Laundry Room
Features
- Attic/House Fan, Ceiling Fan(s), Combination Kitchen/Dining, Eat-in Kitchen
- Flooring: Carpet, Hardwood
- Windows: Replacement, Window Treatments
- Basement: Walk-Out Access,Unfinished,Shelving,Exterior Entry,Full
- Has fireplace: No
Interior area
- Total structure area: 1,397
- Total interior livable area: 1,397 sqft
- Finished area above ground: 1,397
- Finished area below ground: 0
Property
Parking
- Total spaces: 2
- Parking features: Asphalt, Driveway, On Street
- Uncovered spaces: 2
Accessibility
- Accessibility features: None
Features
- Levels: Two
- Stories: 2
- Patio & porch: Porch, Screened, Enclosed
- Exterior features: Street Lights, Sidewalks, Lighting
- Pool features: None
- Has view: Yes
- View description: Street
Lot
- Size: 6,534 Square Feet
- Features: Middle Of Block
Details
- Additional structures: Above Grade, Below Grade
- Parcel number: 38040024000
- Zoning: R-1
- Special conditions: Standard
Construction
Type & style
- Home type: SingleFamily
- Architectural style: Cape Cod
- Property subtype: Single Family Residence
Materials
- Brick
- Foundation: Block
- Roof: Shingle,Pitched
Condition
- Good
- New construction: No
- Year built: 1953
Utilities & green energy
- Electric: 100 Amp Service
- Sewer: Public Sewer
- Water: Public
- Utilities for property: Cable Connected, Cable Available, Natural Gas Available, Phone Available, Water Available, Electricity Available
Community & HOA
Community
- Subdivision: Siters Square
HOA
- Has HOA: No
Location
- Region: Morton
- Municipality: RIDLEY TWP
Financial & listing details
- Price per square foot: $263/sqft
- Tax assessed value: $174,540
- Annual tax amount: $7,228
- Date on market: 9/16/2026
- Listing agreement: Exclusive Right To Sell
- Listing terms: Cash,Conventional,FHA,VA Loan
- Inclusions: Refrigerator, Washer, Dryer, Ac Window Units, Desk In 1st Floor Bedroom, Window Treatments, All In "as Is" Condition With No Monetary Value.
- Ownership: Fee Simple
- Road surface type: Black Top
Estimated market value
$361,400
$343,000 - $379,000
$2,895/mo
Price history
| Date | Event | Price |
|---|---|---|
| 10/16/2026 | Contingent | $367,500$263/sqft |
Source:  Bright MLS #PADE2123542 Report a problem Bright MLS #PADE2123542 Report a problem | ||
| 9/16/2026 | Listed for sale | $367,500$263/sqft |
Source: Bright MLS #PADE2123542 Report a problem | ||
Public tax history
| Year | Property taxes | Tax assessment |
|---|---|---|
| 2026 | $6,992 +13% | $174,540 |
| 2025 | $6,187 +2.1% | $174,540 |
| 2024 | $6,060 +4.5% | $174,540 |
| 2023 | $5,797 +3.3% | $174,540 |
| 2022 | $5,611 | $174,540 |
| 2021 | $5,611 +960.8% | $174,540 +80.2% |
| 2020 | $529 -1.5% | $96,850 |
| 2019 | $537 -89.9% | $96,850 |
| 2018 | $5,304 +878% | $96,850 |
| 2017 | $542 +2% | $96,850 |
| 2016 | $532 -2% | $96,850 |
| 2015 | $542 | $96,850 |
| 2014 | $542 +2.8% | $96,850 |
| 2013 | $528 +2.8% | $96,850 |
| 2012 | $513 +2.3% | $96,850 |
| 2011 | $502 +2% | $96,850 |
| 2010 | $492 +7.5% | $96,850 |
| 2009 | $457 -2% | $96,850 |
| 2008 | $467 +8.3% | $96,850 |
| 2007 | $431 | $96,850 |
| 2006 | $431 | $96,850 |
| 2005 | $431 | $96,850 |
| 2004 | $431 +8.5% | $96,850 |
| 2003 | $397 +7.9% | $96,850 |
| 2002 | $368 | $96,850 |
| 2000 | $368 | $96,850 |
Find assessor info on the county website
Monthly payment
Est. payment
Payment breakdown
Explore the cost of this home by adjusting the details. Changes won't be saved.Climate risks
Neighborhood: 19070
Nearby schools
Schools provided by the listing agent
- Elementary: Amosland
- Middle: Ridley
- High: Ridley
- District: Ridley
Source: Bright MLS. This data may not be complete. We recommend contacting the local school district to confirm school assignments for this home.
Similar homes
- $350,0004 bd1 ba1.3k sqft2213 Pershing Ave, Morton, PA 19070For Sale
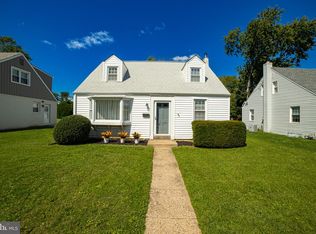
 MLS ID #PADE2124000, Christine Hallman, SCOTT REALTY GROUP. Bright MLS
 - $350,0003 bd1 ba1.8k sqft107 Urban Ave, Norwood, PA 19074For Sale
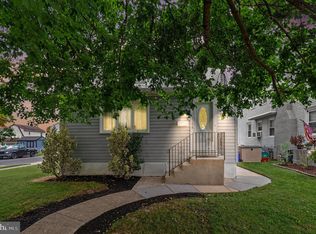 MLS ID #PADE2121726, Naomi Witz, Century 21 Advantage Gold-Trappe. Bright MLS
 - $395,0003 bd2 ba1.5k sqft546 Arlington Ave, Milmont Park, PA 19033For Sale
 MLS ID #PADE2116320, William Holder, Real Broker, LLC. Bright MLS
 - $519,9003 bd2 ba1.9k sqft5 Althea Ln, Morton, PA 19070For Sale
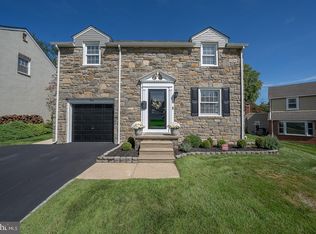 MLS ID #PADE2124050, Susan Bagosy, Long & Foster Real Estate, Inc.. Bright MLS
 - $325,0002 bd2 ba1.5k sqft2 Myrtle Ave, Ridley Park, PA 19078For SaleMLS ID #PADE2125102, Amy Fizzano Krauter, Fizzano Family of Associates LLC. Bright MLS
- $279,9004 bd2 ba1.6k sqft228 Hoffman Rd, Ridley Park, PA 19078For SaleMLS ID #PADE2124998, Mark Barone, CG Realty, LLC. Bright MLS
- $344,9003 bd1 ba1.3k sqft2220 Baldwin Run Dr, Aston, PA 19014For SaleMLS ID #PADE2118544, Sherri Bramble, Keller Williams Real Estate - Media. Bright MLS
- $390,0005 bd4 ba1.9k sqft373 Upland Way, Drexel Hill, PA 19026For SaleMLS ID #PADE2111904, HASAN YASIN AMIN, RE/MAX Preferred - Malvern. Bright MLS
- $324,9903 bd1 ba1.8k sqft214-216 Beech Rd, Wallingford, PA 19086For SaleMLS ID #PADE2122796, Matt Gorham, Keller Williams Real Estate -Exton. Bright MLS
- $390,0004 bd1 ba1k sqft902 Spruce Ave, Oaklyn, NJ 08107For SaleMLS ID #NJCD2122662, Dot Pellegrino, Weichert Realtors-Haddonfield. Bright MLS
- $299,9003 bd1 ba1.3k sqft300 Nassau Ave, Paulsboro, NJ 08066For SaleMLS ID #NJGL2078888, Anthony Morda, Century 21 Town & Country Realty - Woodstown. Bright MLS
- $295,0004 bd1 ba1.7k sqft122 N Repauno Ave, Gibbstown, NJ 08027For SaleMLS ID #NJGL2076638, Richard DiCintio, Township Realty. Bright MLS
- $375,0004 bd2 ba1.8k sqft18 E 6th Ave, Runnemede, NJ 08078For SaleMLS ID #NJCD2123730, Christopher McKenty, Opus Elite Real Estate of NJ, LLC. Bright MLS
- $425,0004 bd2 ba1.9k sqft210 Walnut Rd, Wallingford, PA 19086For SaleMLS ID #PADE2117994, William Holder, Real Broker, LLC. Bright MLS
- $384,9004 bd2 ba1.7k sqft241 James St, Mount Ephraim, NJ 08059For SaleMLS ID #NJCD2124364, TammyLee Kennedy, KingsGate Realty LLC. Bright MLS
- $275,0003 bd2 ba1.3k sqft201 Summit Ave, Glenolden, PA 19036For SaleMLS ID #PADE2119404, Lorna Kozlowski, Keller Williams Real Estate - Media. Bright MLS
- $324,9003 bd1 ba1k sqft260 Beacon Ave, Paulsboro, NJ 08066For SaleMLS ID #NJGL2074924, Steve Laszczyk, Home and Heart Realty. Bright MLS
- $495,0004 bd2 ba1.9k sqft7 Fairhaven Rd, Havertown, PA 19083For SaleMLS ID #PADE2125460, Erica Deuschle, Keller Williams Main Line. Bright MLS
- $289,9003 bd2 ba1.1k sqft5360 Delmar Rd, Clifton Heights, PA 19018For SaleMLS ID #PADE2123442, Kristine McKee, BHHS Fox&Roach-Newtown Square. Bright MLS
