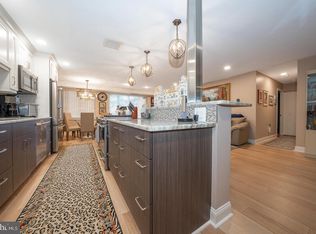
Welcome to the coveted Oak Hill Condominium North Terrace, where comfort, convenience, and modern living come together in this beautifully maintained 2-bedroom, 2-bathroom condo. This spacious residence offers an open and inviting layout featuring a bright living and dining area, perfect for entertaining or relaxing at home. The updated kitchen includes ample cabinetry, modern appliances, and generous counter space for everyday living. The primary suite features a private full bathroom, an abundance of closet space, and lots of natural light. Brand new neutral carpeting. The second bedroom provides flexibility for guests, a home office, or additional living space. A second full bathroom adds convenience and functionality. MUST SETTLE BY AUGUST 31, 2026 Enjoy private balcony views, in-unit storage, and the many amenities Oak Hill Condominium is known for, including secure entry, beautifully landscaped grounds, swimming pools, tennis courts, fitness facilities, clubhouse access, and ample parking. Ideally located near shopping, dining, public transportation, and major highways, North Terrace offers easy access to Center City Philadelphia and the Main Line. This move-in ready condo combines low-maintenance living with resort-style amenities in one of the area’s most desirable communities. This condo can accommodate a washer and dryer.
For sale
Price cut: $25.1K (7/28)
$339,900
1655 Oakwood Dr #316, Penn Valley, PA 19072
2beds
1,144sqft
Condominium
Built in 1969
-- sqft lot
$333,400 Zestimate®
$297/sqft
$613/mo HOA
What's special
Beautifully landscaped groundsTennis courtsSwimming poolsModern appliancesSecure entryPrivate balcony viewsAbundance of closet space
- 88 days |
- 204 |
- 1 |
Zillow last checked:
Listing updated:
Listed by:
Linda Glass 215-704-4000,
Compass RE 6108223356
Source: Bright MLS,MLS#: PAMC2180816
Facts & features
Interior
Bedrooms & bathrooms
- Bedrooms: 2
- Bathrooms: 2
- Full bathrooms: 2
- Main level bathrooms: 2
- Main level bedrooms: 2
Basement
- Area: 0
Heating
- Forced Air, Natural Gas
Cooling
- Central Air, Electric
Appliances
- Included: Built-In Range, Dishwasher, Disposal, Microwave, Self Cleaning Oven, Ice Maker, Refrigerator, Gas Water Heater
- Laundry: Common Area
Features
- Bathroom - Tub Shower, Bathroom - Walk-In Shower, Ceiling Fan(s), Combination Kitchen/Dining, Crown Molding, Dining Area, Kitchen - Galley, Pantry, Primary Bath(s), Recessed Lighting, Walk-In Closet(s)
- Flooring: Hardwood, Carpet, Wood
- Doors: Sliding Glass
- Windows: Screens, Sliding, Replacement
- Has basement: No
- Has fireplace: No
Interior area
- Total structure area: 1,144
- Total interior livable area: 1,144 sqft
- Finished area above ground: 1,144
- Finished area below ground: 0
Property
Parking
- Parking features: Parking Lot
Accessibility
- Accessibility features: None
Features
- Levels: One
- Stories: 1
- Exterior features: Barbecue, Lighting, Street Lights, Tennis Court(s)
- Pool features: Community
- Has view: Yes
- View description: Trees/Woods
Lot
- Features: Suburban
Details
- Additional structures: Above Grade, Below Grade
- Parcel number: 400043165607
- Zoning: RESIDENTIAL
- Special conditions: Standard
- Other equipment: Intercom
Construction
Type & style
- Home type: Condo
- Architectural style: Contemporary
- Property subtype: Condominium
- Attached to another structure: Yes
Materials
- Brick
- Roof: Flat
Condition
- Excellent
- New construction: No
- Year built: 1969
Utilities & green energy
- Electric: 100 Amp Service
- Sewer: Public Sewer
- Water: Public
- Utilities for property: Cable Available, Electricity Available, Natural Gas Available, Phone Available, Cable
Community & HOA
Community
- Security: Smoke Detector(s)
- Condo and coop fee: $613 monthly
- Subdivision: Oak Hill
HOA
- Has HOA: No
- Amenities included: Basketball Court, Clubhouse, Common Grounds, Fitness Center, Jogging Path, Laundry, Meeting Room, Party Room, Picnic Area, Pool, Tennis Court(s)
- Services included: All Ground Fee, Common Area Maintenance, Custodial Services Maintenance, Maintenance Structure, Health Club, Laundry, Maintenance Grounds, Management, Pest Control, Pool(s), Sewer, Snow Removal, Trash, Water
- HOA name: Oak Hill Condominium
Location
- Region: Penn Valley
- Municipality: LOWER MERION TWP
Financial & listing details
- Price per square foot: $297/sqft
- Tax assessed value: $103,530
- Annual tax amount: $4,766
- Date on market: 5/28/2026
- Listing agreement: Exclusive Right To Sell
- Listing terms: Cash,Conventional
- Inclusions: Refrigerator, Ceiling Fans, Lighting Fixtures, Window Treatments(as Is Condition)
- Ownership: Condominium
Estimated market value
$333,400
$317,000 - $350,000
$3,034/mo
Price history
| Date | Event | Price |
|---|---|---|
| 7/28/2026 | Price change | $339,900-6.9%$297/sqft |
Source:  Bright MLS #PAMC2180816 Report a problem Bright MLS #PAMC2180816 Report a problem | ||
| 5/28/2026 | Listed for sale | $365,000+151.7%$319/sqft |
Source: Bright MLS #PAMC2180816 Report a problem | ||
| 3/31/1995 | Sold | $145,000$127/sqft |
Source: Public Record Report a problem | ||
Public tax history
| Year | Property taxes | Tax assessment |
|---|---|---|
| 2025 | $4,481 +5% | $103,530 |
| 2024 | $4,267 | $103,530 |
| 2023 | $4,267 +4.9% | $103,530 |
| 2022 | $4,067 +2.3% | $103,530 |
| 2021 | $3,974 +2.5% | $103,530 |
| 2020 | $3,877 -14.6% | $103,530 -16.1% |
| 2019 | $4,539 +1.9% | $123,400 |
| 2018 | $4,456 +3% | $123,400 |
| 2017 | $4,325 +3.4% | $123,400 |
| 2016 | $4,181 +3.7% | $123,400 |
| 2015 | $4,032 +3% | $123,400 |
| 2014 | $3,915 +2.9% | $123,400 |
| 2013 | $3,804 +1.5% | $123,400 |
| 2012 | $3,748 +5.6% | $123,400 |
| 2011 | $3,550 -0.6% | $123,400 -4.1% |
| 2010 | $3,573 +5.3% | $128,650 |
| 2009 | $3,394 +5% | $128,650 |
| 2008 | $3,231 +3% | -- |
| 2007 | $3,136 +7.6% | -- |
| 2006 | $2,915 +3.8% | -- |
| 2005 | $2,807 +6.2% | -- |
| 2004 | $2,644 +5.9% | -- |
| 2003 | $2,497 +9.3% | -- |
| 2002 | $2,284 +9.4% | -- |
| 2000 | $2,087 +4.6% | -- |
| 1999 | $1,996 | -- |
Find assessor info on the county website
Monthly payment
Est. payment
Payment breakdown
Explore the cost of this home by adjusting the details. Changes won't be saved.Climate risks
Neighborhood: 19072
Nearby schools
GreatSchools rating
- 9/10Welsh Valley Middle SchoolGrades: 5-8Distance: 0.9 mi
- 10/10Harriton Senior High SchoolGrades: 9-12Distance: 3.3 mi
- 10/10Belmont Hills El SchoolGrades: K-4Distance: 1.5 mi
Schools provided by the listing agent
- District: Lower Merion
Source: Bright MLS. This data may not be complete. We recommend contacting the local school district to confirm school assignments for this home.
- $349,9002 bd2 ba1.1k sqft1655 Oakwood Dr APT N205, Narberth, PA 19072For Sale

- $444,5003 bd2 ba1.5k sqft1655 Oakwood Dr #102, Penn Valley, PA 19072Off Market
- $226,9001 bd1 ba858 sqft1655 Oakwood Dr #103, Penn Valley, PA 19072Off Market
- $203,8001 bd1 ba858 sqft1655 Oakwood Dr #104, Penn Valley, PA 19072Off Market
- $329,0002 bd2 ba1.1k sqft1655 Oakwood Dr #105, Penn Valley, PA 19072Off Market
- $318,8002 bd2 ba1.1k sqft1655 Oakwood Dr APT N107, Narberth, PA 19072Off Market
- $300,5002 bd2 ba1.1k sqft1655 Oakwood Dr #112, Penn Valley, PA 19072Off Market
- $270,0001 bd1 ba960 sqft1655 Oakwood Dr #114, Penn Valley, PA 19072Sold
A local agent can set up tours, give advice and negotiate with sellers.
Similar homes
- $349,9002 bd2 ba1.1k sqftOak Hill, Narberth, PA 19072For Sale
 MLS ID #PAMC2171254, Harvey Sklaroff, Harvey Sklaroff Real Estate. Bright MLS
 - $339,9001 bd2 ba1k sqft1637 Oakwood Dr APT S114, Narberth, PA 19072For Sale
 MLS ID #PAMC2162762, Jack Aezen, Compass RE. Bright MLS
 - $289,0002 bd2 ba944 sqft1600 Hagys Ford Rd APT 2L, Penn Valley, PA 19072For Sale
 MLS ID #PAMC2182732, Ellen Sweetman, BHHS Fox & Roach-Haverford. Bright MLS
 - $329,9002 bd2 ba1.1k sqftPlymouth Hills, Plymouth Meeting, PA 19462For Sale
 MLS ID #PAMC2189638, Joe Tosco, Real of Pennsylvania. Bright MLS
 - $375,0003 bd2 ba1.4k sqftPlymouth Hills, Plymouth Meeting, PA 19462For SaleMLS ID #PAMC2190808, Charlene Houston, Keller Williams Real Estate-Blue Bell. Bright MLS
- $399,0002 bd2 ba1.4k sqftThe Fairmont, Bala Cynwyd, PA 19004For SaleMLS ID #PAMC2178454, Gail Kardon, Compass RE. Bright MLS
- $229,9002 bd1 ba1k sqft307 Shawmont Ave APT D, Philadelphia, PA 19128For SaleMLS ID #PAPH2652180, ZJ Jasdi, Keller Williams Real Estate-Blue Bell. Bright MLS
- $309,0002 bd2 ba1k sqftPlymouth Hill, Plymouth Meeting, PA 19462For SaleMLS ID #PAMC2174822, Darcy Scollin, OCF Realty LLC - Philadelphia. Bright MLS
- $350,0002 bd2 ba1k sqft304 Old Forge Xing #304, Devon, PA 19333For SaleMLS ID #PACT2129120, Mary Giovanni, Wayne Realty Corporation. Bright MLS
- $265,0002 bd3 ba1.5k sqft253 Shawmont Ave #-10h5, Philadelphia, PA 19128For SaleMLS ID #PAPH2658266, Kathleen Fox, BHHS Fox & Roach-Haverford. Bright MLS
- $350,0004 bd2 ba1.3k sqft566 Martin St, Philadelphia, PA 19128For SaleMLS ID #PAPH2620880, Lynn Seeburger, BHHS Fox & Roach Wayne-Devon. Bright MLS
- $225,0002 bd2 ba1k sqftGypsy Lane Condos, Philadelphia, PA 19129For SaleMLS ID #PAPH2652286, Nadeen Hodge, BHHS Fox & Roach At the Harper, Rittenhouse Square. Bright MLS
- $395,0002 bd2 ba1.2k sqft2751 Pennsylvania Ave #B102, Philadelphia, PA 19130For SaleMLS ID #PAPH2659086, Andrew Kratz, BHHS Fox & Roach-Art Museum. Bright MLS
- $185,0002 bd2 ba1.2k sqftGreen Hill, Wynnewood, PA 19096For SaleMLS ID #PAMC2190786, Damon Michels, KW Main Line - Narberth. Bright MLS
- $479,0002 bd2 ba1.3k sqftMansard House, Haverford, PA 19041For SaleMLS ID #PAMC2188300, Jordan Wiener, Compass RE. Bright MLS
- $364,9003 bd2 ba1k sqft4 Chalfont St, Cinnaminson, NJ 08077For SaleMLS ID #NJBL2118404, Elaine Tursi-Williams, Weichert Realtors - Moorestown. Bright MLS
- $289,0002 bd2 ba1.3k sqftBreyer Estates, Elkins Park, PA 19027For SaleMLS ID #PAMC2185348, Gwen Riesenberg, BHHS Fox & Roach-Blue Bell. Bright MLS
- $299,9002 bd2 ba1k sqftDeane, Wayne, PA 19087For SaleMLS ID #PACT2130794, Megan McGowan, BHHS Fox & Roach Wayne-Devon. Bright MLS
- $309,0003 bd2 ba1.2k sqft801 Yale Ave APT 205, Swarthmore, PA 19081For SaleMLS ID #PADE2117012, Fernando Gallard, BHHS Fox & Roach-Media. Bright MLS
- $325,0002 bd2 ba1.3k sqft2011 Yorktown N, Norristown, PA 19403For SaleMLS ID #PAMC2190142, Jon Brouse, BHHS Fox & Roach-Jenkintown. Bright MLS
