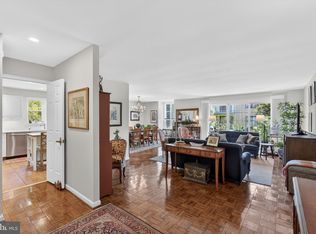
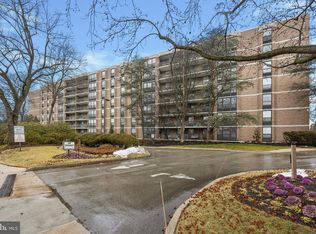
OPPORTUNITY KNOCKS — Looking for a tastefully upgraded, turn‑key, move‑in ready 2‑Bedroom, 2‑Bath, 1,305‑square‑foot condominium residence in LOWER MERION TOWNSHIP at the Mansard House, one of Haverford’s most charming and desirable boutique buildings that is a true WALKER'S PARADISE offering incredible convenience and walkability — just steps to Suburban Square (R‑5 train, Apple, Starbucks, Lifetime Fitness, Farmers Market, Trader Joe’s & fine boutiques), Haverford Square (White Dog Café), Merion Cricket Club, banks, pharmacy, parks and playgrounds. This is your once‑in‑a‑lifetime opportunity! This IMPECCABLY MAINTAINED , RENOVATED residence blends period character with modern amenities and is in TURN-KEY, MOVE-IN CONDITION. The entrance foyer opens to a SUN-DRENCHED OPEN-CONCEPT interior with excellent circular flow, a neutral sophisticated palette, abundant natural light, and a flexible floor plan with all the spaces one needs — the focal point upon entrance is the LARGE LIVING ROOM with sliding door to the SERENE BALCONY W/ TREE-TOP VIEWS (perfect for outdoor entertaining, a glass of wine and a book or dining al fresco), a cozy office nook, and a grand dining room directly off the UPDATED EAT-IN KITCHEN featuring large format French Limestone flooring, abundant Cherry Cabinetry w/ under‑cabinet lighting, Santa Cecilia Granite Countertops, Natural Stone backsplash with Hand‑Painted tiles, and Stainless appliances including a 5‑burner cooktop with a Pro Hood vented to the outside (extremely rare in condo living), French‑door refrigerator, dishwasher, and deep stainless sink with sprayer. The flexible floor plan offers two large bedrooms and two updated baths. The owner’s suite is a serene retreat with a dressing area and wall of closets, and BEAUTIFUL SPA LIKE BATH with Floor‑to‑Ceiling French Limestone Tile, Cherry vanity with leathered Granite top, and a DEEP JETTED TUB / shower. Additional highlights include gleaming original hardwood floors, custom crown moldings, recessed lighting throughout, built‑in sound throughout, updated replacement windows, a large laundry room with updated Miele full‑size front‑loading washer and dryer, outfitted closets, abundant storage, assigned parking space and the highly regarded AWARD WINNING LOWER MERION SCHOOL DISTRICT make this an ultra‑rare opportunity one not to be missed!!!
For sale
$479,000
264 Montgomery Ave APT 304, Haverford, PA 19041
2beds
1,305sqft
:
Get pre-qualified$3,790/mo
Condominium
Built in 1972
-- sqft lot
$-- Zestimate®
$367/sqft
$672/mo HOA
What's special
Neutral sophisticated paletteTwo updated bathsUpdated replacement windowsFlexible floor planImpeccably maintained renovated residenceAbundant natural lightOutfitted closets
- 9 days |
- 607 |
- 18 |
Zillow last checked:
Listing updated:
Listed by:
Jordan Wiener 610-996-6000,
Compass RE 6108223356
Source: Bright MLS,MLS#: PAMC2188300
Facts & features
Interior
Bedrooms & bathrooms
- Bedrooms: 2
- Bathrooms: 2
- Full bathrooms: 2
- Main level bathrooms: 2
- Main level bedrooms: 2
Rooms
- Room types: Living Room, Dining Room, Primary Bedroom, Kitchen, Bedroom 1
Primary bedroom
- Level: Main
- Area: 228 Square Feet
- Dimensions: 12 X 19
Bedroom 1
- Level: Main
- Area: 143 Square Feet
- Dimensions: 11 X 13
Dining room
- Level: Main
- Area: 135 Square Feet
- Dimensions: 9 X 15
Kitchen
- Features: Kitchen - Electric Cooking
- Level: Main
- Area: 126 Square Feet
- Dimensions: 9 X 14
Living room
- Level: Main
- Area: 225 Square Feet
- Dimensions: 15 X 15
Heating
- Forced Air, Natural Gas
Cooling
- Central Air, Electric
Appliances
- Included: Built-In Range, Dishwasher, Refrigerator, Disposal, Gas Water Heater
- Laundry: Main Level, In Unit
Features
- Primary Bath(s), Eat-in Kitchen
- Flooring: Wood, Tile/Brick
- Has basement: No
- Has fireplace: No
Interior area
- Total structure area: 1,305
- Total interior livable area: 1,305 sqft
- Finished area above ground: 1,305
- Finished area below ground: 0
Video & virtual tour
Property
Parking
- Total spaces: 1
- Parking features: Assigned, Parking Lot
- Details: Assigned Parking
Accessibility
- Accessibility features: Accessible Elevator Installed
Features
- Levels: One
- Stories: 1
- Exterior features: Balcony
- Pool features: None
Details
- Additional structures: Above Grade, Below Grade
- Parcel number: 400038708654
- Zoning: RESIDENTIAL
- Special conditions: Standard
Construction
Type & style
- Home type: Condo
- Architectural style: French
- Property subtype: Condominium
- Attached to another structure: Yes
Materials
- Brick
Condition
- New construction: No
- Year built: 1972
Utilities & green energy
- Sewer: Public Sewer
- Water: Public
Community & HOA
Community
- Condo and coop fee: $672 monthly
- Subdivision: Mansard House
HOA
- Has HOA: No
- Amenities included: Elevator(s), Storage, Reserved/Assigned Parking
- Services included: Common Area Maintenance, Maintenance Grounds, Snow Removal, Trash, Air Conditioning, Heat, Sewer, Water
Location
- Region: Haverford
- Municipality: LOWER MERION TWP
Financial & listing details
- Price per square foot: $367/sqft
- Tax assessed value: $124,870
- Annual tax amount: $5,748
- Date on market: 7/30/2026
- Listing agreement: Exclusive Right To Sell
- Inclusions: Appliances, Light Fixtures And Window Treatments(except Silk Drapes In Owners Suite) -- All In As-is Condition And With $0 Monetary Value.
- Exclusions: Silke Drapes In Owners Suite
- Ownership: Condominium
Estimated market value
Not available
Estimated sales range
Not available
Not available
Price history
| Date | Event | Price |
|---|---|---|
| 7/30/2026 | Listed for sale | $479,000-1.2%$367/sqft |
Source:  Bright MLS #PAMC2188300 Report a problem Bright MLS #PAMC2188300 Report a problem | ||
| 7/18/2026 | Listing removed | $485,000$372/sqft |
Source: Bright MLS #PAMC2174410 Report a problem | ||
| 4/6/2026 | Listed for sale | $485,000+2.1%$372/sqft |
Source: Bright MLS #PAMC2174410 Report a problem | ||
| 1/7/2026 | Listing removed | $475,000$364/sqft |
Source: Bright MLS #PAMC2158196 Report a problem | ||
| 12/1/2025 | Price change | $475,000-9.5%$364/sqft |
Source: Bright MLS #PAMC2158196 Report a problem | ||
| 10/14/2025 | Listed for sale | $525,000$402/sqft |
Source: Bright MLS #PAMC2158196 Report a problem | ||
Public tax history
Tax history is unavailable.
Monthly payment
Est. payment
Payment breakdown
Explore the cost of this home by adjusting the details. Changes won't be saved.Climate risks
Neighborhood: 19041
Nearby schools
GreatSchools rating
- 10/10Penn Valley SchoolGrades: K-4Distance: 1.9 mi
- 9/10Welsh Valley Middle SchoolGrades: 5-8Distance: 2.5 mi
- 10/10Harriton Senior High SchoolGrades: 9-12Distance: 2.2 mi
Schools provided by the listing agent
- District: Lower Merion
Source: Bright MLS. This data may not be complete. We recommend contacting the local school district to confirm school assignments for this home.
- $575,0003 bd2 ba1.7k sqft264 Montgomery Ave #202, Haverford, PA 19041Pending
- $479,9002 bd2 ba1.5k sqft264 Montgomery Ave APT 405, Haverford, PA 19041Sold

- $470,0002 bd2 ba1.3k sqft264 Montgomery Ave APT 305, Haverford, PA 19041Sold

- $385,6002 bd2 ba1.2k sqft264 Montgomery Ave APT 303, Haverford, PA 19041Off Market

- $342,5002 bd2 ba1.3k sqft264 W Montgomery Ave #304, Haverford, PA 19041Off Market
- $277,1002 bd2 ba966 sqft264 W Montgomery Ave UNIT 403, Haverford, PA 19041Off Market
- $426,9003 bd2 ba1.2k sqft260 W Montgomery Ave #404, Haverford, PA 19041Off Market
- $1,250,0002 bd1 ba800 sqft268 W Montgomery Ave, Haverford, PA 19041Sold
A local agent can set up tours, give advice and negotiate with sellers.
Similar homes
- $499,9003 bd2 ba1.7k sqft400 Rittenhouse Cir, Havertown, PA 19083For Sale

 MLS ID #PADE2116728, Bridget McNichol, Keller Williams Main Line. Bright MLS
 - $545,0002 bd2 ba1.4k sqftThe Fairmont, Bala Cynwyd, PA 19004For Sale
 MLS ID #PAMC2168460, Gail Kardon, Compass RE. Bright MLS
 - $399,0002 bd2 ba1.4k sqftThe Fairmont, Bala Cynwyd, PA 19004For SaleMLS ID #PAMC2178454, Gail Kardon, Compass RE. Bright MLS
- $575,0002 bd2 ba1.5k sqft65 Delia Dr, Broomall, PA 19008For Sale
 MLS ID #PADE2120772, MaryEllen Detterline, RE/MAX Ace Realty. Bright MLS
 - $495,0002 bd3 ba1.5k sqft77 Abrams Ln, Chesterbrook, PA 19087For SaleMLS ID #PACT2132258, Lynne Mayer, BHHS Fox & Roach Wayne-Devon. Bright MLS
- $365,0002 bd2 ba1.1k sqft700 Ardmore Ave APT 614, Ardmore, PA 19003For SaleMLS ID #PADE2119042, Mr. Justin Stuardi, EXP Realty, LLC. Bright MLS
- $415,0003 bd3 ba1.4k sqft29 Barclay Ct Building 204-U-29, Blue Bell, PA 19422For SaleMLS ID #PAMC2189042, Ben Friggle, Keller Williams Real Estate-Montgomeryville. Bright MLS
- $444,0003 bd2 ba1.3k sqft152 Shelbourne Rd, Havertown, PA 19083For SaleMLS ID #PADE2118122, Dan Mancini, EXP Realty, LLC. Bright MLS
- $479,9002 bd3 ba1.2k sqft8708 Prospect Ave #-c9, Philadelphia, PA 19118For SaleMLS ID #PAPH2644052, Diane Reddington, Coldwell Banker Realty. Bright MLS
- $558,0002 bd2 ba1.4k sqftNone Available, Philadelphia, PA 19145For SaleMLS ID #PAPH2628956, Barbara Capozzi, EXP Realty, LLC. Bright MLS
- $500,0002 bd3 ba1.5k sqft30 Park Ave, Bryn Mawr, PA 19010For SaleMLS ID #PADE2106610, Chip Desjardins, Swayne Real Estate Group, LLC. Bright MLS
- $459,9002 bd2 ba1.3k sqft47 Beagle Run, Glen Mills, PA 19342For SaleMLS ID #PADE2121024, Geoff Wilkinson, Springer Realty Group. Bright MLS
- $465,0003 bd3 ba1.7k sqft1801 Westfield Ct #1801, Newtown Square, PA 19073For SaleMLS ID #PACT2131894, Samantha Figures, EveryHome Realtors. Bright MLS
- $324,9002 bd1 ba1.1k sqft357 W Salaignac St, Philadelphia, PA 19128For SaleMLS ID #PAPH2655254, Ryan McLaughlin, Compass RE. Bright MLS
- $339,9002 bd2 ba1.1k sqftOak Hill, Penn Valley, PA 19072For SaleMLS ID #PAMC2180816, Linda Glass, Compass RE. Bright MLS
- $399,0003 bd3 ba1.7k sqft20 Montgomery Ave Unit D, Bala Cynwyd, PA 19004For SaleMLS ID #PAMC2184686, Elan Elkaim, Keller Williams Main Line. Bright MLS
- $545,0002 bd3 ba1.6k sqft471 Eaton Way #471, West Chester, PA 19380For SaleMLS ID #PACT2132046, Ryan DeVitis, Compass RE. Bright MLS
- $550,0003 bd3 ba1.7k sqft413 E Allens Ln, Philadelphia, PA 19119For SaleMLS ID #PAPH2655446, Henry Meigs, BHHS Fox & Roach-Chestnut Hill. Bright MLS
- $510,0004 bd3 ba1.8k sqft8 Janice Dr, Wilmington, DE 19810For SaleMLS ID #DENC2108518, Rose Bloom, Long & Foster Real Estate, Inc.. Bright MLS
- $550,0004 bd3 ba1.9k sqft110 Blue Teel Cir, Audubon, PA 19403For SaleMLS ID #PAMC2189602, Brian Tuner, Coldwell Banker Realty. Bright MLS
