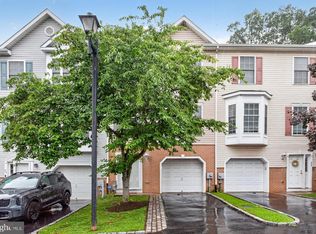
Welcome to Tavistock, one of Chestnut Hill’s most coveted and picturesque communities, where timeless charm meets refined design. Tucked within a peaceful, village-like setting, this solid brick condominium is ready for its next owner to incorporate their personal touches. A front flagstone courtyard provides an inviting entrance and an ideal space for outdoor relaxation. Inside, the main level features hardwood flooring throughout a spacious living room. The formal dining room, well suited for gathering, opens directly to the kitchen and features doors leading out to a rear patio. Equipped with granite countertops, the kitchen also includes a breakfast bar with pendant lighting and seating for two. An updated powder room completes this main level. The second floor comprises two en-suite bedrooms, each finished with plantation shutters, ceiling fans, and recessed lighting. The primary bedroom provides a generous layout, ample closet space, and a full bathroom with tile flooring. The second bedroom offers a double closet, a full bathroom, and dedicated laundry space. A versatile third level loft offers an expansive area that functions perfectly as a third bedroom, home office, or guest suite, complete with its own ceiling fan and recessed lighting. Outside, the rear patio provides a private setting for grilling and gardening. The Tavistock community includes assigned parking, dedicated guest spaces, and beautifully landscaped grounds. The location is incredible and you are a few blocks from the train, shopping, dining and boutiques of quaint Chestnut Hill , as well as the trails of the Wissahickon Valley and convenient rail access to Center City Philadelphia.
Pending
$479,900
8708 Prospect Ave #-c9, Philadelphia, PA 19118
2beds
1,232sqft
Townhouse
Built in 1990
-- sqft lot
$472,500 Zestimate®
$390/sqft
$306/mo HOA
What's special
Wood burning fireplaceBeautifully landscaped groundsUpdated powder roomSolid brick condominiumInviting entranceFront flagstone courtyardTwo en-suite bedrooms
- 56 days
- 892
- 57
Zillow last checked:
Listing updated:
Listed by:
Diane Reddington 215-641-2727,
Coldwell Banker Realty 2156412727
Source: Bright MLS,MLS#: PAPH2644052
Facts & features
Interior
Bedrooms & bathrooms
- Bedrooms: 2
- Bathrooms: 3
- Full bathrooms: 2
- 1/2 bathrooms: 1
- Main level bathrooms: 1
Rooms
- Room types: Living Room, Dining Room, Bedroom 2, Kitchen, Bedroom 1, Loft, Bathroom 1, Bathroom 2, Half Bath
Bedroom 1
- Features: Flooring - Carpet, Ceiling Fan(s), Recessed Lighting, Walk-In Closet(s), Built-in Features
- Level: Upper
- Area: 156 Square Feet
- Dimensions: 12 X 13
Bedroom 2
- Features: Flooring - Carpet, Ceiling Fan(s), Recessed Lighting
- Level: Upper
- Area: 208 Square Feet
- Dimensions: 13 X 16
Bathroom 1
- Features: Bathroom - Tub Shower
- Level: Upper
- Area: 63 Square Feet
- Dimensions: 9 X 7
Bathroom 2
- Features: Bathroom - Stall Shower
- Level: Upper
- Area: 35 Square Feet
- Dimensions: 5 X 7
Dining room
- Features: Flooring - HardWood
- Level: Main
- Area: 99 Square Feet
- Dimensions: 9 X 11
Half bath
- Level: Main
- Area: 24 Square Feet
- Dimensions: 4 X 6
Kitchen
- Features: Flooring - HardWood, Lighting - Pendants, Breakfast Bar, Granite Counters, Eat-in Kitchen, Kitchen - Electric Cooking, Recessed Lighting
- Level: Main
- Area: 81 Square Feet
- Dimensions: 9 X 9
Living room
- Features: Flooring - HardWood, Built-in Features, Fireplace - Wood Burning
- Level: Main
- Area: 272 Square Feet
- Dimensions: 16 X 17
Loft
- Features: Flooring - Carpet, Ceiling Fan(s)
- Level: Upper
- Area: 143 Square Feet
- Dimensions: 11 X 13
Heating
- Heat Pump, Forced Air, Electric
Cooling
- Central Air, Electric
Appliances
- Included: Microwave, Built-In Range, Disposal, Dishwasher, Oven/Range - Electric, Electric Water Heater
- Laundry: Upper Level
Features
- Bathroom - Stall Shower, Bathroom - Tub Shower, Ceiling Fan(s), Eat-in Kitchen, Recessed Lighting, Upgraded Countertops, Attic
- Flooring: Hardwood, Ceramic Tile, Carpet, Wood
- Doors: French Doors
- Windows: Bay/Bow
- Has basement: No
- Number of fireplaces: 1
- Fireplace features: Mantel(s), Brick, Glass Doors, Wood Burning
Interior area
- Total structure area: 1,232
- Total interior livable area: 1,232 sqft
- Finished area above ground: 1,232
- Finished area below ground: 0
Video & virtual tour
Property
Parking
- Parking features: Parking Lot
Accessibility
- Accessibility features: None
Features
- Levels: Three
- Stories: 3
- Patio & porch: Patio
- Exterior features: Extensive Hardscape
- Pool features: None
Lot
- Features: Landscaped
Details
- Additional structures: Above Grade, Below Grade
- Parcel number: 888200414
- Zoning: RM1
- Special conditions: Standard
Construction
Type & style
- Home type: Townhouse
- Architectural style: Colonial
- Property subtype: Townhouse
Materials
- Brick
- Foundation: Slab
- Roof: Pitched,Shingle
Condition
- Excellent
- New construction: No
- Year built: 1990
Utilities & green energy
- Electric: 100 Amp Service
- Sewer: Public Sewer
- Water: Public
Community & HOA
Community
- Condo and coop fee: $306 monthly
- Subdivision: Chestnut Hill
HOA
- Has HOA: No
- Services included: Water, Common Area Maintenance, Snow Removal, Maintenance Structure
Location
- Region: Philadelphia
- Municipality: PHILADELPHIA
Financial & listing details
- Price per square foot: $390/sqft
- Tax assessed value: $259,700
- Annual tax amount: $3,635
- Date on market: 7/7/2026
- Listing agreement: Exclusive Right To Sell
- Listing terms: Cash,Conventional
- Inclusions: Washer, Dryer, Refrigerator All In "as Is" Condition (w / D Are Newer)
- Ownership: Fee Simple
Estimated market value
$472,500
$449,000 - $496,000
$2,452/mo
Price history
| Date | Event | Price |
|---|---|---|
| 8/18/2026 | Pending sale | $479,900$390/sqft |
Source:  Bright MLS #PAPH2644052 Report a problem Bright MLS #PAPH2644052 Report a problem | ||
| 8/6/2026 | Listed for sale | $479,900$390/sqft |
Source: Bright MLS #PAPH2644052 Report a problem | ||
| 7/29/2026 | Pending sale | $479,900$390/sqft |
Source: Bright MLS #PAPH2644052 Report a problem | ||
| 7/7/2026 | Listed for sale | $479,900$390/sqft |
Source: Bright MLS #PAPH2644052 Report a problem | ||
Public tax history
Tax history is unavailable.
Monthly payment
Est. payment
Payment breakdown
Explore the cost of this home by adjusting the details. Changes won't be saved.Climate risks
Neighborhood: Chestnut Hill
Nearby schools
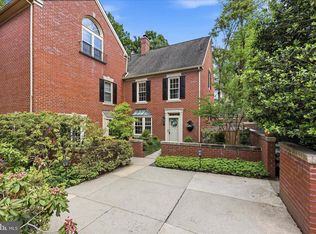
- $630,0003 bd3 ba1.5k sqft8708 Prospect Ave APT A1, Philadelphia, PA 19118Sold
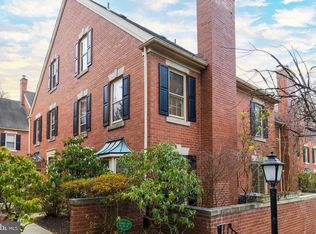
- $532,0003 bd4 ba1.5k sqft8708 Prospect Ave APT B4, Philadelphia, PA 19118Sold
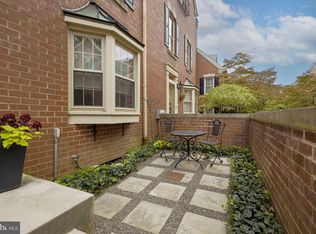
- $575,0003 bd3 ba1.8k sqft8708 Prospect Ave APT D14, Philadelphia, PA 19118Sold
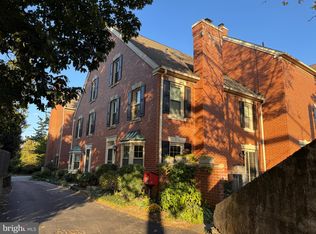
- $560,0003 bd4 ba1.6k sqft8708 Prospect Ave APT E19, Philadelphia, PA 19118Sold
Similar homes
- $449,5003 bd3 ba1.6k sqft100 Parker Ave Unit 23, Philadelphia, PA 19128For Sale
 MLS ID #PAPH2601112, James Parrella, Parrella Realty & Propert Management. Bright MLS
 - $300,0003 bd2 ba1.1k sqft7450 Beverly Rd, Philadelphia, PA 19138For Sale
 MLS ID #PAPH2663868, Tammy Bowens, Keller Williams Real Estate-Langhorne. Bright MLS
 - $425,0003 bd3 ba1.6k sqft1829 Loney St, Philadelphia, PA 19111For Sale
 MLS ID #PAPH2662382, Ella Thang, Canaan Realty Services INC. Bright MLS
 - $488,5003 bd3 ba1.6k sqft744 Newbury Ct, Southampton, PA 18966For Sale
 MLS ID #PABU2129092, Joann Seitter, Keller Williams Real Estate-Langhorne. Bright MLS
 - $409,0003 bd2 ba1.8k sqft3935 Dexter St, Philadelphia, PA 19128For SaleMLS ID #PAPH2662064, Karrie Gavin, Elfant Wissahickon-Rittenhouse Square. Bright MLS
- $375,0002 bd3 ba1.1k sqft700 Ardmore Ave APT 509, Ardmore, PA 19003For SaleMLS ID #PADE2122460, Joe Bonner, BHHS Fox & Roach-Haverford. Bright MLS
- $415,0003 bd2 ba1.5k sqft555 Canterbury Rd W, Norristown, PA 19403For SaleMLS ID #PAMC2192164, Ryanne Sullivan, Compass RE. Bright MLS
- $450,0003 bd2 ba1.5k sqft723 Filbert St, Palmyra, NJ 08065For SaleMLS ID #NJBL2119412, Jennifer Paullin, Keller Williams Real Estate - Newtown. Bright MLS
- $415,0003 bd3 ba1.4k sqft29 Barclay Ct Building 204-U-29, Blue Bell, PA 19422For SaleMLS ID #PAMC2189042, Ben Friggle, Keller Williams Real Estate-Montgomeryville. Bright MLS
- $349,9003 bd2 ba1.3k sqft7321 Valley Ave, Philadelphia, PA 19128For SaleMLS ID #PAPH2663350, Alyssa Scarpill, Coldwell Banker Realty. Bright MLS
- $457,0003 bd2 ba1.7k sqft601 Sharon Ln, Philadelphia, PA 19115For SaleMLS ID #PAPH2622884, Adam Kiliszek, EXP Realty, LLC. Bright MLS
- $470,0003 bd3 ba1.7k sqft46 Rampart Dr, Chesterbrook, PA 19087For SaleMLS ID #PACT2126820, Ryan Petrucci, RE/MAX Main Line-Paoli. Bright MLS
- $379,0003 bd3 ba1.5k sqft1204 Friel Pl, Philadelphia, PA 19116For SaleMLS ID #PAPH2654818, Ilya Vorobey, Elite Realty Group Unl. Inc.. Bright MLS
- $420,0002 bd3 ba1.3k sqftWindsor Pass, Horsham, PA 19044For SaleMLS ID #PAMC2184684, George Cahill, Realty Mark Cityscape. Bright MLS
- $495,0003 bd3 ba1.7k sqft1102 S Front 1/2 St, Philadelphia, PA 19147For SaleMLS ID #PAPH2627404, Allen Kravitz, Kurfiss Sotheby's International Realty. Bright MLS
- $379,0002 bd3 ba1.6k sqft709 Kings Croft, Cherry Hill, NJ 08034For SaleMLS ID #NJCD2121848, Laurel Witts, Keller Williams Realty - Moorestown. Bright MLS
- $315,0002 bd2 ba1k sqft741 Brighton St, Philadelphia, PA 19111For SaleMLS ID #PAPH2662906, Nancy Day, Keller Williams Real Estate-Montgomeryville. Bright MLS
- $474,9004 bd2 ba1.6k sqft2621 Old Welsh Rd, Willow Grove, PA 19090For SaleMLS ID #PAMC2188838, John Katein, Century 21 Integra - Newtown. Bright MLS
- $395,0002 bd2 ba1.1k sqft214 Madison Rd, Willow Grove, PA 19090For SaleMLS ID #PAMC2192314, Lenny Ginchereau, Keller Williams Realty - Moorestown. Bright MLS
- $339,0004 bd2 ba1.3k sqft566 Martin St, Philadelphia, PA 19128For SaleMLS ID #PAPH2620880, Lynn Seeburger, BHHS Fox & Roach Wayne-Devon. Bright MLS
