Welcome to Tavistock, one of Chestnut Hill’s most coveted and picturesque communities, where timeless charm meets refined design at this Home. Tucked within a peaceful, village-like setting, this exceptionally styled end-unit townhome condominium is a rare offering—beautifully curated by the homeowner with an extraordinary eye for detail, creating the warmth and romance of an English country cottage. From the moment you arrive, the private slate terrace and enchanting garden set the tone for a home that feels both elegant and inviting. Thoughtfully renovated and impeccably maintained, this 3-bedroom, 2.5-bath residence offers nearly 1,600 square feet of beautifully designed living space where every finish has been carefully selected and every room thoughtfully composed. The sun-filled main level blends sophistication with comfort, featuring rich wood flooring, custom millwork, wainscoting, beamed ceilings, upgraded lighting, and a cozy fireplace that anchors the living space. Sliding doors open to the wraparound slate terrace, creating seamless indoor-outdoor living and an idyllic setting for morning coffee or evening entertaining. The charming kitchen is equal parts functional and stylish, showcasing painted cabinetry, butcher block countertops, stainless steel appliances, under-cabinet lighting, and carefully chosen designer touches that elevate the space while maintaining its inviting cottage appeal. Upstairs, the second level offers two generously sized bedroom suites, each with beautifully renovated baths. The primary suite features a tub and shower combination, while the second suite boasts a beautifully tiled shower, updated vanity, designer carpeting, porcelain flooring and convenient second-floor laundry. The versatile third-floor loft-style bedroom offers endless possibilities—perfect as a guest retreat, home office, studio, or playroom—with generous storage and attic access. Additional highlights include New custom wood windows, assigned parking, guest spaces, and beautifully landscaped grounds. Ideally located just moments from Chestnut Hill’s beloved boutiques, cafés, acclaimed restaurants, and the trails of the Wissahickon Valley, this special home also offers convenient rail access to Center City Philadelphia. A rare opportunity to own a truly distinctive Tavistock residence where decorator-inspired style, cottage charm, and an exceptional Chestnut Hill lifestyle come together beautifully.
Sold for $630,000
Zillow last checked:
Listing updated:
Bought with:
Lindsey Toconita, RS343604
Kurfiss Sotheby's International Realty
Source: Bright MLS,MLS#: PAPH2626394
Price history
| Date | Event | Price |
|---|---|---|
| 7/8/2026 | Sold | $630,000+9.6%$398/sqft |
Source:  Bright MLS #PAPH2626394 Report a problem Bright MLS #PAPH2626394 Report a problem | ||
| 5/31/2026 | Pending sale | $575,000$363/sqft |
Source: Bright MLS #PAPH2626394 Report a problem | ||
| 5/28/2026 | Listed for sale | $575,000+25%$363/sqft |
Source: Bright MLS #PAPH2626394 Report a problem | ||
| 12/29/2023 | Sold | $460,000-3.5%$290/sqft |
Source: Bright MLS #PAPH2265344 Report a problem | ||
| 11/17/2023 | Pending sale | $476,900$301/sqft |
Source: Bright MLS #PAPH2265344 Report a problem | ||
| 11/7/2023 | Price change | $476,900-1.1%$301/sqft |
Source: Bright MLS #PAPH2265344 Report a problem | ||
| 10/30/2023 | Price change | $482,250-0.5%$304/sqft |
Source: Bright MLS #PAPH2265344 Report a problem | ||
| 10/14/2023 | Price change | $484,750-1%$306/sqft |
Source: Bright MLS #PAPH2265344 Report a problem | ||
| 10/9/2023 | Price change | $489,7500%$309/sqft |
Source: Bright MLS #PAPH2265344 Report a problem | ||
| 9/24/2023 | Price change | $489,900-0.8%$309/sqft |
Source: Bright MLS #PAPH2265344 Report a problem | ||
| 9/18/2023 | Price change | $493,900-0.3%$312/sqft |
Source: Bright MLS #PAPH2265344 Report a problem | ||
| 9/14/2023 | Price change | $495,150+0%$313/sqft |
Source: Bright MLS #PAPH2265344 Report a problem | ||
| 9/6/2023 | Price change | $494,950+0%$312/sqft |
Source: Bright MLS #PAPH2265344 Report a problem | ||
| 8/29/2023 | Price change | $494,900-0.2%$312/sqft |
Source: Bright MLS #PAPH2265344 Report a problem | ||
| 8/17/2023 | Price change | $495,7500%$313/sqft |
Source: Bright MLS #PAPH2265344 Report a problem | ||
| 8/7/2023 | Listed for sale | $495,900+34%$313/sqft |
Source: Bright MLS #PAPH2265344 Report a problem | ||
| 9/29/2022 | Listing removed | $370,000$234/sqft |
Source: Bright MLS #PAPH2151588 Report a problem | ||
| 9/15/2022 | Listed for sale | $370,000$234/sqft |
Source: Bright MLS #PAPH2151588 Report a problem | ||
Nearby homes
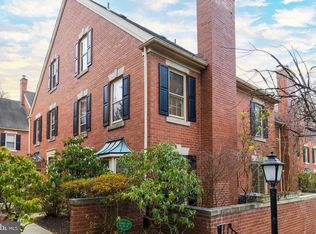
- $532,0003 bd4 ba1.5k sqft8708 Prospect Ave APT B4, Philadelphia, PA 19118Sold
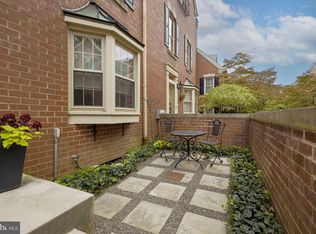
- $575,0003 bd3 ba1.8k sqft8708 Prospect Ave APT D14, Philadelphia, PA 19118Sold
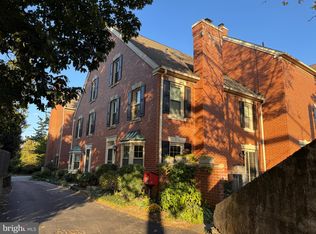
- $560,0003 bd4 ba1.6k sqft8708 Prospect Ave APT E19, Philadelphia, PA 19118Sold
- $479,9002 bd3 ba1.2k sqft8708 Prospect Ave #-C9, Philadelphia, PA 19118Pending

Get a cash offer in 3 minutes
Find out how much your home could sell for in as little as 3 minutes with a no-obligation cash offer.
Estimated market value
$630,100
