Skip main navigation
Sold for $575,000
  • $575,000

    8708 Prospect Ave APT D14, Philadelphia, PA 19118

    3beds
    1,826sqft
    Townhouse
    Built in 1990
    2,613.6 Square Feet Lot
    $584,300 Zestimate®
    $315/sqft
    $3,033 Estimated rent

    Home value

    $584,300

    $538,000 - $637,000

    $3,033/mo

    Zestimate® history
    Loading
    Loading...

    Owner options

    List your home for rent

    $3,033/mo

    Rent Zestimate®

    Find your next renter with Zillow Rental Manager. Plus, with online applications, you can quickly screen prospective tenants – for free.

    Learn more

    $3,033/mo

    Rent Zestimate®

    Refinance and save

    $3,938/mo

    Est. payment

    Refinancing to a lower rate could help reduce your monthly payments and save thousands over the life of the loan.

    See today's rates

    $3,938/mo

    Est. payment

    Explore your selling options

    Work with a Zillow partner agent

    Leverage their expertise and Zillow's premium Showcase listings to get your home seen by more buyers.

    Get started

    List with your own agent

    Get your home in front of millions of buyers by listing it on Zillow.

    Learn how to do it

    Sell it yourself

    Take full control of how buyers see your home on Zillow by listing For Sale by Owner (FSBO).

    List your home

    What's special

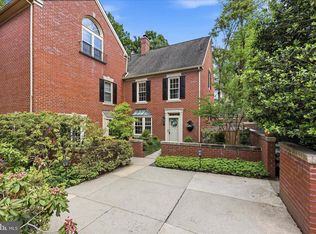
    Private front patioQuartz countersProfessionally landscaped yardsCustom room-darkening shadeFully renovated bathMarble-top vanityExpanded and redesigned kitchen
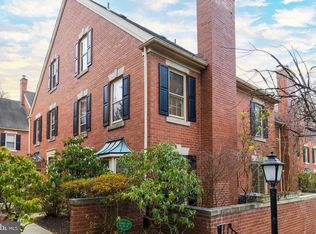
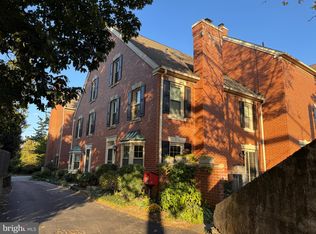
    Welcome to the highly sought-after Tavistock community in the heart of Chestnut Hill. This rarely available and effortlessly charming townhome is nestled within a serene, village-like setting, offering a turn-key opportunity at 8708 Prospect Avenue, Home D14. This beautifully updated 3 bedroom, 2.5 bath townhome built in 1990 spans 1,826 square feet, offering character and contemporary comfort in equal measure. A private front patio welcomes you to this thoughtfully renovated (2018), move-in ready home featuring an open, light-filled floor plan with fireplace, professionally landscaped yards, and quality upgrades throughout. The main level features designer flooring, upgraded lighting, smart home features, and an Andersen sliding door. The expanded and redesigned kitchen offers high-end cabinetry with custom storage, quartz counters, GE Café appliances, induction cooktop, dual ovens, an oversized farmhouse sink with Delta touch faucet, and stylish details like under-cabinet lighting. The second level offers a fully renovated bath with marble-top vanity and tiled shower, new Shaw carpet and porcelain flooring, room-darkening shades, and an expanded laundry area with added cabinetry, recessed lighting, and a Fischer & Paykel washer and dryer. The third-level primary suite features a custom closet and a renovated bath with marble-top double vanity, enlarged marble-tiled shower, Kohler comfort-height toilet, recessed lighting, wall sconces, a Hunter ceiling fan, and custom room-darkening shade. Home D14 includes an unfinished basement (rare in Tavistock) for storage or future expansion, with upgrades like a new water heater (2020), electrical panel, sump pump, and waterproofing (2022). Assigned parking and guest spots provide convenient off-street parking. This Chestnut Hill charmer is just steps from quaint shops, acclaimed restaurants, the scenic Wissahickon Trail, and with easy access to Center City Philadelphia, Manhattan and Washington, D.C. via train. Don’t miss the opportunity to make this gracious home your own; where comfort, style, and a vibrant community come together to offer a truly unparalleled living experience.

    Zillow last checked:

    Listing updated:

    Listed by:

    Nanci Fitzgerald 215-805-0447,

    Kurfiss Sotheby's International Realty

    Bought with:

    Amanda Saunders, RS309462

    Compass RE

    Source: Bright MLS,MLS#: PAPH2530336MLS Logo

    Facts & features

    Interior

    Bedrooms & bathrooms
    • Bedrooms: 3
    • Bathrooms: 3
    • Full bathrooms: 2
    • 1/2 bathrooms: 1
    • Main level bathrooms: 1
    Primary bedroom
    • Level: Upper
    • Area: 117 Square Feet
    • Dimensions: 13 X 9
    Primary bedroom
    • Level: Unspecified
    Bedroom 1
    • Level: Upper
    • Area: 108 Square Feet
    • Dimensions: 12 X 9
    Bedroom 2
    • Level: Upper
    • Area: 336 Square Feet
    • Dimensions: 21 X 16
    Dining room
    • Level: Main
    • Area: 132 Square Feet
    • Dimensions: 12 X 11
    Kitchen
    • Features: Kitchen - Electric Cooking
    • Level: Main
    • Area: 81 Square Feet
    • Dimensions: 9 X 9
    Living room
    • Level: Main
    • Area: 196 Square Feet
    • Dimensions: 14 X 14
    Heating
    • Heat Pump, Natural Gas
    Cooling
    • Central Air, Natural Gas
    Appliances
    • Included: Cooktop, Built-In Range, Electric Water Heater
    • Laundry: Upper Level
    Features
    • Flooring: Wood, Carpet
    • Basement: Full,Unfinished
    • Has fireplace: No
    Interior area
    • Total structure area: 1,826
    • Total interior livable area: 1,826 sqft
    • Finished area above ground: 1,826
    • Finished area below ground: 0

    Property

    Parking
    • Total spaces: 1
    • Parking features: Assigned, Parking Lot
    • Details: Assigned Parking
    Accessibility
    • Accessibility features: None
    Features
    • Levels: Three
    • Stories: 3
    • Exterior features: Sidewalks, Street Lights
    • Pool features: None
    Lot
    • Size: 2,613 sqft
    Details
    • Additional structures: Above Grade, Below Grade
    • Parcel number: 888200419
    • Zoning: RM1
    • Special conditions: Standard

    Construction

    Type & style
    • Home type: Townhouse
    • Architectural style: Colonial
    • Property subtype: Townhouse
    Materials
    • Brick
    • Foundation: Concrete Perimeter
    Condition
    • New construction: No
    • Year built: 1990

    Utilities & green energy

    • Electric: 100 Amp Service
    • Sewer: Public Sewer
    • Water: Public

    Community & neighborhood

    Security
    • Security features: Security System
    Location
    • Region: Philadelphia
    • Subdivision: Chestnut Hill
    • Municipality: PHILADELPHIA

    HOA & financial

    HOA
    • Has HOA: Yes
    • HOA fee: $405 monthly
    • Services included: Common Area Maintenance, Maintenance Structure, Maintenance Grounds, Snow Removal, Trash, Sewer, Management, Water

    Other

    Other facts
    • Listing agreement: Exclusive Right To Sell
    • Ownership: Fee Simple

    Price history

    DateEventPrice
    11/18/2025Sold$575,000$315/sqft
    Source: Bright MLS #PAPH2530336 Report a problem
    10/13/2025Pending sale$575,000$315/sqft
    Source: Bright MLS #PAPH2530336 Report a problem
    9/18/2025Contingent$575,000$315/sqft
    Source: Bright MLS #PAPH2530336 Report a problem
    9/12/2025Listed for sale$575,000+74.2%$315/sqft
    Source: Bright MLS #PAPH2530336 Report a problem
    7/12/2018Sold$330,000-5.7%$181/sqft
    Source: Public Record Report a problem
    6/26/2018Pending sale$350,000$192/sqft
    Source: BHHS Fox & Roach - Chestnut Hill #1000864070 Report a problem
    5/8/2018Listed for sale$350,000$192/sqft
    Source: BHHS Fox & Roach-Chestnut Hill #7177067 Report a problem

    Public tax history

    YearProperty taxesTax assessment
    2025$6,604 +30%$471,800 +30%
    2024$5,080 $362,900
    2023$5,080 +5%$362,900
    2022$4,838 --
    2021$4,838 --
    2018$4,838 --
    2017$4,838 -82.2%--
    2016$27,202 +640.9%--
    2015$3,672 --
    2014$3,672 +10.3%$278,400 +513.5%
    2012$3,329 $45,376
    2011-- $45,376
    2010-- $45,376
    2009-- $45,376
    2008-- $45,376
    2007-- $45,376 +7.5%
    2006-- $42,208
    2005-- $42,208 +15%
    2004-- $36,704 +10%
    2003-- $33,376
    2002-- $33,376
    2000-- $33,376
    1999-- $33,376

    Find assessor info on the county website

    Neighborhood: Chestnut Hill

    Nearby schools

    GreatSchools rating
    Schools provided by the listing agent
    • District: Philadelphia City

    Source: Bright MLS. This data may not be complete. We recommend contacting the local school district to confirm school assignments for this home.

    Get a cash offer in 3 minutes
    Find out how much your home could sell for in as little as 3 minutes with a no-obligation cash offer.
    Estimated market value
    $584,300
    Get a cash offer in 3 minutes
    Find out how much your home could sell for in as little as 3 minutes with a no-obligation cash offer.
    Estimated market value
    $584,300